

50544 KINGSTON DRIVE, Eastern HillsidesChilliwack, BCV4Z 0C2
Mortgage Calculator
Monthly Payment (Est.)
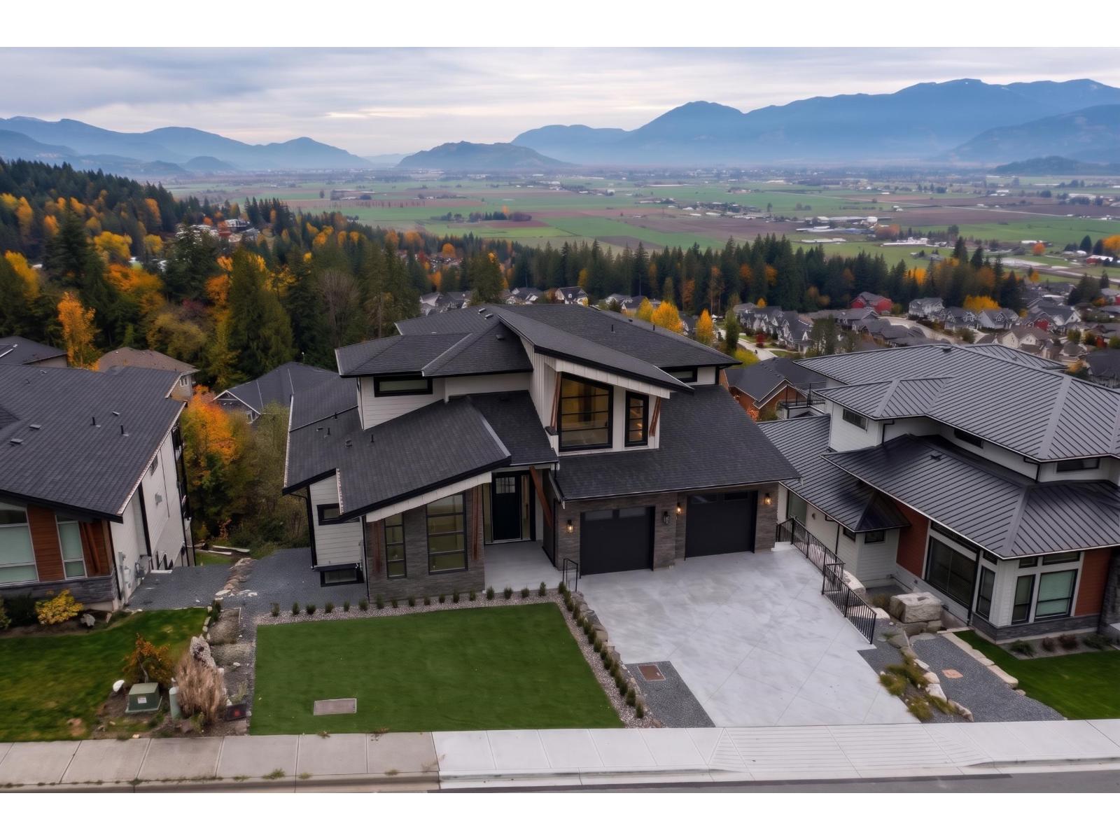
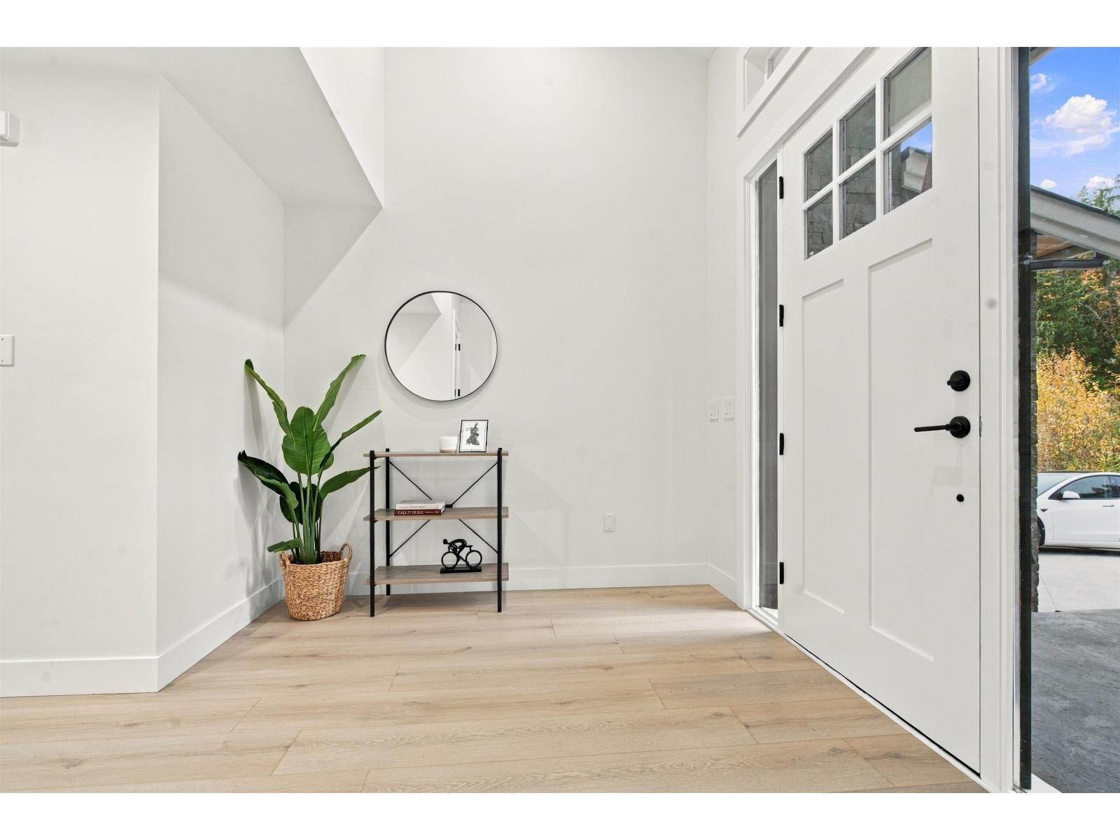
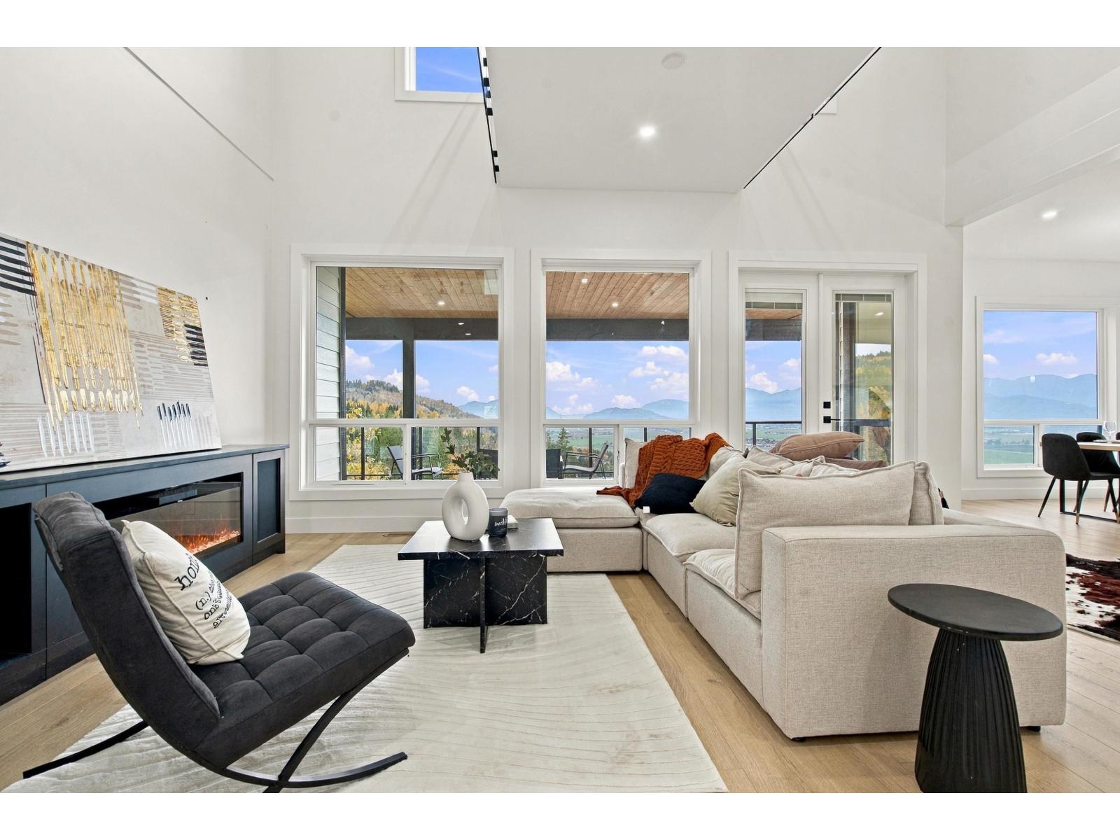
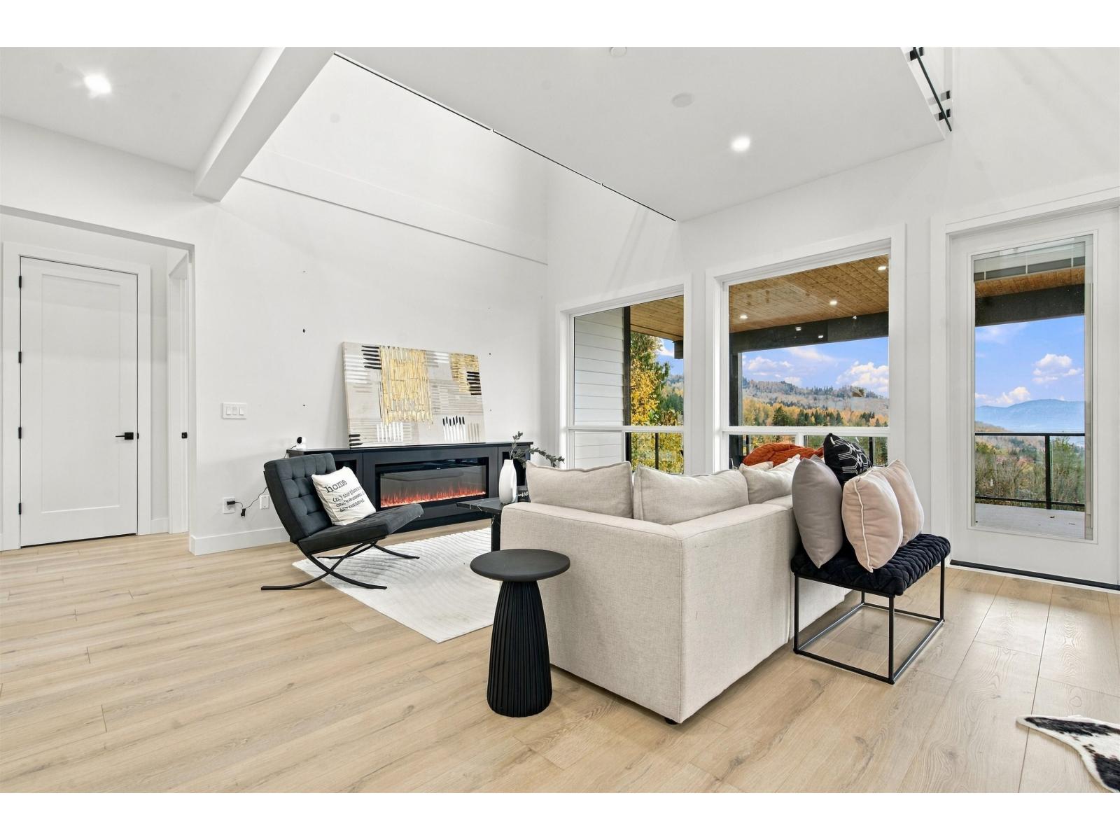
Enter an interest rate to see your estimated monthly payment.Perched on the eastern hillside, this exceptional home showcases UNBEATABLE panoramic Valley and mountain views from every level! Expansive decks on all floors create the perfect setting to relax, entertain, and enjoy the breathtaking scenery. The spacious main floor features a welcoming foyer, versatile den, and a separate primary bedroom with soaring ceilings, beautiful views, full ensuite, and walk-in closet. The impressive living room boasts vaulted ceilings and a dramatic open-to-below design, flowing seamlessly into the kitchen and dining area. Upstairs offers another spacious primary bedroom, two additional bedrooms, and a Jack-and-Jill bathroom. The lower level features a generous bonus room, perfect for a games room or home gym, plus a separate rec/media room with a full bathroom and deck access. A legal 2-bedroom suite offers excellent mortgage helper potential. Thoughtfully designed with an incredible flow, this home is perfect for growing families, multi-generational living, and entertaining. (id:31684)
| yesterday | Listing updated with changes from the MLS® | |
| yesterday | Status changed to Active | |
| yesterday | Listing first seen on site |


The trademarks MLS®, Multiple Listing Service® and the associated logos are owned by The Canadian Real Estate Association (CREA) and identify the quality of services provided by real estate professionals who are members of CREA. Used under license.
The trademarks REALTOR®, REALTORS®, and the REALTOR® logo are controlled by The Canadian Real Estate Association (CREA) and identify real estate professionals who are members of CREA. These trademarks are owned or controlled by The Canadian Real Estate Association (CREA) and identify real estate professionals who are members of CREA (REALTOR®) and/or the quality of services they provide (MLS®).
This REALTOR.ca listing content is owned and licensed by REALTOR® members of The Canadian Real Estate Association.