

33227 5 AVENUEMission, BCV2V 1V9
Mortgage Calculator
Monthly Payment (Est.)
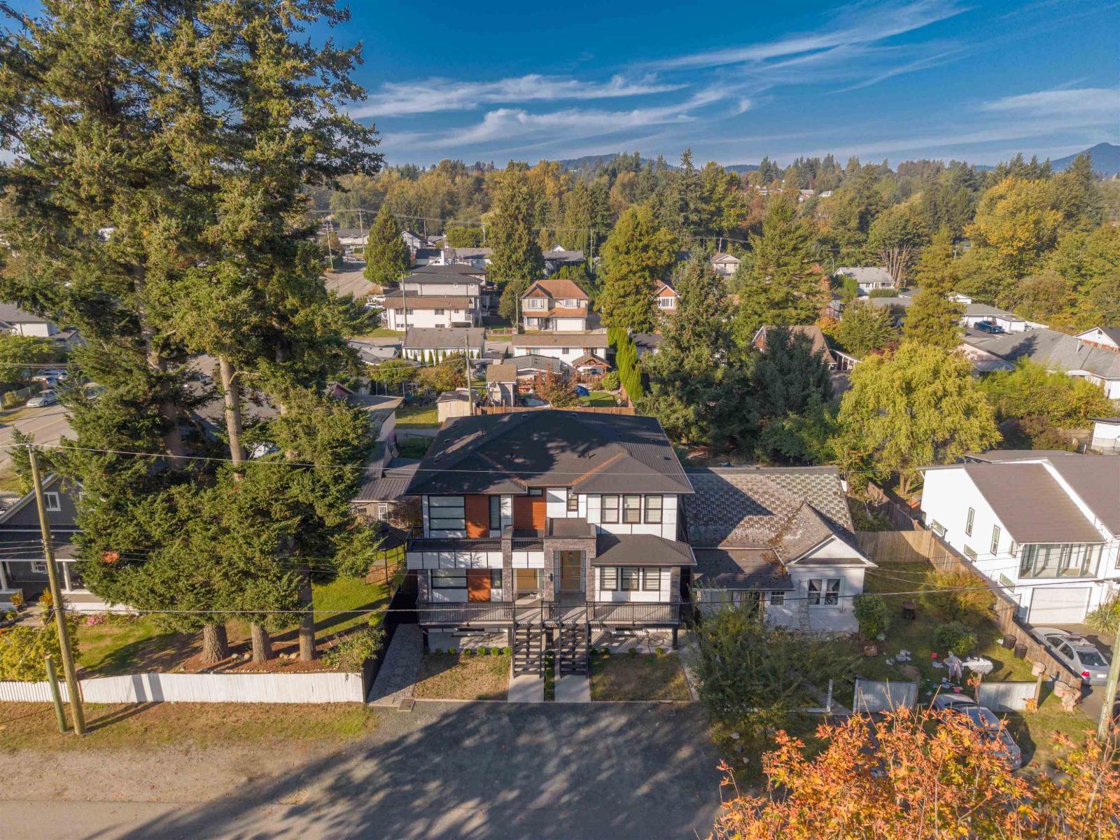
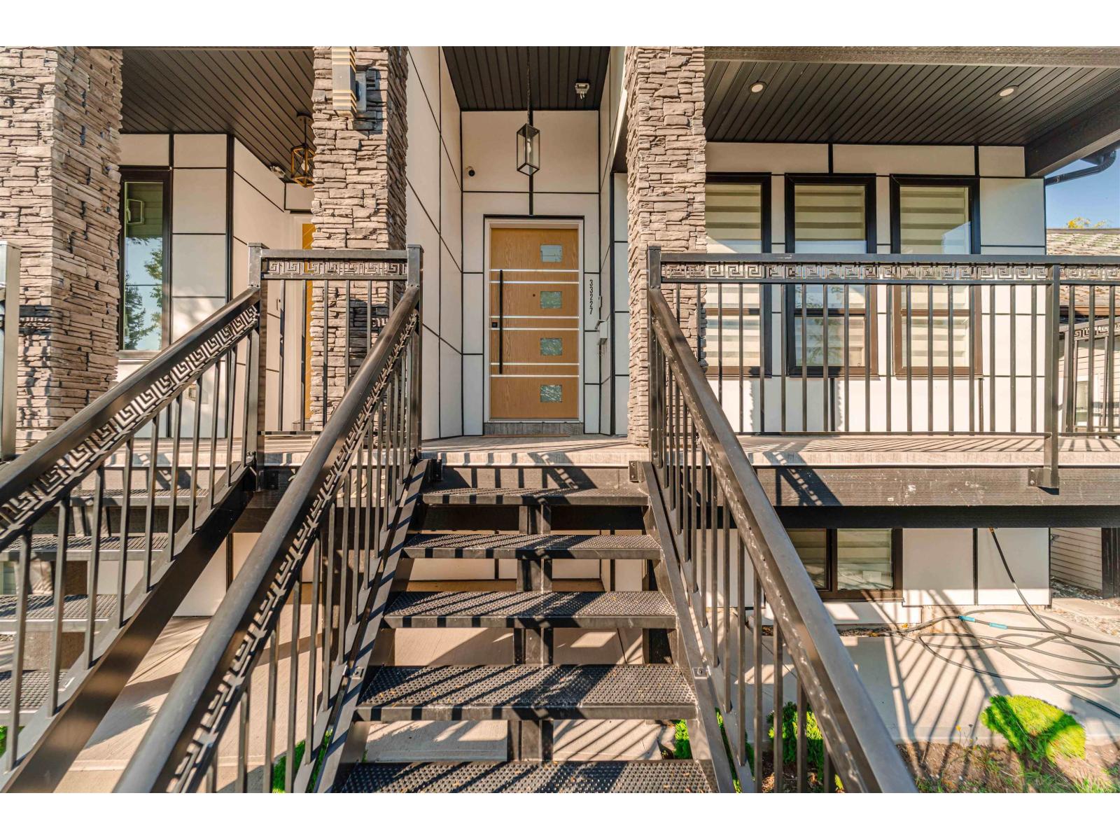
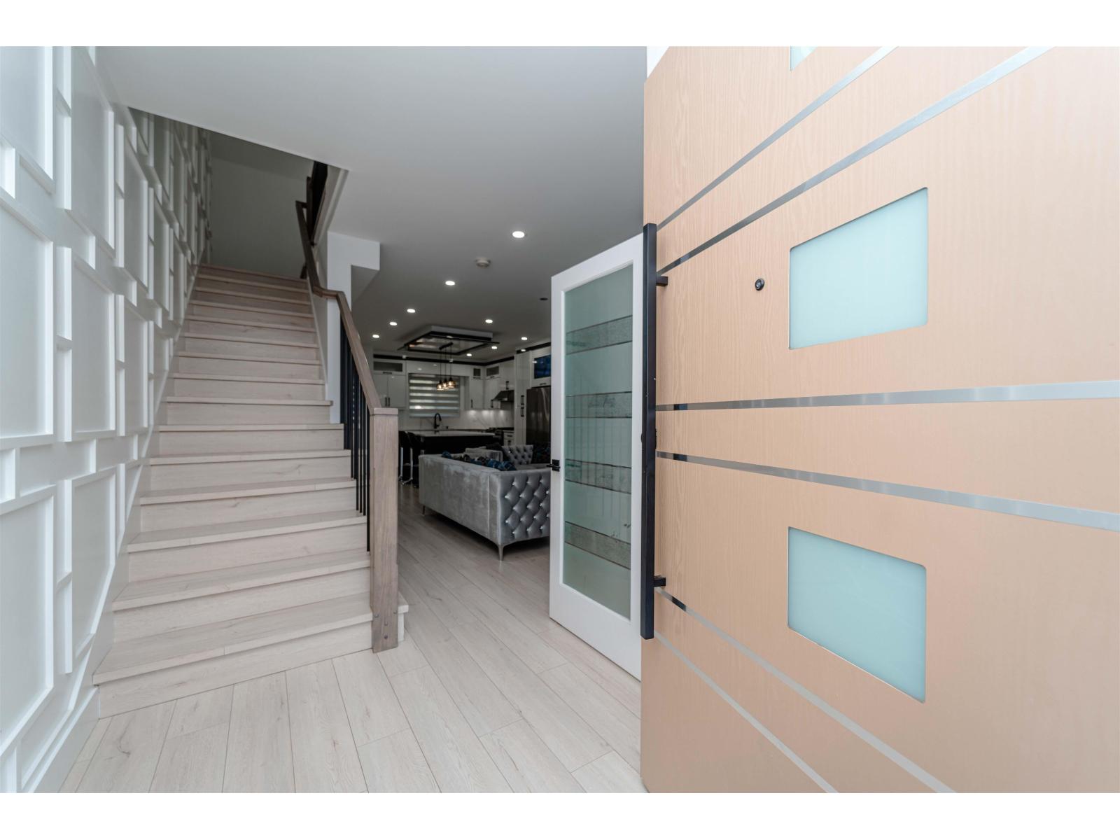
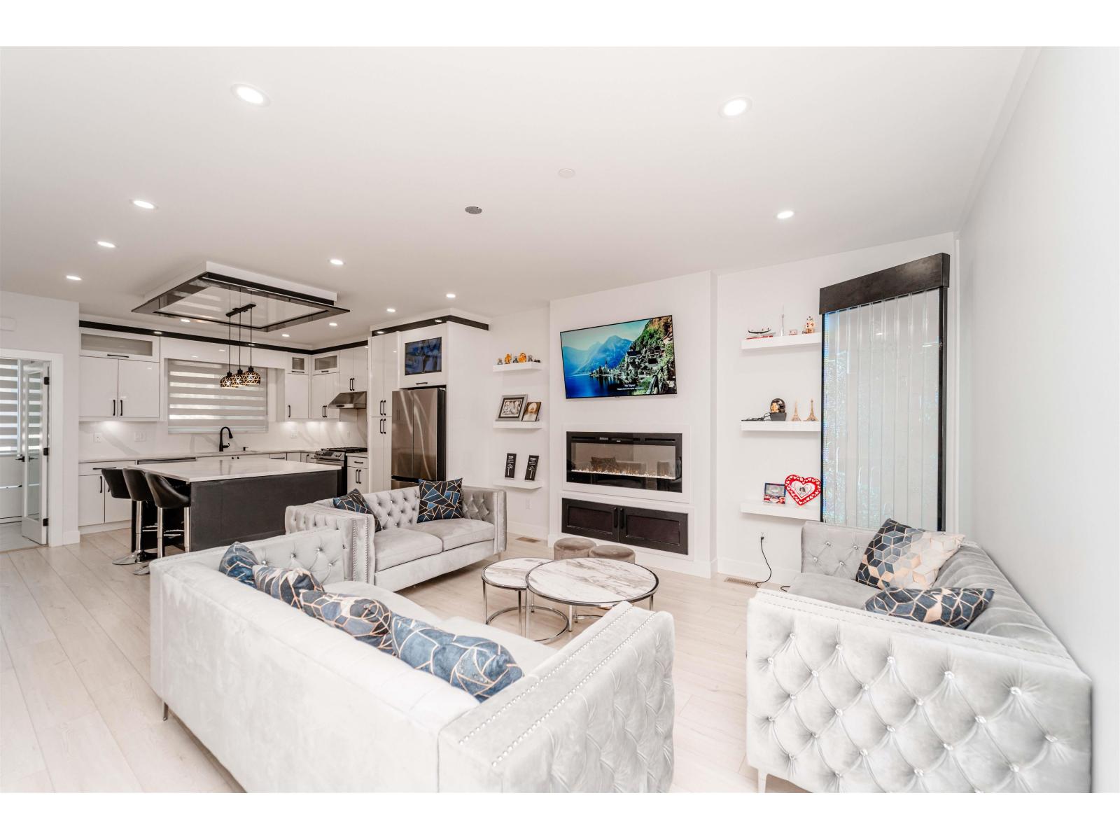
Enter an interest rate to see your estimated monthly payment.WESTCOAST-STYLE HALF DUPLEX- PRIME LOCATION! Discover this 5 Bed/ 4 Bath Plus (DEN on the main floor can be used as a 6th bedroom/ Office/ Flex) beautifully crafted home tucked away on a quiet cul-de-sac w/ friendly neighbors, just a short walk to Mission Central Elementary School. Main floor offers a bright, inviting great room, modern kitchen w/ quartz countertops, dining area & versatile den. Upstairs features 3 spacious beds/ 2 baths & convenient laundry. The basement boasts a registered 2 bedroom suite w/ separate entrance & separate laundry --an excellent mortgage helper! Enjoy premium features including central A/C, BBQ hookup, security cameras, 4K doorbell, EV charger &quality finishes throughout. A fantastic opportunity for families/investors. (id:31684)
| 22 hours ago | Listing updated with changes from the MLS® | |
| 23 hours ago | Status changed to Active | |
| yesterday | Listing first seen on site |


The trademarks MLS®, Multiple Listing Service® and the associated logos are owned by The Canadian Real Estate Association (CREA) and identify the quality of services provided by real estate professionals who are members of CREA. Used under license.
The trademarks REALTOR®, REALTORS®, and the REALTOR® logo are controlled by The Canadian Real Estate Association (CREA) and identify real estate professionals who are members of CREA. These trademarks are owned or controlled by The Canadian Real Estate Association (CREA) and identify real estate professionals who are members of CREA (REALTOR®) and/or the quality of services they provide (MLS®).
This REALTOR.ca listing content is owned and licensed by REALTOR® members of The Canadian Real Estate Association.