

46479 BROOKS AVENUE, Chilliwack Proper SouthChilliwack, BCV2P 1C6
Mortgage Calculator
Monthly Payment (Est.)
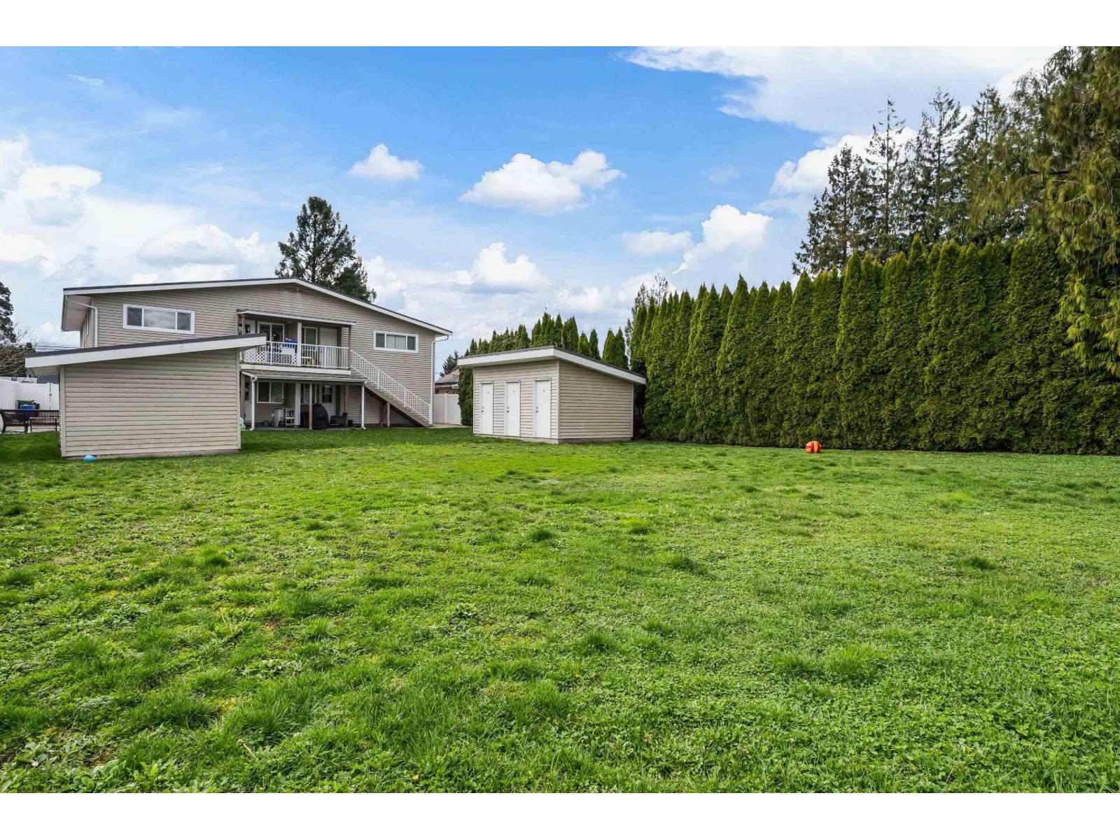
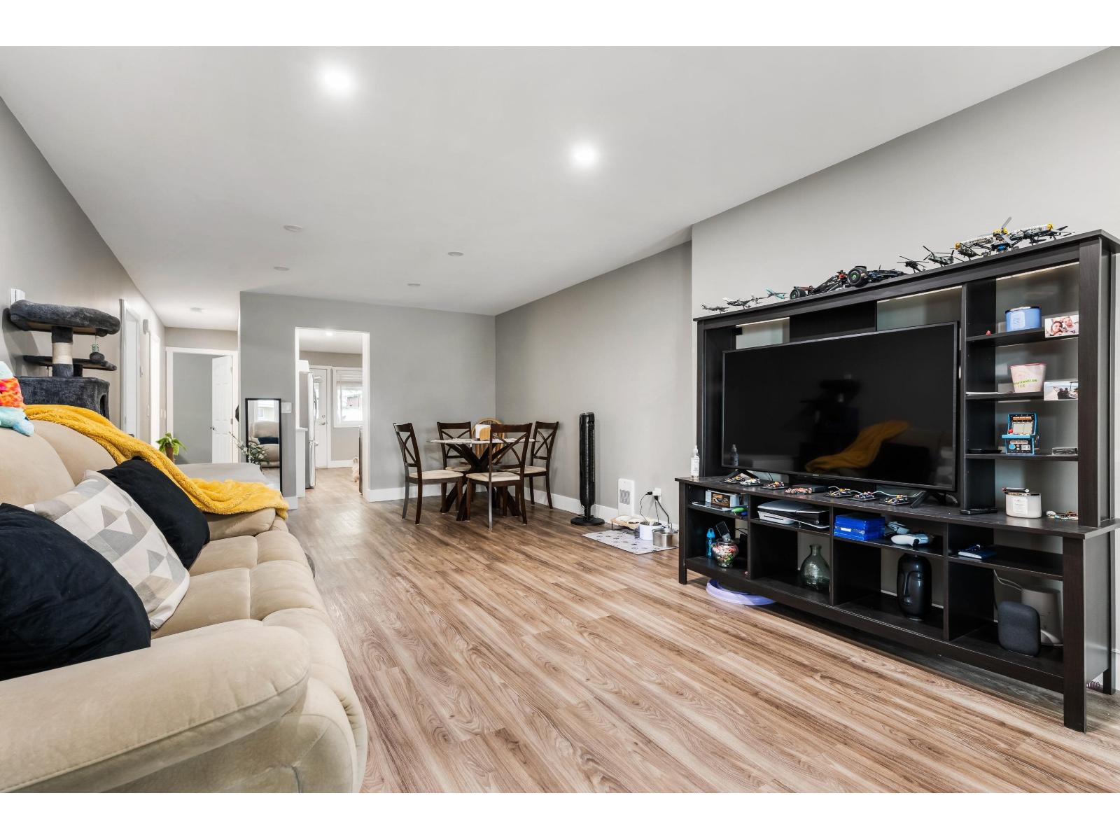
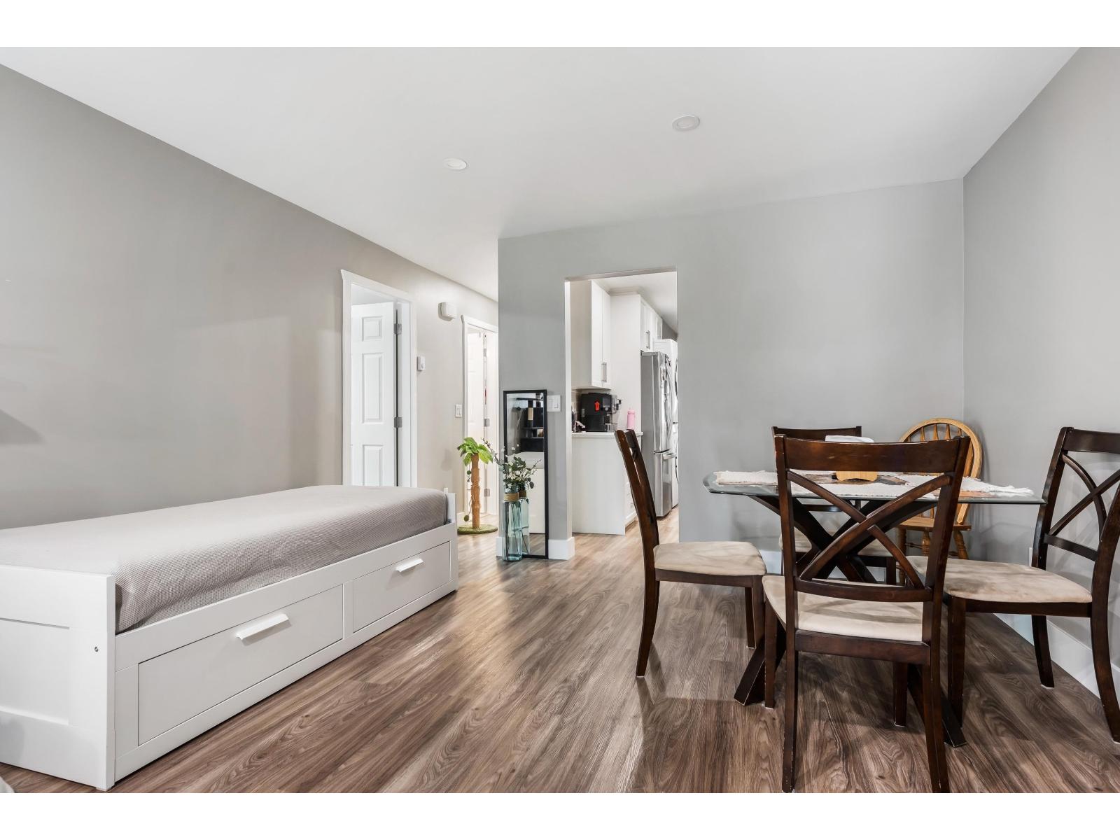
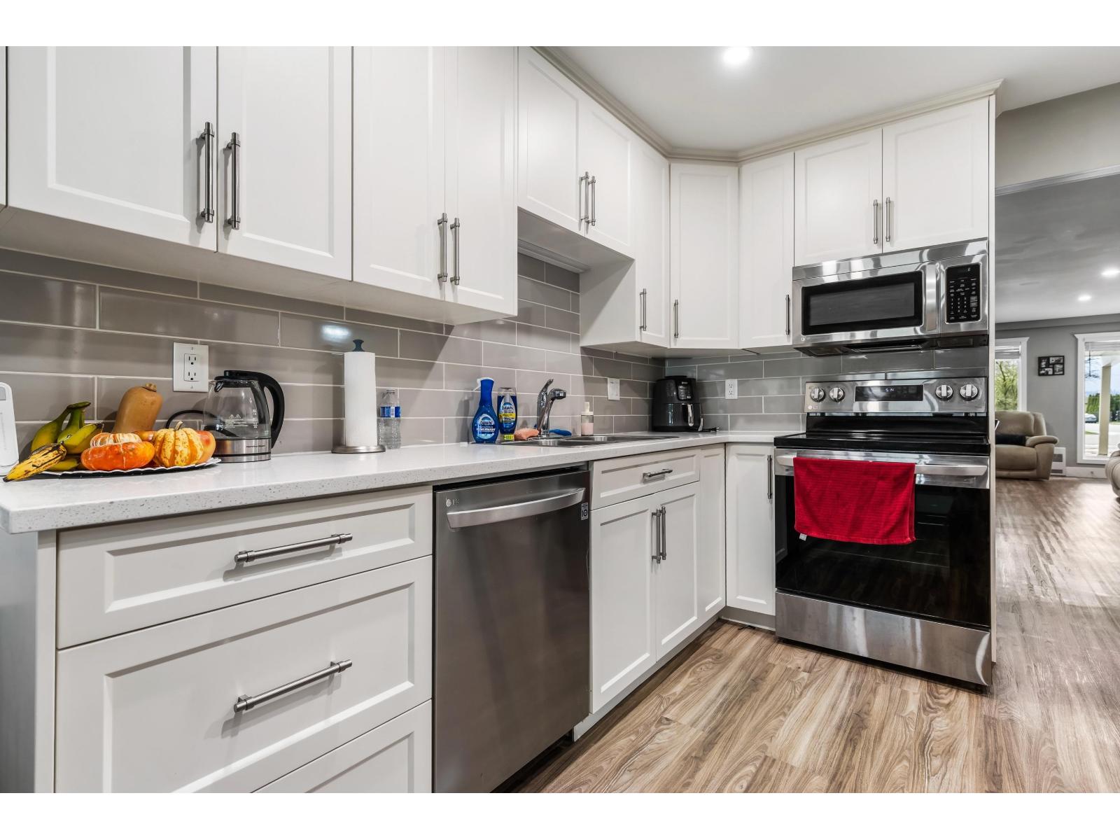
Enter an interest rate to see your estimated monthly payment.INCREDIBLE INVESTMENT OPPORTUNITY! This FULLY RENOVATED 4-PLEX offers a fantastic chance to own a TURN-KEY INCOME PROPERTY in a PRIME CENTRAL LOCATION! Extensively updated in 2021 with a DURABLE METAL ROOF, NEW HWT & COMPLETE INTERIOR RENOVATIONS throughout all 4 units! Each residence features modern finishes & updated living spaces, offering excellent rental appeal & long-term value. With MAJOR CAPITAL IMPROVEMENTS already completed, this property is an ideal addition to any investment portfolio! Enjoy the benefits of a WELL-MAINTAINED multi-family property with STRONG INCOME POTENTIAL & minimal upkeep. A RARE FIND in today's market offering LOCATION, VALUE & INVESTMENT POTENTIAL! * PREC - Personal Real Estate Corporation (id:31684)
| 12 hours ago | Listing updated with changes from the MLS® | |
| 15 hours ago | Listing first seen on site |


The trademarks MLS®, Multiple Listing Service® and the associated logos are owned by The Canadian Real Estate Association (CREA) and identify the quality of services provided by real estate professionals who are members of CREA. Used under license.
The trademarks REALTOR®, REALTORS®, and the REALTOR® logo are controlled by The Canadian Real Estate Association (CREA) and identify real estate professionals who are members of CREA. These trademarks are owned or controlled by The Canadian Real Estate Association (CREA) and identify real estate professionals who are members of CREA (REALTOR®) and/or the quality of services they provide (MLS®).
This REALTOR.ca listing content is owned and licensed by REALTOR® members of The Canadian Real Estate Association.