Save
Ask
Tour
Hide
Share
$359,900
1 Day On Site

312 46185 THOMAS ROAD, Vedder Crossing
Chilliwack, BCV2R 6N8

For Sale|Apartment|Active
1
Bed
1
Total Bath
704
SqFt
$511
/SqFt
2026
Built
Call Now: 778.866.6805
Is this the listing for you? We can help make it yours.
778.866.6805
Upcoming Open Houses
Tue, Nov 10, 12:00 PM - 3:00 PM
Thu, Nov 12, 12:00 PM - 3:00 PM
Fri, Nov 13, 12:00 PM - 3:00 PM
Sat, Nov 14, 12:00 PM - 3:00 PM
Sun, Nov 15, 12:00 PM - 3:00 PM
Mon, Nov 16, 12:00 PM - 3:00 PM
Tue, Nov 17, 12:00 PM - 3:00 PM
Wed, Nov 18, 12:00 PM - 3:00 PM
Thu, Nov 19, 12:00 PM - 3:00 PM
Fri, Nov 20, 12:00 PM - 3:00 PM
Sat, Nov 21, 12:00 PM - 3:00 PM
Sun, Nov 22, 12:00 PM - 3:00 PM
Mon, Nov 23, 12:00 PM - 3:00 PM
Tue, Nov 24, 12:00 PM - 3:00 PM
Wed, Nov 25, 12:00 PM - 3:00 PM
Thu, Nov 26, 12:00 PM - 3:00 PM
Fri, Nov 27, 12:00 PM - 3:00 PM
Sat, Nov 28, 12:00 PM - 3:00 PM
Sun, Nov 29, 12:00 PM - 3:00 PM
312 46185 THOMAS ROAD, Vedder Crossing312 46185 THOMAS ROAD, Vedder Crossing312 46185 THOMAS ROAD, Vedder Crossing312 46185 THOMAS ROAD, Vedder Crossing
Save
Ask
Tour
Hide
Share

Mortgage Calculator

Monthly Payment (Est.)

Enter an interest rate to see your estimated monthly payment.
Calculator powered by Showcase IDX, a Constellation1 Company. Copyright ©2026 Information is deemed reliable but not guaranteed.

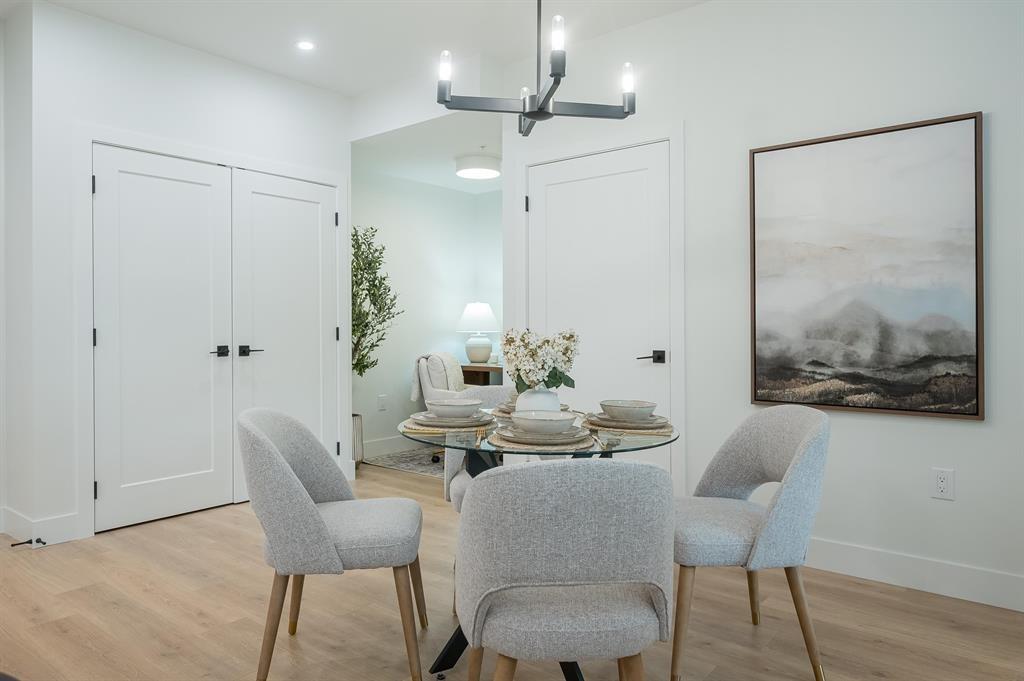
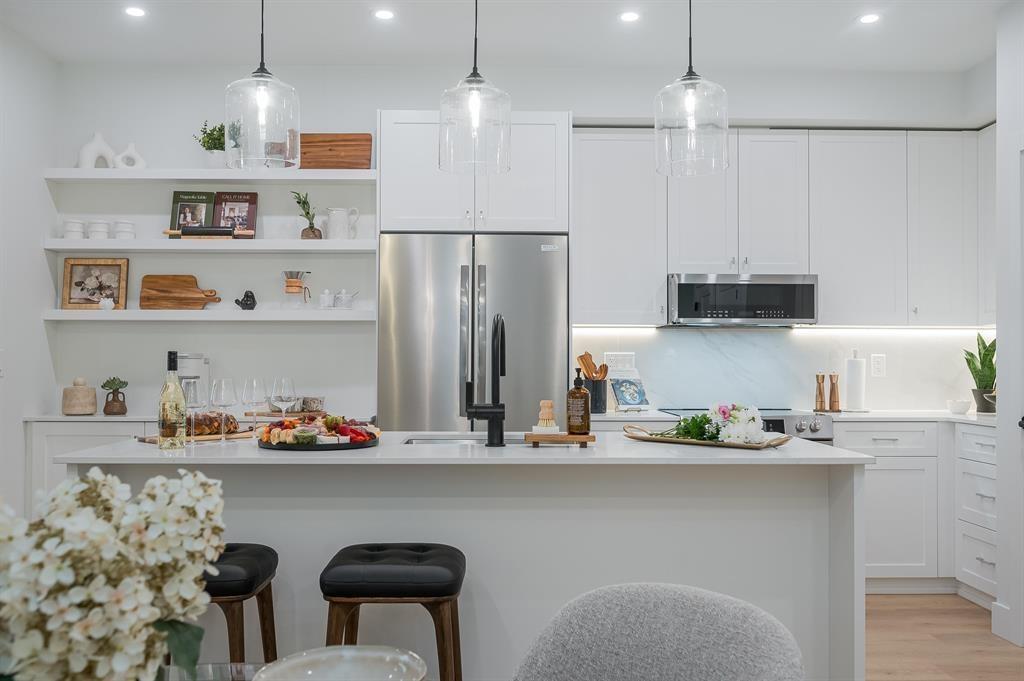
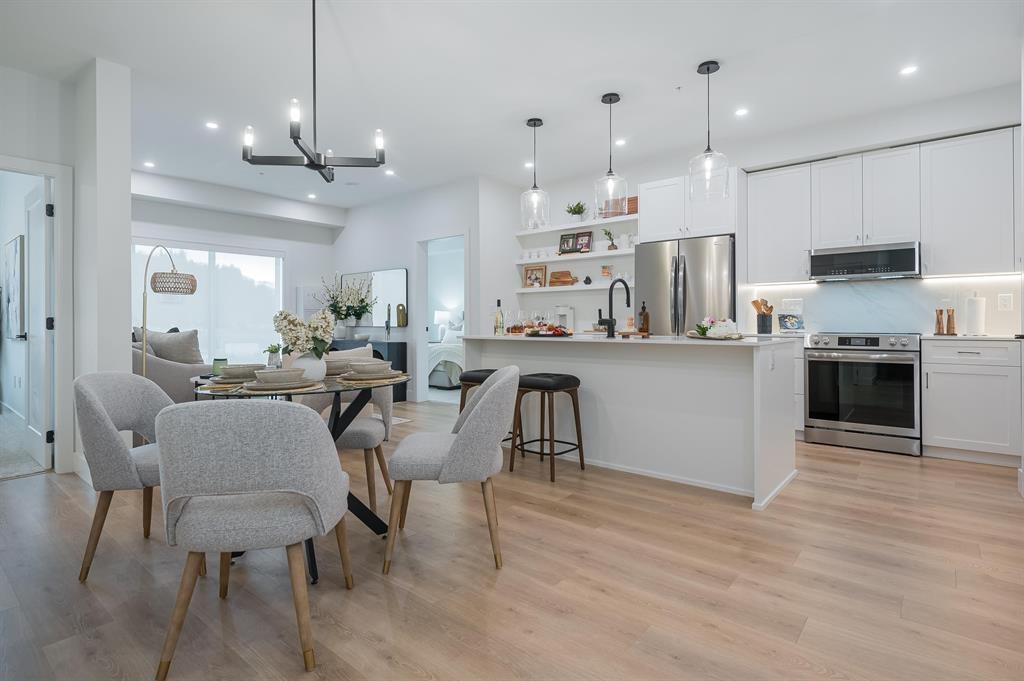
"Views Above and Shops Below" ANDMAR is redefining the meaning of community In Chilliwack. MORE than just a development, ANDMAR sets a new standard for sustainable, connected living in the heart of SARDIS. Enjoy the convenience of local stores... Nature's Fare Markets, Pure Pharmacy, restaurants, cafes & everyday services at your doorstep. WALK, DINE, SIP AND SHOP at ANDMAR. This 1-bed, 1-bath + den home is designed for modern comfort & effortless living. The spacious kitchen features an exceptional layout with abundant cabinetry, pantry storage & quality finishes throughout. NO GST! Show Home now open 7 days a week 12 - 3:00 PM. * PREC - Personal Real Estate Corporation (id:31684)

Save
Ask
Tour
Hide
Share
Listing Snapshot
Price 
$359,900
Days On Site 
1 Day
Bedrooms 
1
Inside Area (SqFt) 
704 sqft
Total Baths 
1
Full Baths 
N/A
Partial Baths 
N/A
Lot Size 
N/A
Year Built 
2026
MLS® Number 
R3182412
Status 
Active
Property Tax 
N/A
Maintenance Fees 
N/A
Sq Ft Source 
N/A
Friends & Family
Recent Activity
8 hours agoListing updated with changes from the MLS®
13 hours agoStatus changed to Active
yesterdayListing first seen on site
General Features
Building Features 
Laundry - In Suite
Number Of Stories 
4
Property Sub Type 
Apartment
Interior Features
Appliances 
CooktopWasherRefrigeratorDishwasherDryer
Basement 
None
Heating 
BaseboardHeat Pump
Den 
Dining Room 
Kitchen 
Laundry 
Living Room 
Other 
Primary Bedroom 
Save
Ask
Tour
Hide
Share
Exterior Features
View 
Mountain(s)
Waterview 
Mountain(s)

Listing courtesy of: Tracey Klaver of Advantage Property Management

The trademarks MLS®, Multiple Listing Service® and the associated logos are owned by The Canadian Real Estate Association (CREA) and identify the quality of services provided by real estate professionals who are members of CREA. Used under license.

The trademarks REALTOR®, REALTORS®, and the REALTOR® logo are controlled by The Canadian Real Estate Association (CREA) and identify real estate professionals who are members of CREA. These trademarks are owned or controlled by The Canadian Real Estate Association (CREA) and identify real estate professionals who are members of CREA (REALTOR®) and/or the quality of services they provide (MLS®).

This REALTOR.ca listing content is owned and licensed by REALTOR® members of The Canadian Real Estate Association.

Neighborhood & Commute
Source: Walkscore
Save
Ask
Tour
Hide
Share