

8134 CROSBY STREETMission, BCV2V 6L5
Mortgage Calculator
Monthly Payment (Est.)
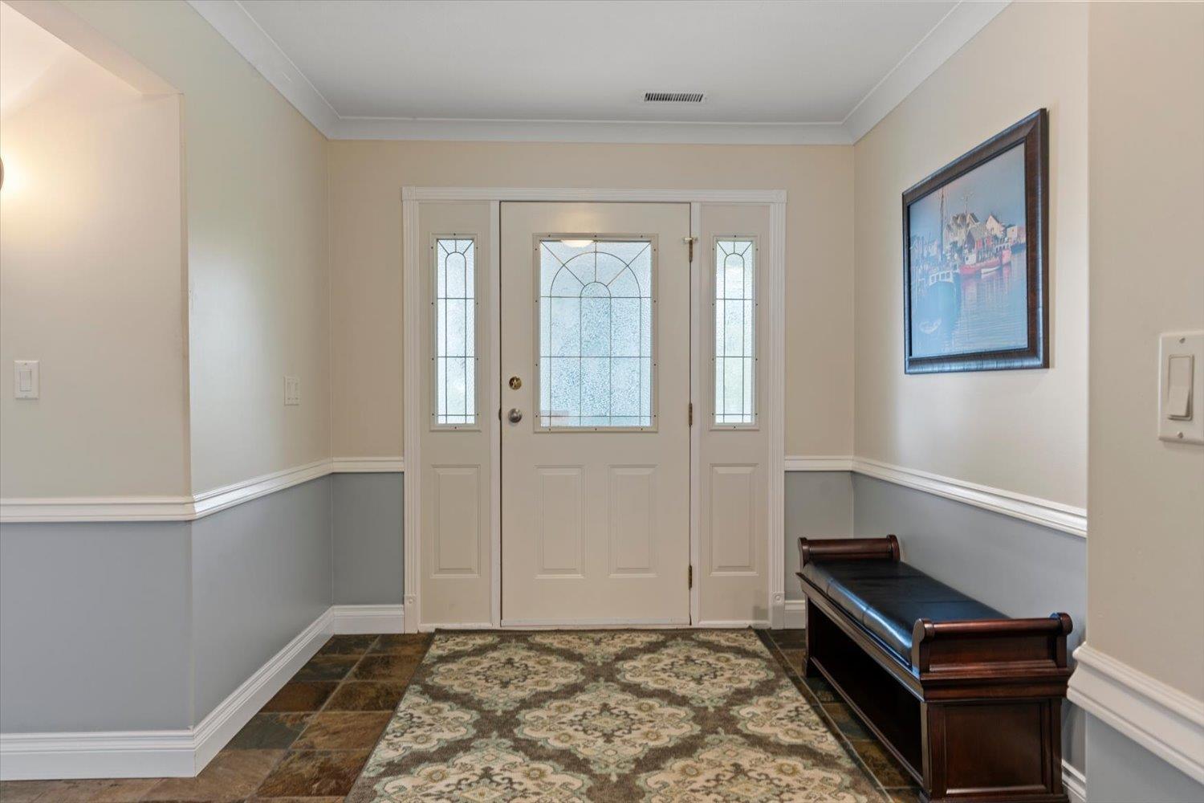
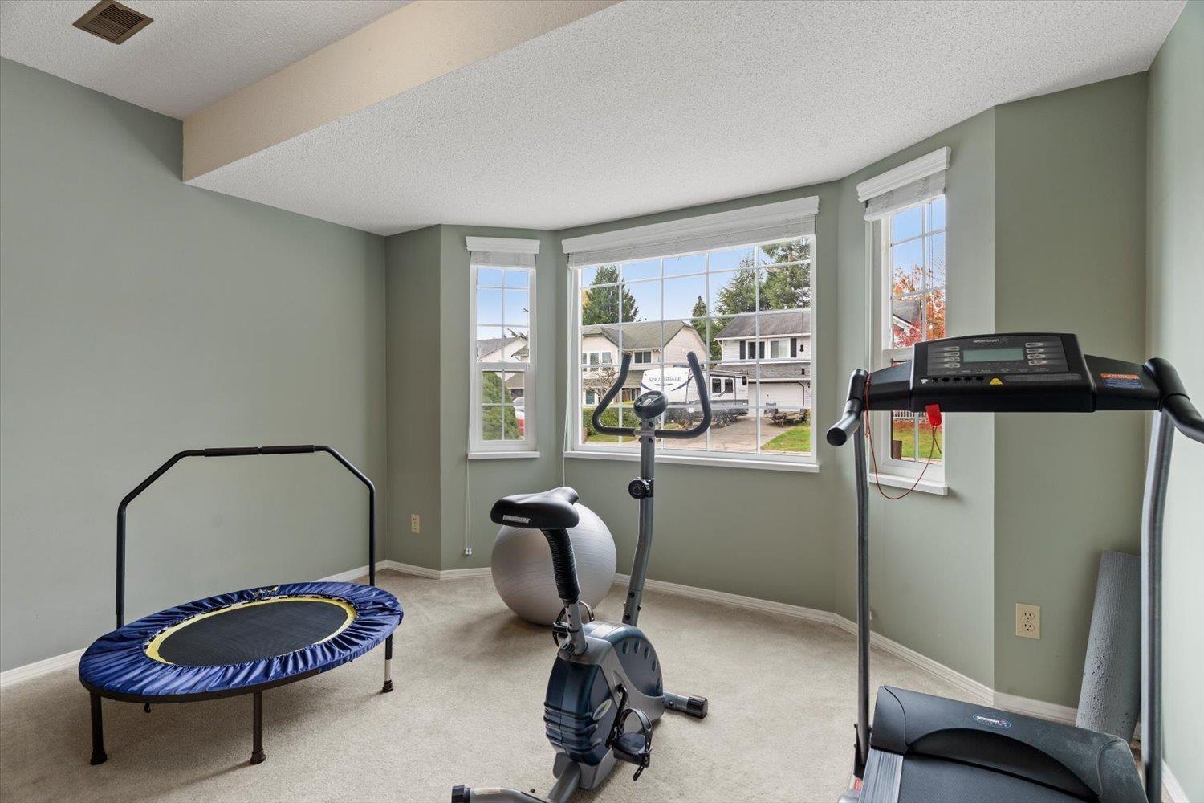
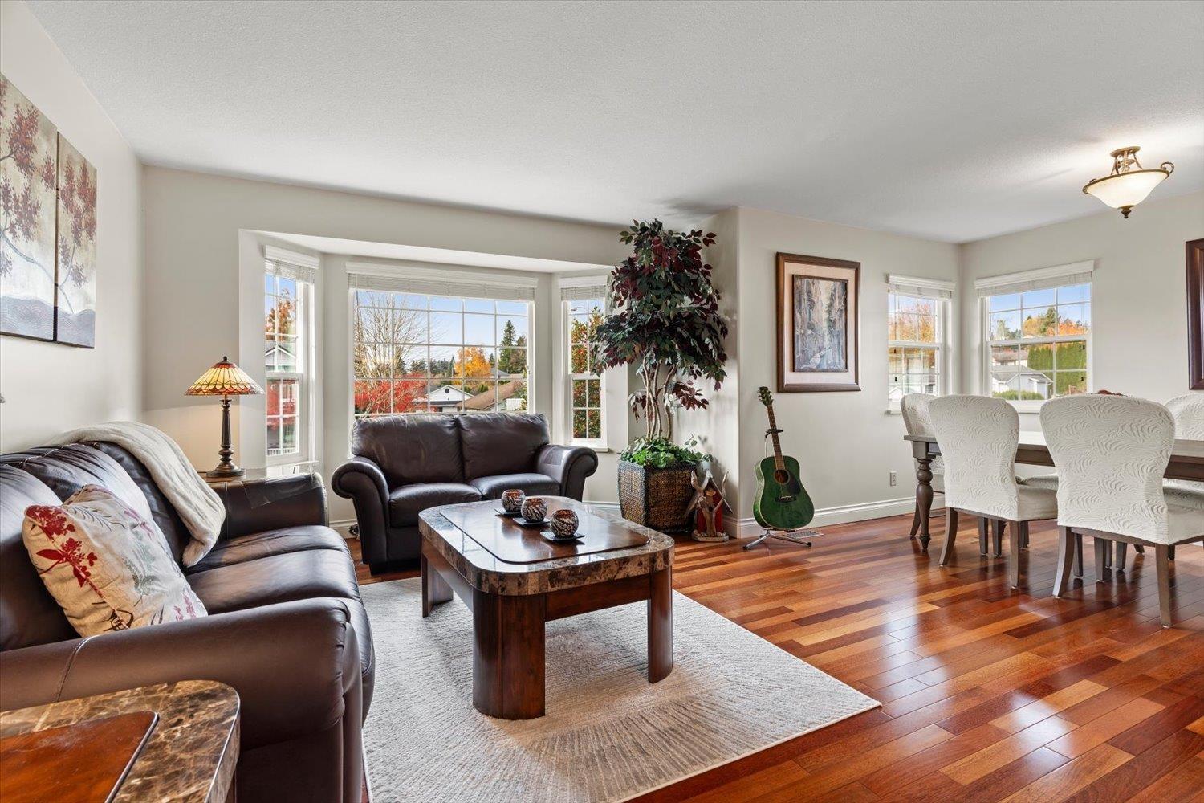
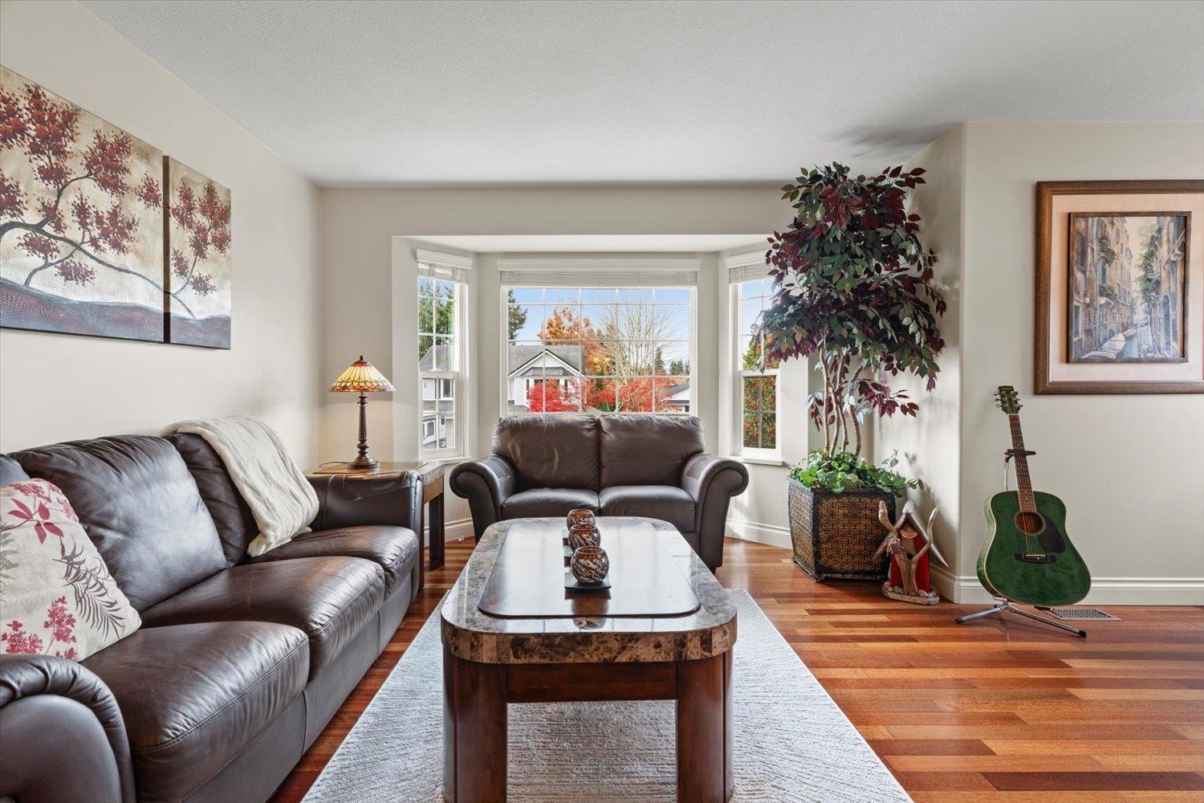
Enter an interest rate to see your estimated monthly payment.This well-loved & cared for FAMILY home is an absolute gem! An immaculately kept. home tucked away on a quiet street in Mission's sought-after "Hillside" neighbourhood. Shows beautifully with its gorgeous Brazilian cherry hardwood flooring, slate tiling & modern updates. A meticulously clean & move-in ready home with quality updates & finishings throughout. Great layout w/ large living room & dining area, cozy family room w/ gas fireplace + flex room. Enjoy your newly rebuilt sundeck w/ stairs to your lower covered patio & private treed & fenced yard. Double garage + outdoor storage shed. HUGE BONUS - home ALSO includes a registered 1 bedroom income helper SUITE w/ separate entry! HURRY! Don't miss this one! This fabulous WELL PRICED home is waiting for its NEW OWNERS... (id:31684)
| 18 hours ago | Listing updated with changes from the MLS® | |
| 18 hours ago | Status changed to Active | |
| 2 days ago | Listing first seen on site |


The trademarks MLS®, Multiple Listing Service® and the associated logos are owned by The Canadian Real Estate Association (CREA) and identify the quality of services provided by real estate professionals who are members of CREA. Used under license.
The trademarks REALTOR®, REALTORS®, and the REALTOR® logo are controlled by The Canadian Real Estate Association (CREA) and identify real estate professionals who are members of CREA. These trademarks are owned or controlled by The Canadian Real Estate Association (CREA) and identify real estate professionals who are members of CREA (REALTOR®) and/or the quality of services they provide (MLS®).
This REALTOR.ca listing content is owned and licensed by REALTOR® members of The Canadian Real Estate Association.