

34380 KIRKPATRICK AVENUEMission, BCV2V 0B4
Mortgage Calculator
Monthly Payment (Est.)
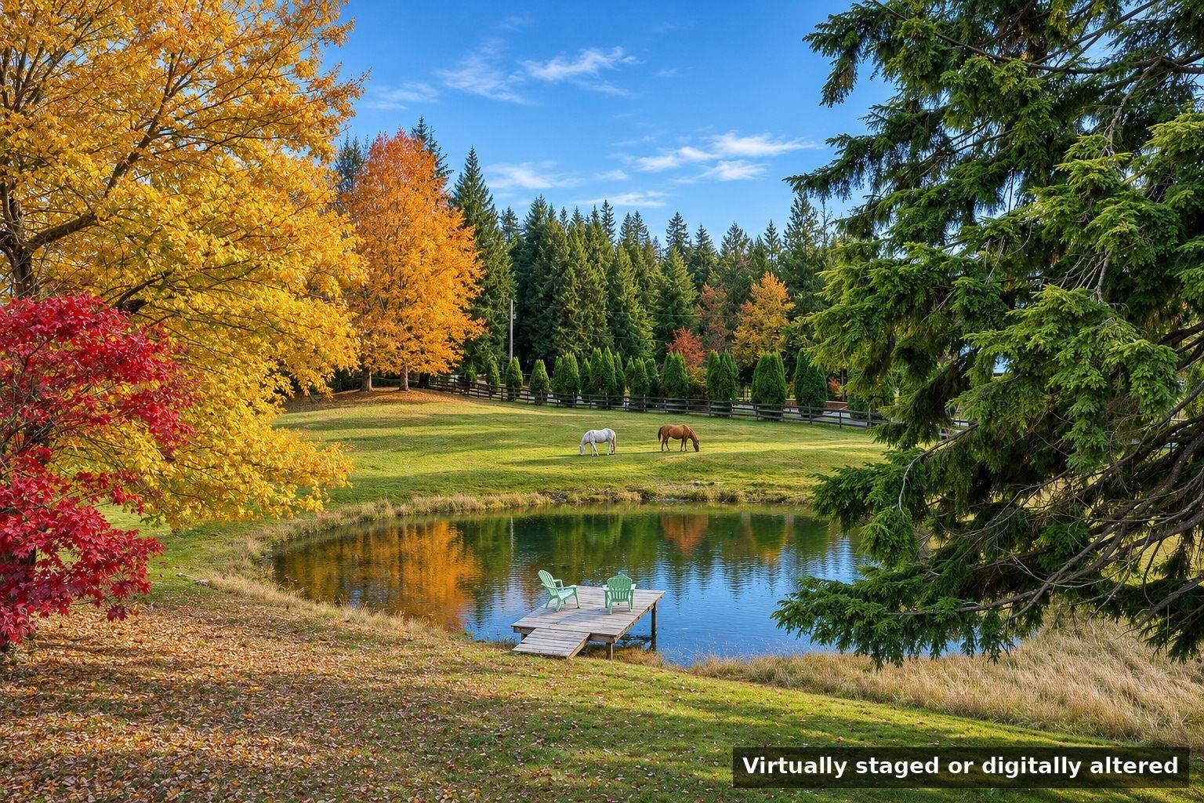
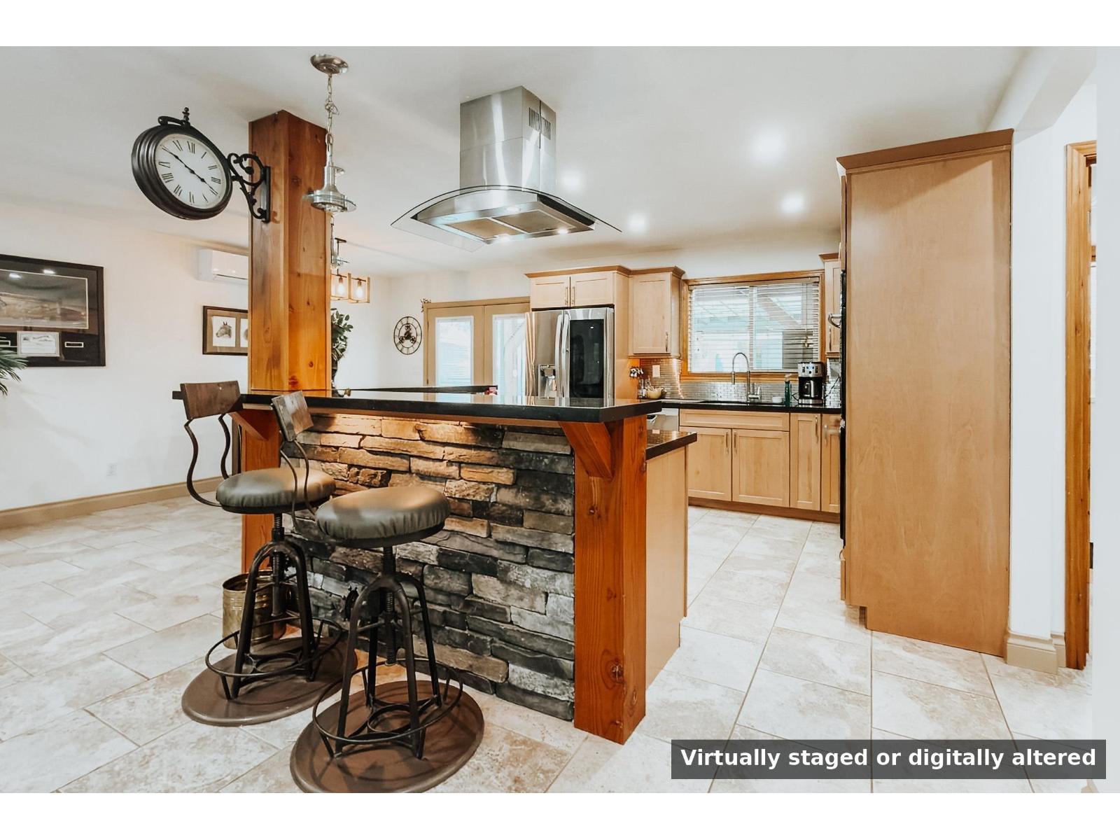
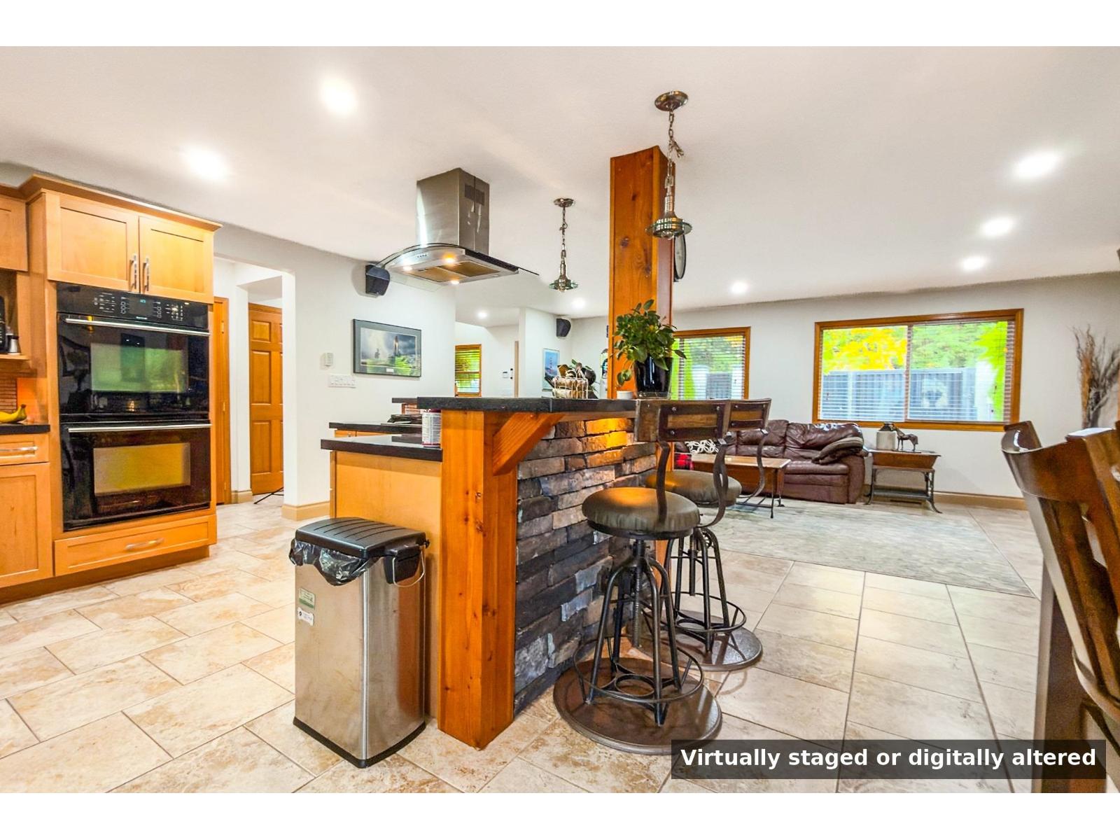
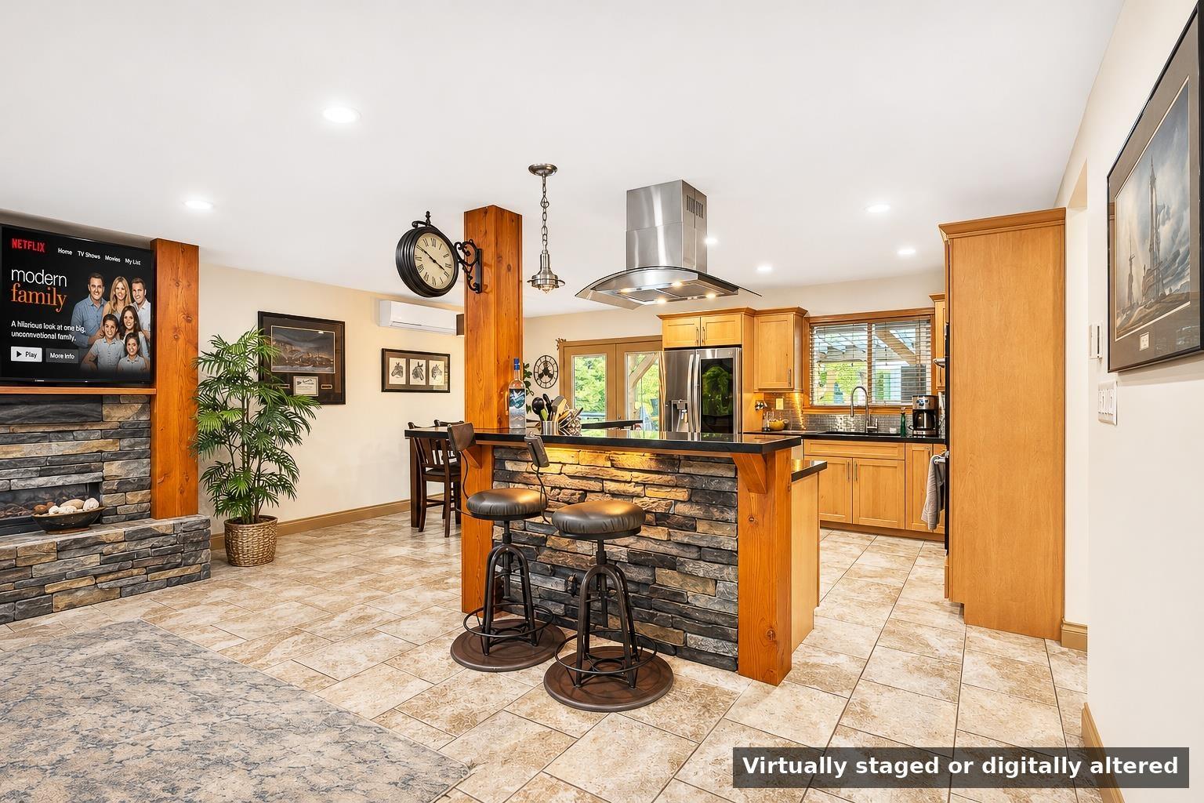
Enter an interest rate to see your estimated monthly payment.Welcome to your dream horse setup! 2.5 acres of happiness with a 3-bed plus den/office home in highly desirable Ferndale, Mission, on a dead-end road. Fully fenced with 2x6 boards and no-climb wire. Completely renovated with permits: roof, drywall, plumbing, wiring, 200-amp service, plus a newer heat pump with A/C. The kitchen features double ovens and a gas stove, opening to a large covered patio and hot tub with views of the pond, small dock and your horses right over the fence. Super private, with two 20 ft gates (one electric) and loads of paved parking. 3-horse barn with rolling pasture, plus a hay barn, shipping container, tractor storage and a handy shed. Even a fully serviced RV pad! The Mission Horse Club and its public arenas are just a 5-minute ride away. (id:31684)
| 9 hours ago | Listing updated with changes from the MLS® | |
| 20 hours ago | Status changed to Active | |
| yesterday | Listing first seen on site |


The trademarks MLS®, Multiple Listing Service® and the associated logos are owned by The Canadian Real Estate Association (CREA) and identify the quality of services provided by real estate professionals who are members of CREA. Used under license.
The trademarks REALTOR®, REALTORS®, and the REALTOR® logo are controlled by The Canadian Real Estate Association (CREA) and identify real estate professionals who are members of CREA. These trademarks are owned or controlled by The Canadian Real Estate Association (CREA) and identify real estate professionals who are members of CREA (REALTOR®) and/or the quality of services they provide (MLS®).
This REALTOR.ca listing content is owned and licensed by REALTOR® members of The Canadian Real Estate Association.