

143 1909 SALTON ROADAbbotsford, BCV2S 5B6
Mortgage Calculator
Monthly Payment (Est.)
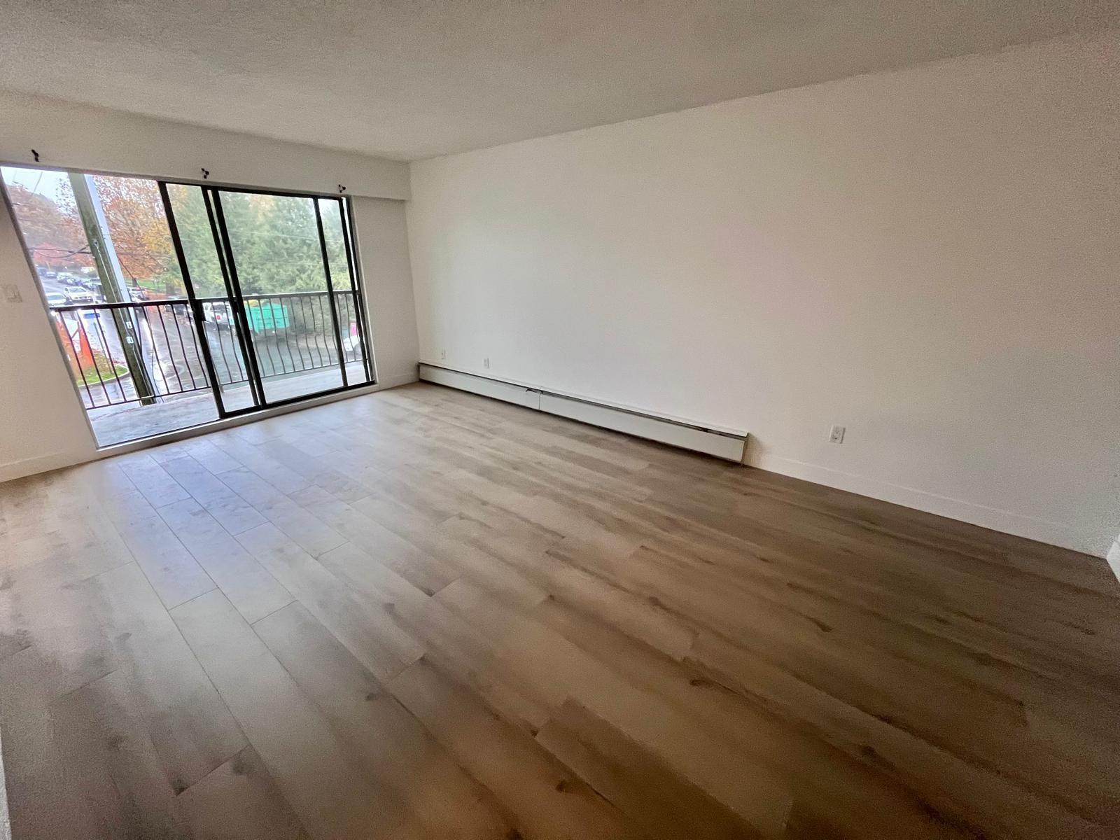
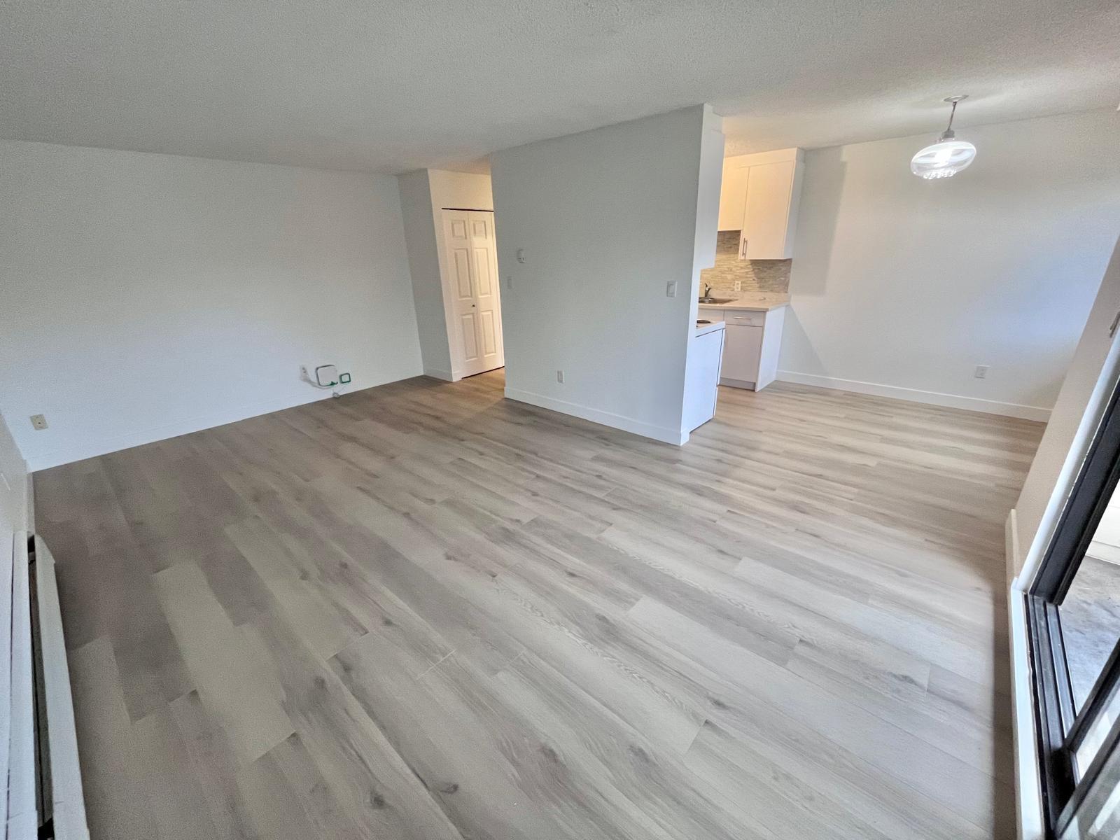
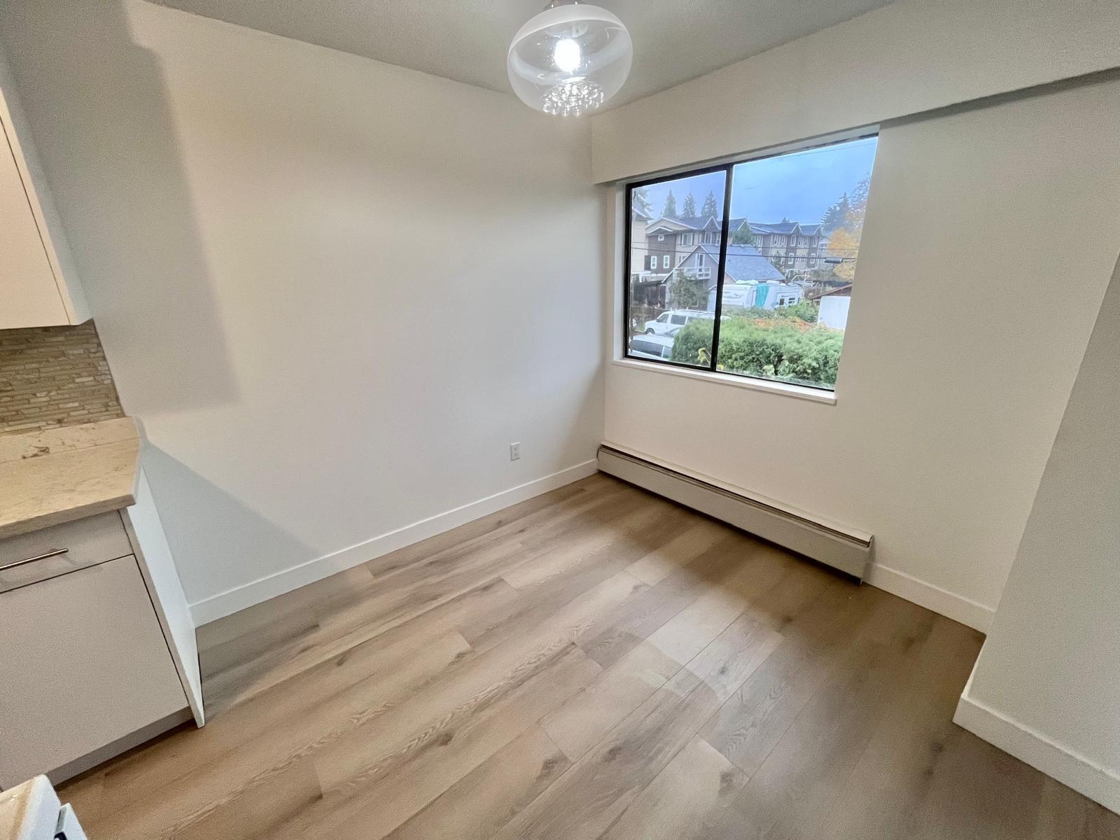
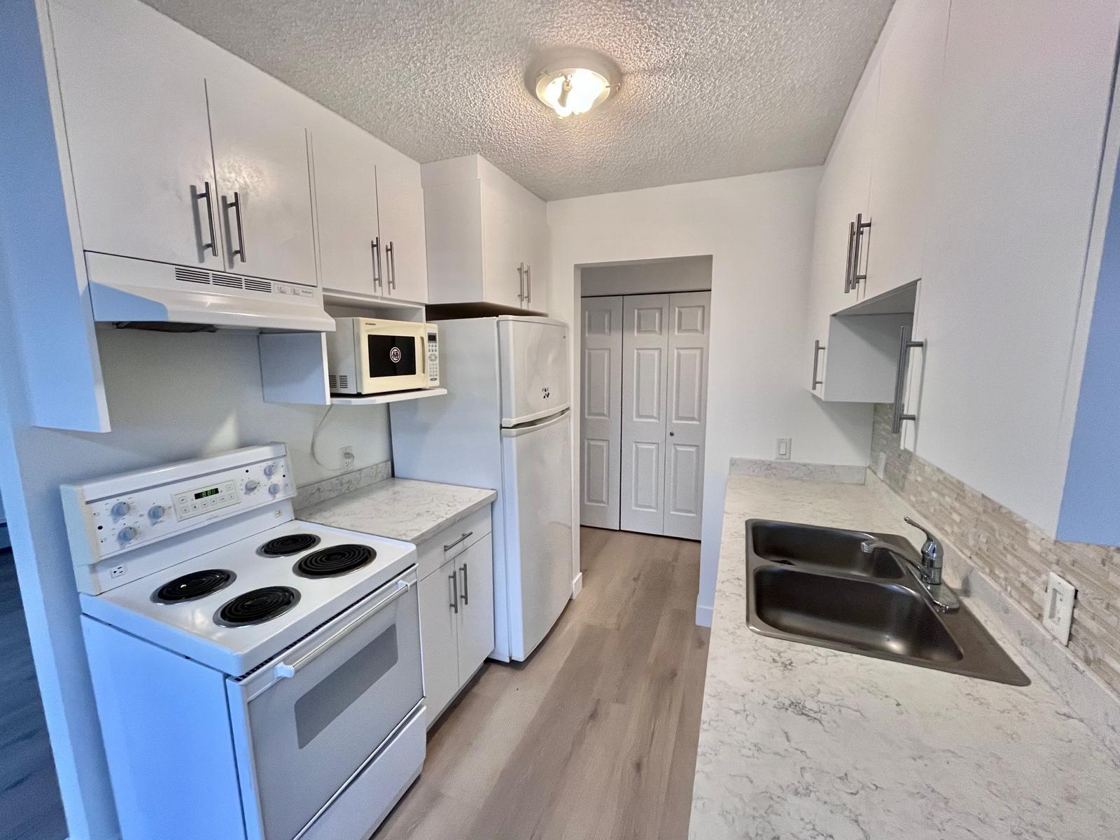
Enter an interest rate to see your estimated monthly payment.Welcome to this beautifully renovated, spacious top-floor 1-bedroom, 1-bathroom home in central Abbotsford! Featuring new laminate flooring, fresh paint, a functional layout, and plenty of natural light, this home offers comfortable and convenient living. Enjoy the outdoor swimming pool, along with one parking stall and one storage locker. Ideally located close to shopping, restaurants, parks, public transit, and schools, including the University of the Fraser Valley. Open House on Sunday (Nov 15) 2-4pm. (id:31684)
| 21 hours ago | Listing updated with changes from the MLS® | |
| yesterday | Listing first seen on site |


The trademarks MLS®, Multiple Listing Service® and the associated logos are owned by The Canadian Real Estate Association (CREA) and identify the quality of services provided by real estate professionals who are members of CREA. Used under license.
The trademarks REALTOR®, REALTORS®, and the REALTOR® logo are controlled by The Canadian Real Estate Association (CREA) and identify real estate professionals who are members of CREA. These trademarks are owned or controlled by The Canadian Real Estate Association (CREA) and identify real estate professionals who are members of CREA (REALTOR®) and/or the quality of services they provide (MLS®).
This REALTOR.ca listing content is owned and licensed by REALTOR® members of The Canadian Real Estate Association.