

108 3192 GLADWIN ROADAbbotsford, BCV2T 6M9
Mortgage Calculator
Monthly Payment (Est.)
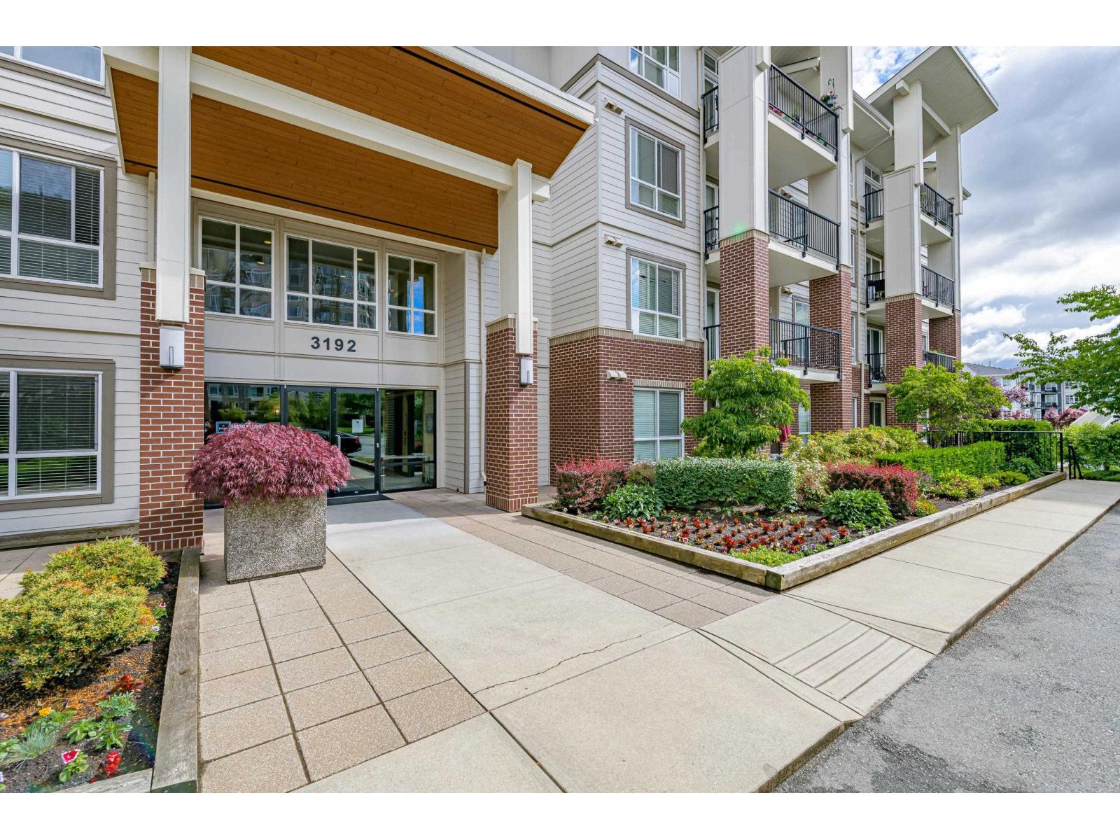
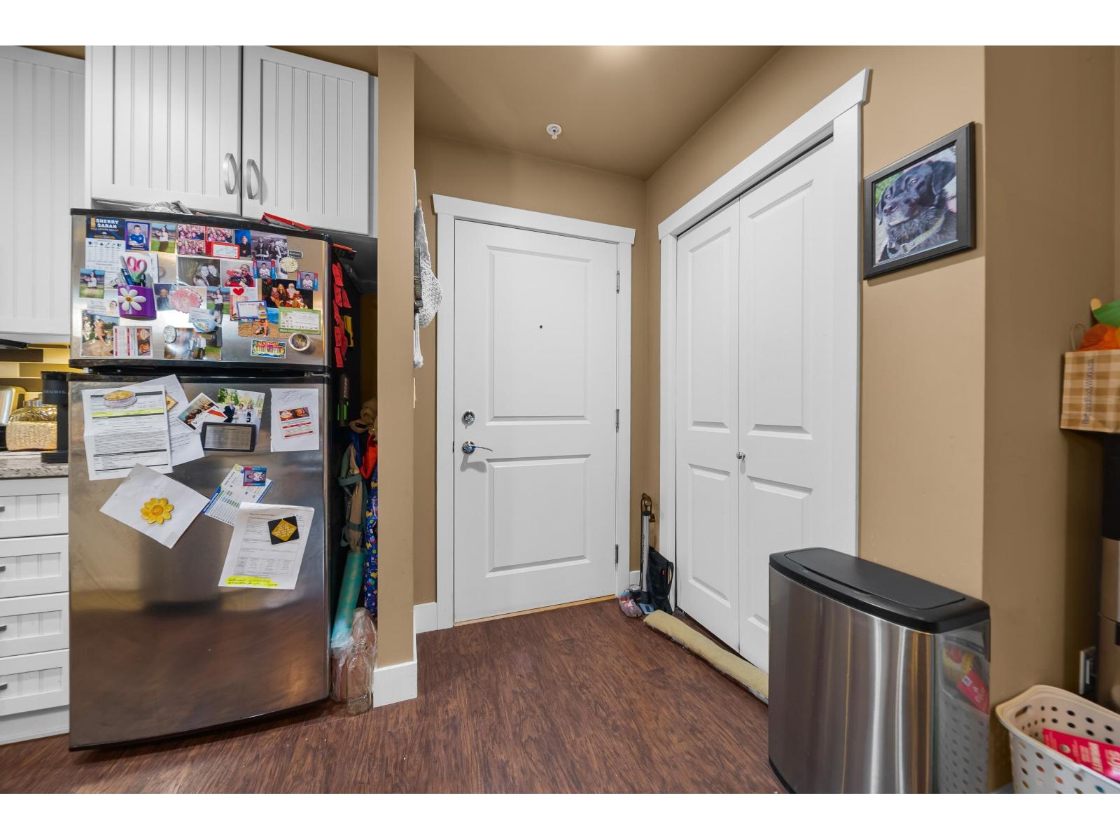
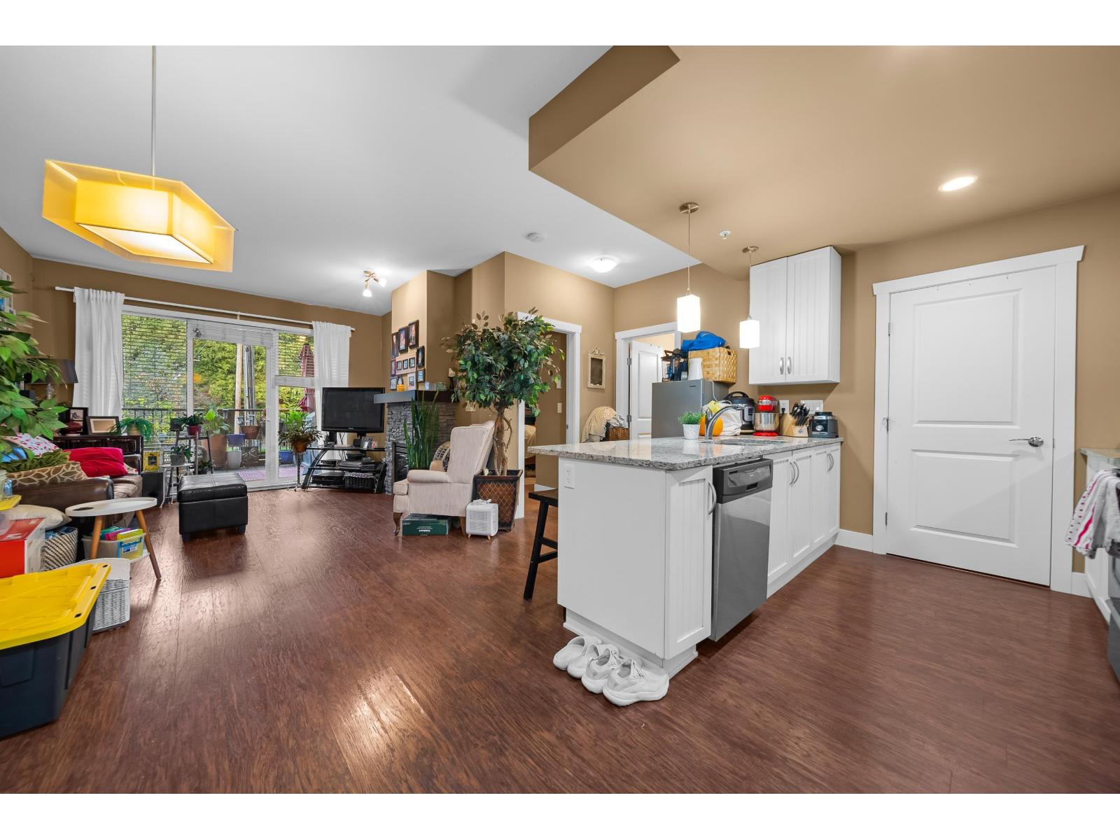
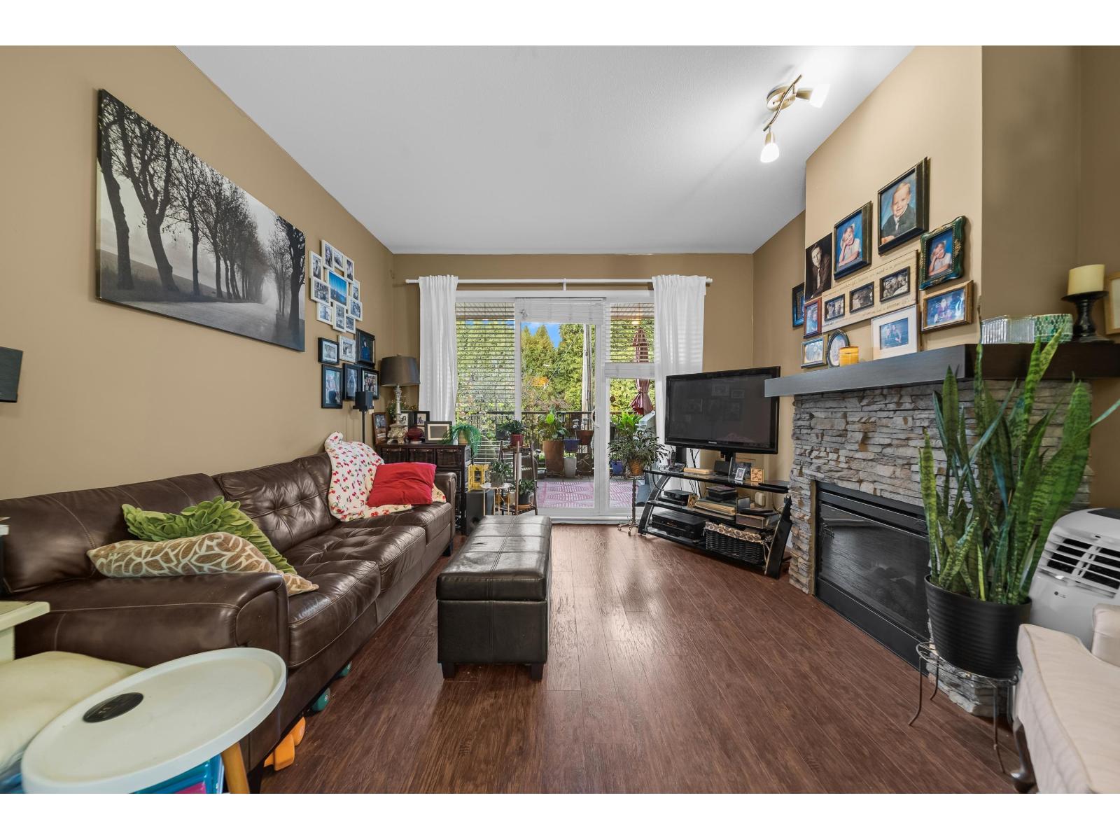
Enter an interest rate to see your estimated monthly payment.Your affordable entry into Central Abbotsford! This 662 sq ft ground-level home at Brooklyn puts shopping, parks, recreation and daily errands minutes from your door. Step straight out to your own 12' x 10' patio, perfect for morning coffee or letting the dog out without the elevator. Inside, enjoy an open living and dining area with a cozy electric fireplace, a full kitchen, a generous primary bedroom and in-suite laundry. Pet-friendly building allows 2 pets with no height restriction on dogs, and 100% rentals are permitted, making this a smart buy for first-time buyers and investors alike. Secure underground parking, a storage locker and clubhouse access round it out. Built in 2012 with low taxes and reasonable strata fees. Currently tenanted, call today to book your showing! (id:31684)
| 21 hours ago | Listing updated with changes from the MLS® | |
| yesterday | Listing first seen on site |


The trademarks MLS®, Multiple Listing Service® and the associated logos are owned by The Canadian Real Estate Association (CREA) and identify the quality of services provided by real estate professionals who are members of CREA. Used under license.
The trademarks REALTOR®, REALTORS®, and the REALTOR® logo are controlled by The Canadian Real Estate Association (CREA) and identify real estate professionals who are members of CREA. These trademarks are owned or controlled by The Canadian Real Estate Association (CREA) and identify real estate professionals who are members of CREA (REALTOR®) and/or the quality of services they provide (MLS®).
This REALTOR.ca listing content is owned and licensed by REALTOR® members of The Canadian Real Estate Association.