

104 45766 HENDERSON AVENUE, Chilliwack Proper WestChilliwack, BCV2P 2Y1
Mortgage Calculator
Monthly Payment (Est.)
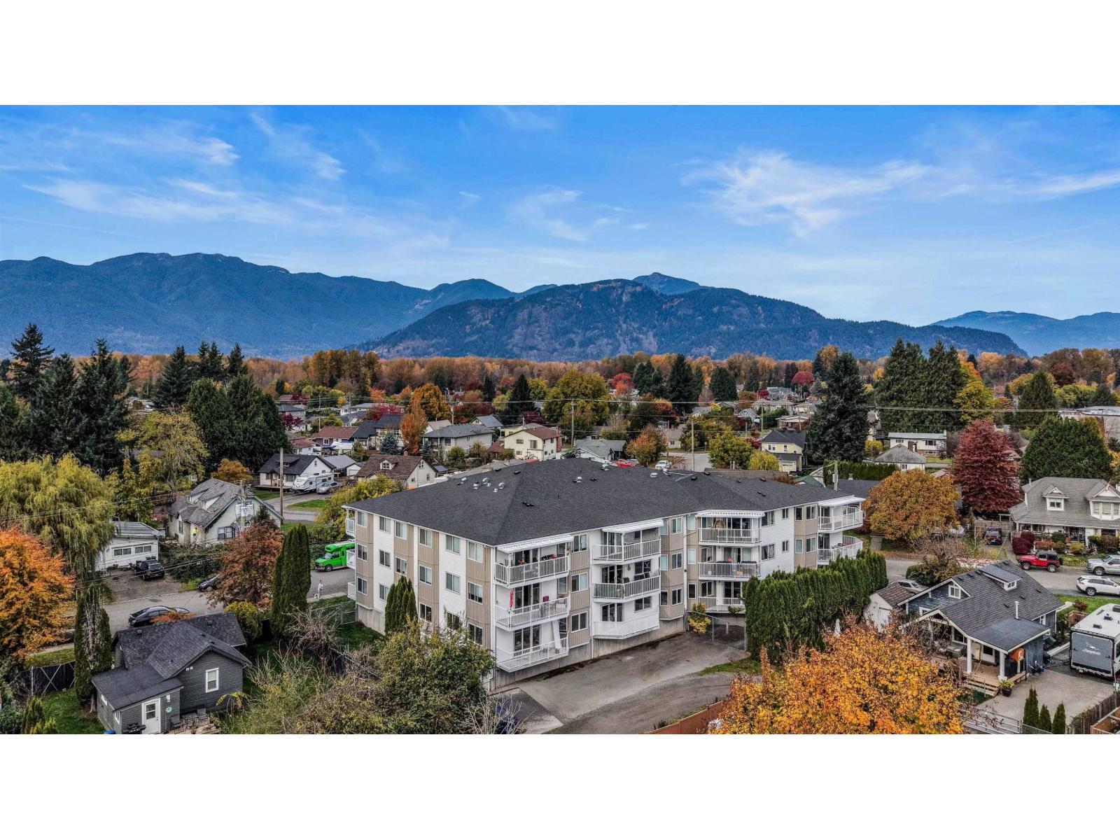
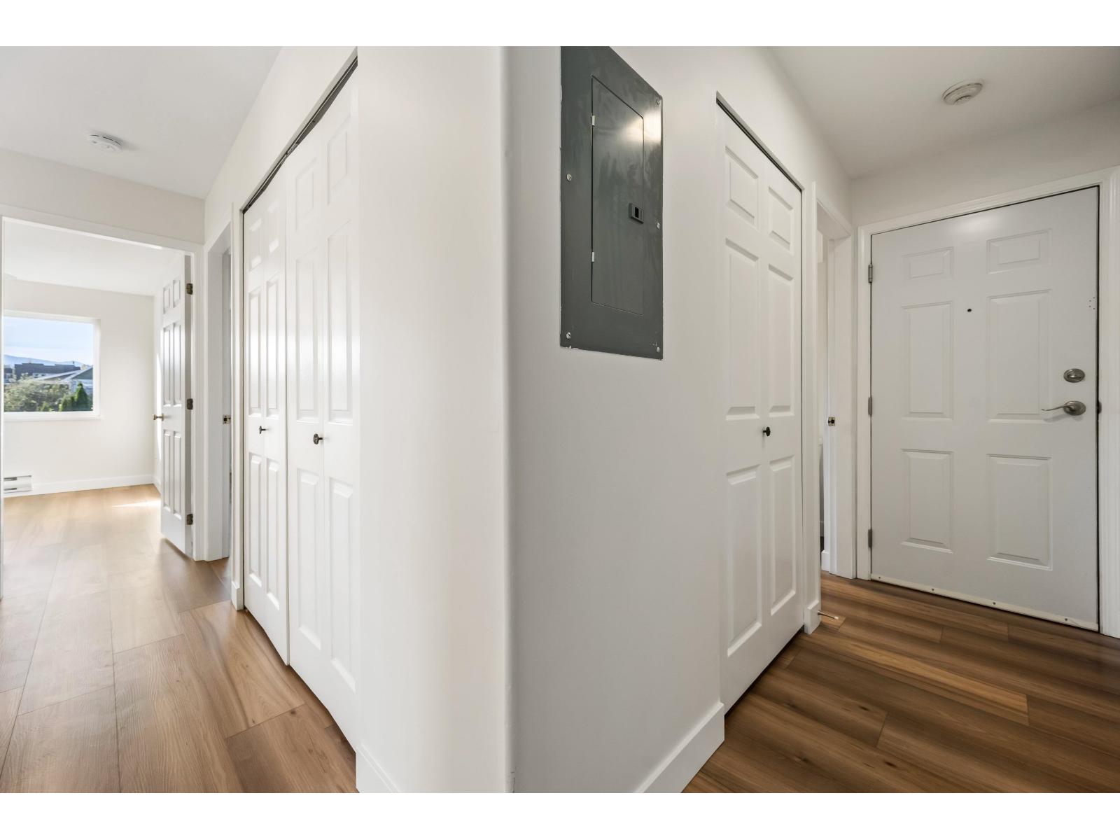
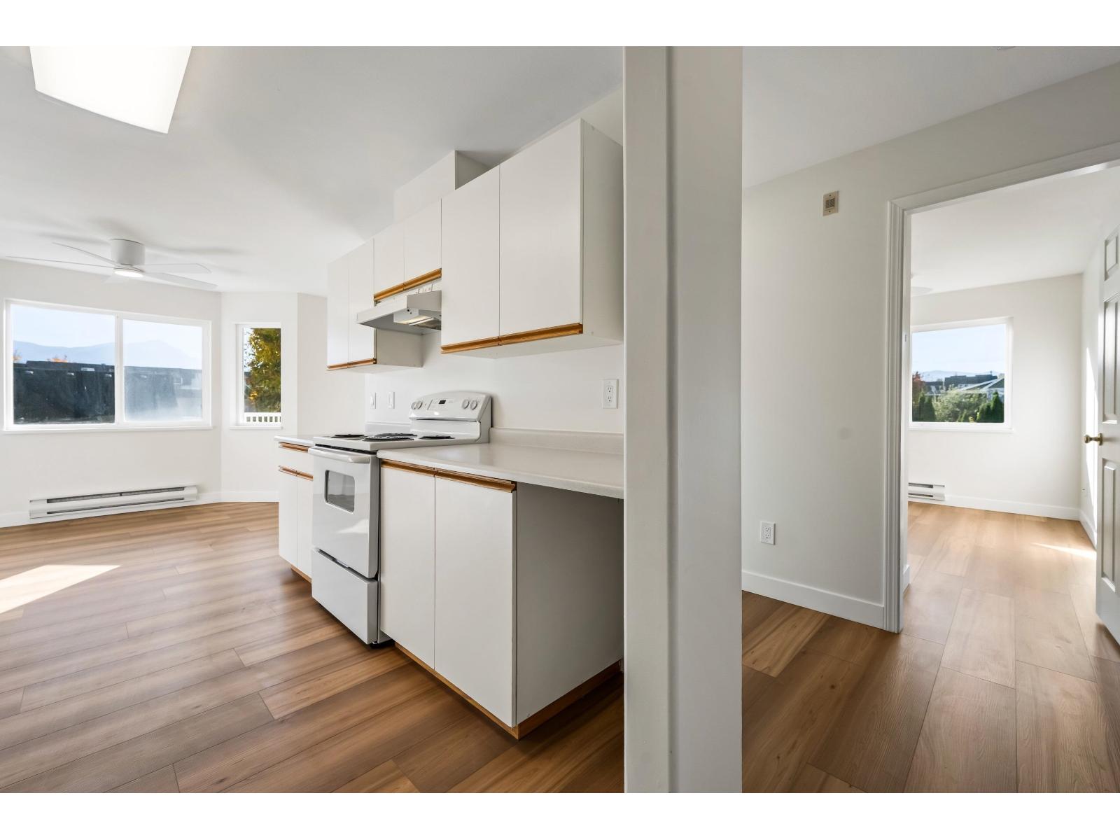
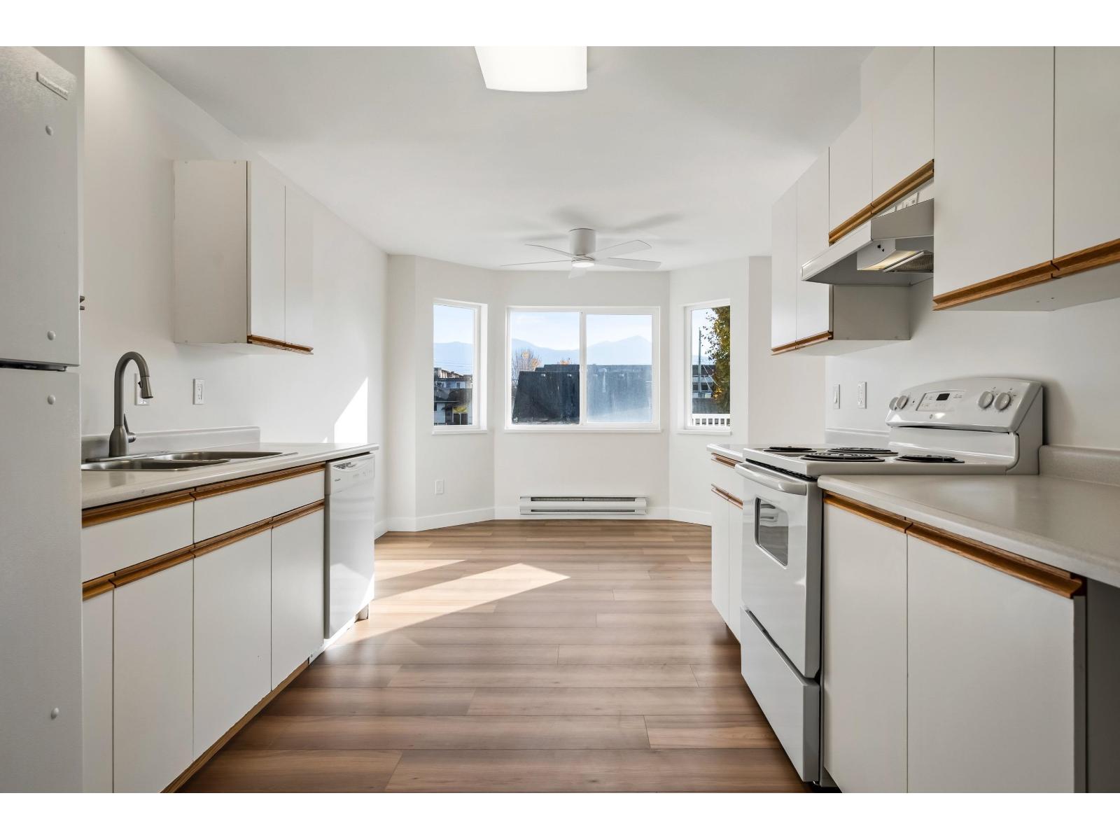
Enter an interest rate to see your estimated monthly payment.Established homes. Fresh possibilities. Welcome to The Novea Collection, an established Chilliwack community entering its next chapter through a carefully planned release of homes. This Modernized corner residence offers approx 938 sqft, 2 beds & 1 bath, with a southeast-facing outlook. Selected updates create a comfortable, move-in-ready home, while the corner position adds to its appeal. Enjoy the everyday convenience of a second bedroom that offers flexibility for guests or a home office. Conveniently located close to shopping, grocery stores, restaurants, everyday amenities & the vibrant shops and dining of District 1881. Thoughtfully renewed & ready for your personal touches, this home offers comfort, convenience & fresh possibilities at The Novea Collection. * PREC - Personal Real Estate Corporation (id:31684)
| 6 hours ago | Listing updated with changes from the MLS® | |
| 18 hours ago | Listing first seen on site |


The trademarks MLS®, Multiple Listing Service® and the associated logos are owned by The Canadian Real Estate Association (CREA) and identify the quality of services provided by real estate professionals who are members of CREA. Used under license.
The trademarks REALTOR®, REALTORS®, and the REALTOR® logo are controlled by The Canadian Real Estate Association (CREA) and identify real estate professionals who are members of CREA. These trademarks are owned or controlled by The Canadian Real Estate Association (CREA) and identify real estate professionals who are members of CREA (REALTOR®) and/or the quality of services they provide (MLS®).
This REALTOR.ca listing content is owned and licensed by REALTOR® members of The Canadian Real Estate Association.