

113 45900 SOUTH SUMAS ROAD, Sardis SouthChilliwack, BCV2R 0S9
Mortgage Calculator
Monthly Payment (Est.)
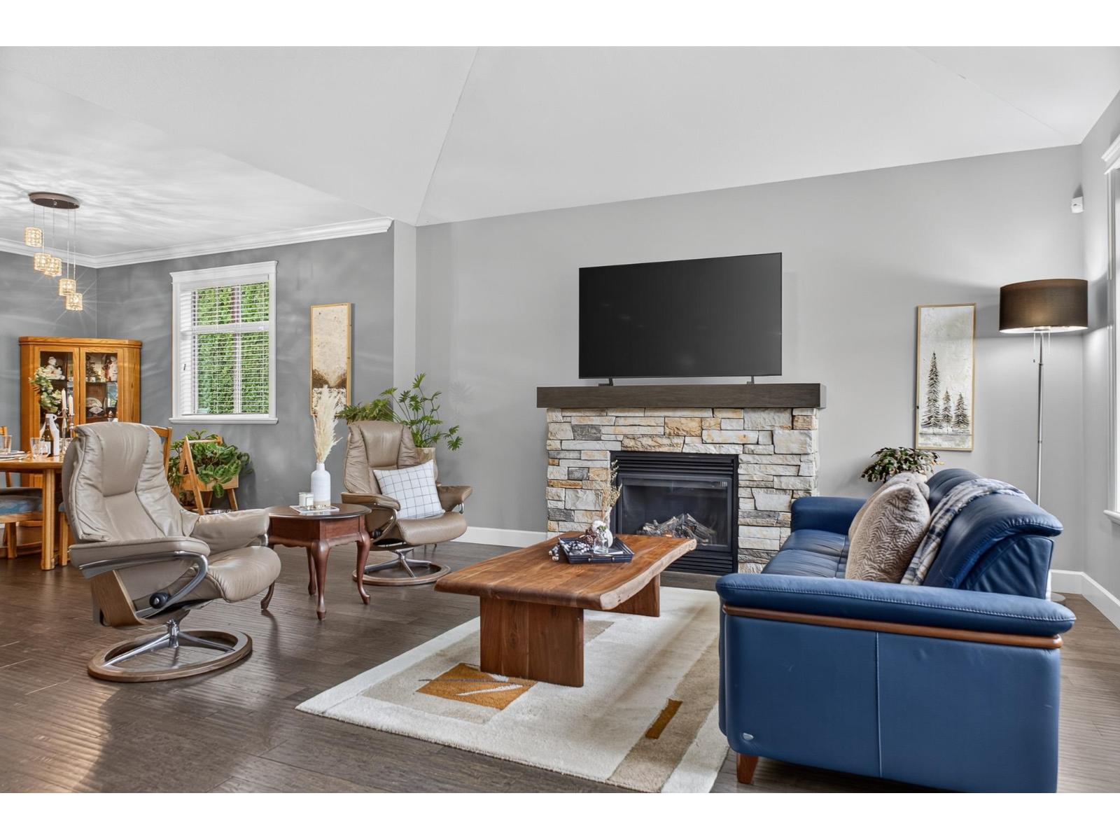
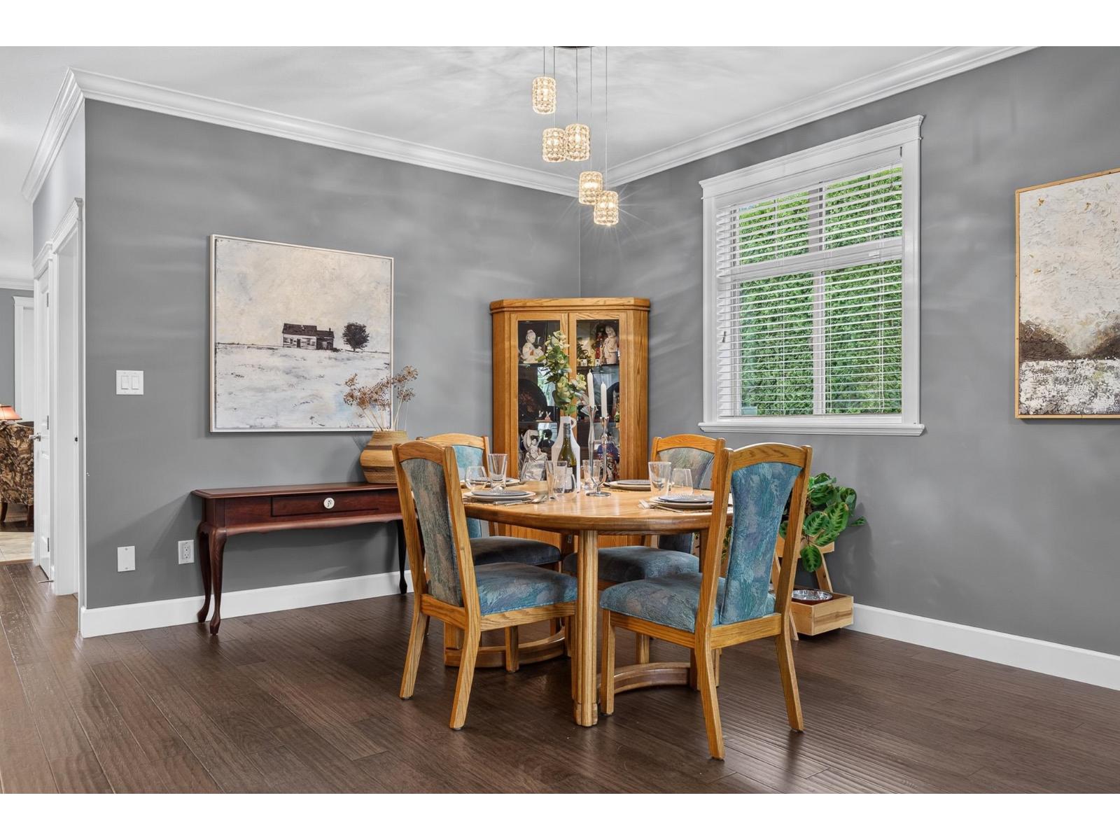
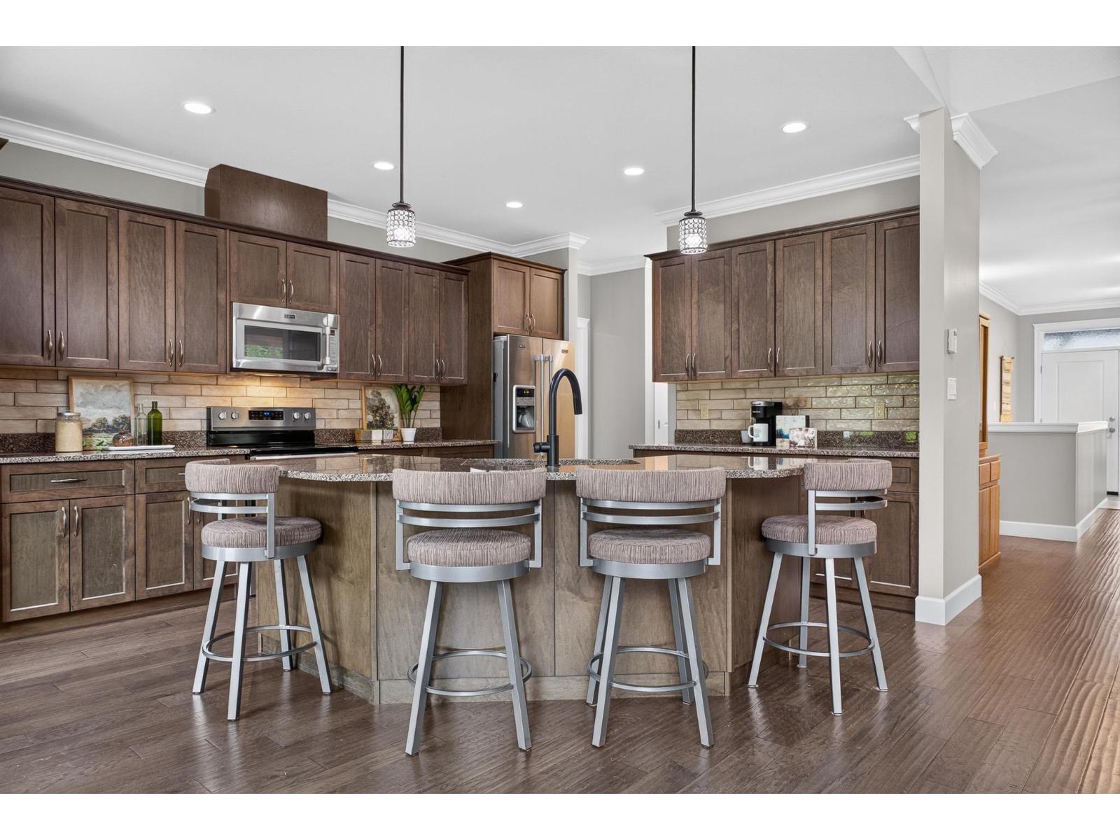
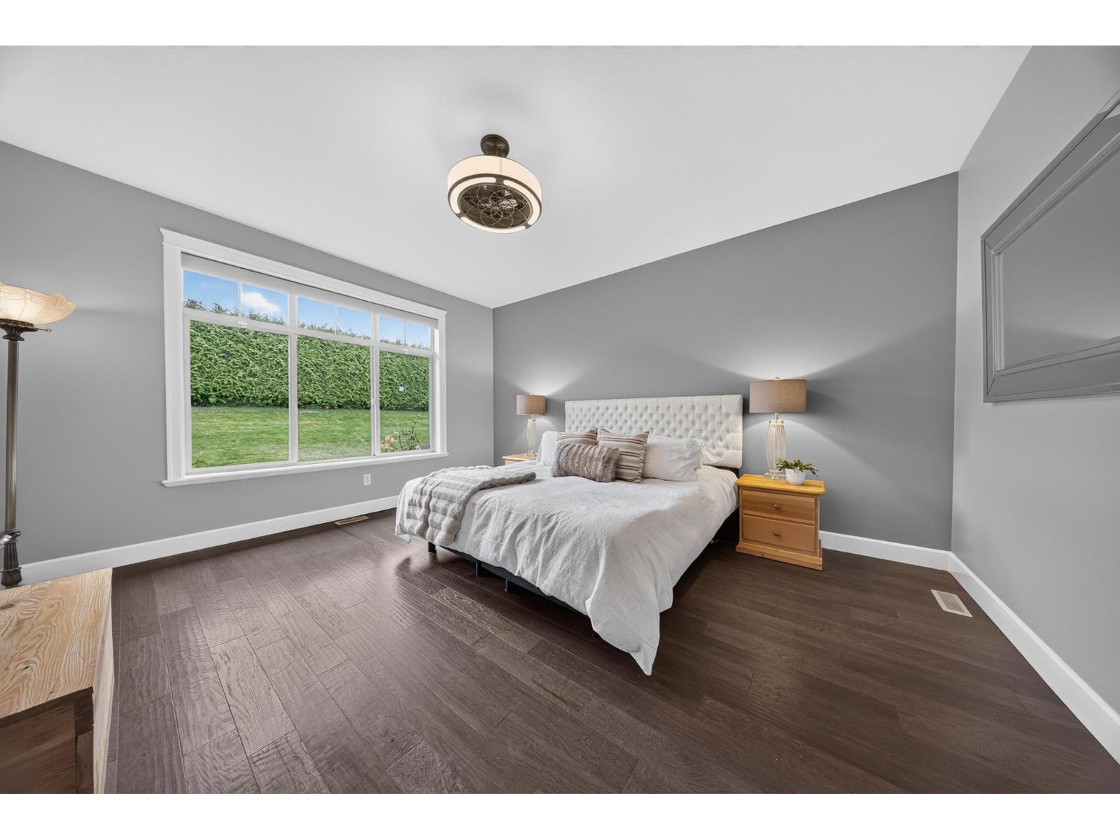
Enter an interest rate to see your estimated monthly payment.PRIVATE END UNIT RANCHER W/ BSMT in the SOUGHT-AFTER EVERGREENS AT ENSLEY! Offering 3,190 SQ.FT. w/ 2 BEDROOMS & 3 BATHROOMS, this BEAUTIFULLY MAINTAINED home features a bright, inviting layout & spacious living areas! Lovely kitchen w/ NEW TILED BACKSPLASH, custom lighting, POWERED BLINDS, refreshed INTERIOR & EXTERIOR PAINT plus NEW A/C (2025)! Downstairs offers a UNIQUE wood-finished rec room w/ built-in desks, perfect for a home office or hobby space, PLUS a separate workshop & ample storage! Relax on your COVERED PATIO overlooking a beautifully landscaped backyard w/ mature hedging, colourful gardens & exceptional PRIVACY! Enjoy LOW-MAINTENANCE LIVING in this desirable community. A FANTASTIC PLACE TO CALL HOME! * PREC - Personal Real Estate Corporation (id:31684)
| 17 hours ago | Listing updated with changes from the MLS® | |
| 18 hours ago | Listing first seen on site |


The trademarks MLS®, Multiple Listing Service® and the associated logos are owned by The Canadian Real Estate Association (CREA) and identify the quality of services provided by real estate professionals who are members of CREA. Used under license.
The trademarks REALTOR®, REALTORS®, and the REALTOR® logo are controlled by The Canadian Real Estate Association (CREA) and identify real estate professionals who are members of CREA. These trademarks are owned or controlled by The Canadian Real Estate Association (CREA) and identify real estate professionals who are members of CREA (REALTOR®) and/or the quality of services they provide (MLS®).
This REALTOR.ca listing content is owned and licensed by REALTOR® members of The Canadian Real Estate Association.