

46734 BRAESIDE AVENUE, PromontoryChilliwack, BCV2R 5M6
Mortgage Calculator
Monthly Payment (Est.)
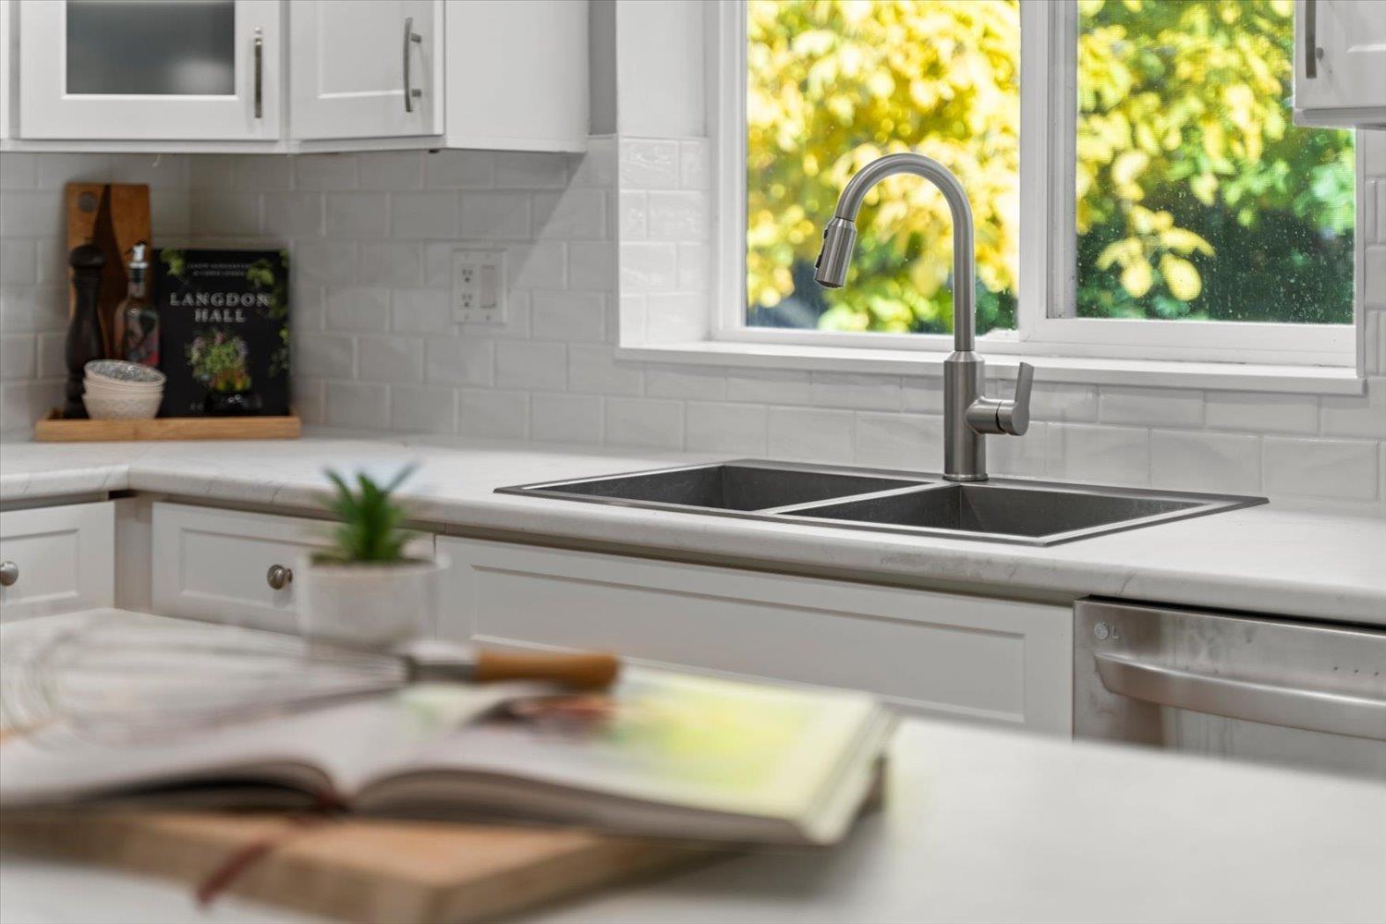
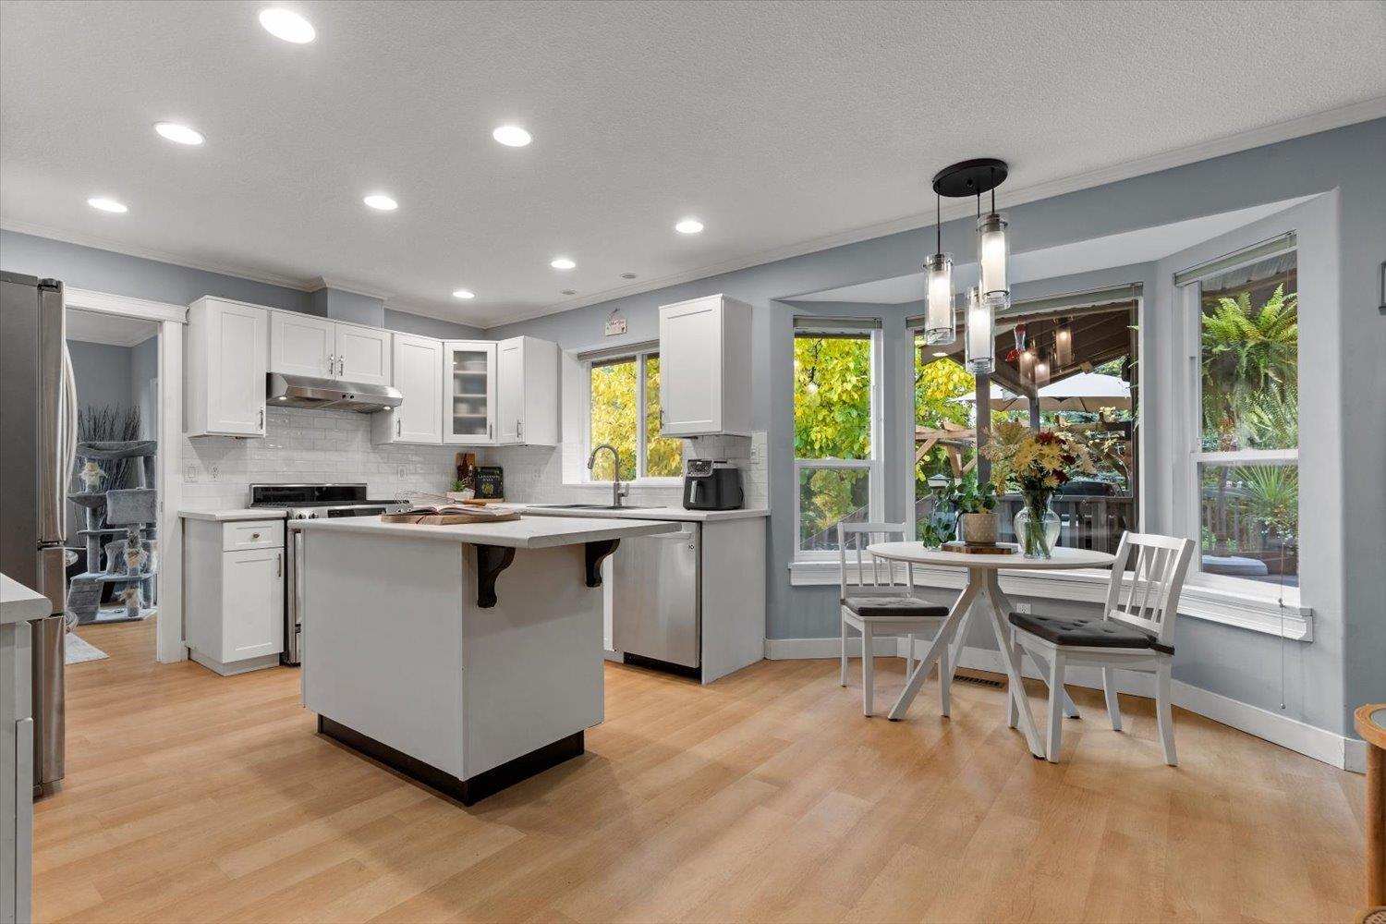
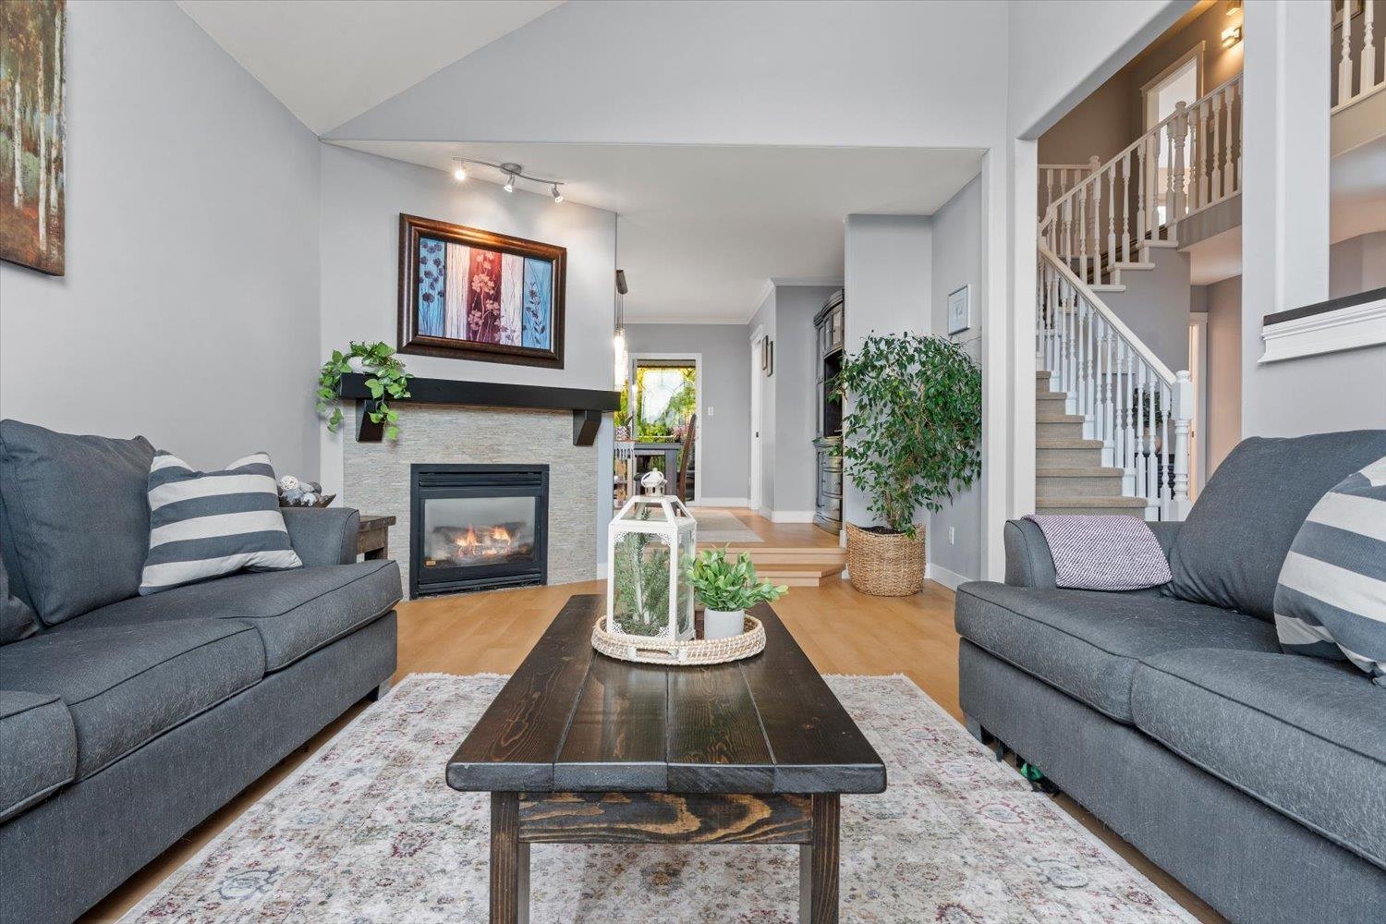
Enter an interest rate to see your estimated monthly payment.Luxury, space & privacy! This executive home offers over 3,800 sq. ft. with 5 bedrooms, 5 baths, a den, games room & a 1-bedroom in-law suite. The kitchen features oak cabinetry, an island, stainless steel appliances & an instant hot water tap. The main floor features updated vinyl plank flooring. Upstairs offers 4 bedrooms & 3 baths, including 2 ensuites. Spa-inspired features include multi-head showers & heated towel racks. A heat pump provides year-round comfort, complemented by dimmable LED lighting & a security system. Set on a private .187-acre lot backing onto greenbelt, the fenced yard features a spacious, covered entertaining deck, hot tub & there's even room for the RV with plenty of parking. Room for the whole family! * PREC - Personal Real Estate Corporation (id:31684)
| 18 hours ago | Listing updated with changes from the MLS® | |
| 19 hours ago | Listing first seen on site |


The trademarks MLS®, Multiple Listing Service® and the associated logos are owned by The Canadian Real Estate Association (CREA) and identify the quality of services provided by real estate professionals who are members of CREA. Used under license.
The trademarks REALTOR®, REALTORS®, and the REALTOR® logo are controlled by The Canadian Real Estate Association (CREA) and identify real estate professionals who are members of CREA. These trademarks are owned or controlled by The Canadian Real Estate Association (CREA) and identify real estate professionals who are members of CREA (REALTOR®) and/or the quality of services they provide (MLS®).
This REALTOR.ca listing content is owned and licensed by REALTOR® members of The Canadian Real Estate Association.