

2716 TYLNEY LANEAbbotsford, BCV2S 0G1
Mortgage Calculator
Monthly Payment (Est.)
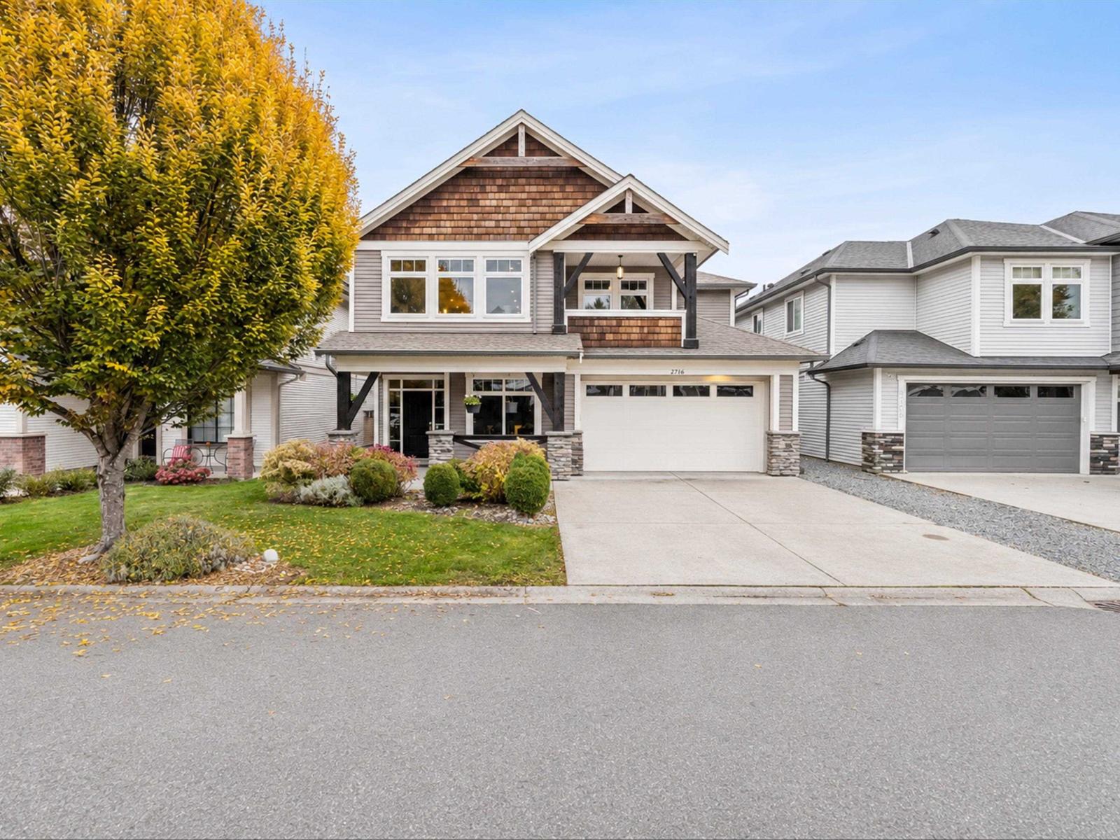
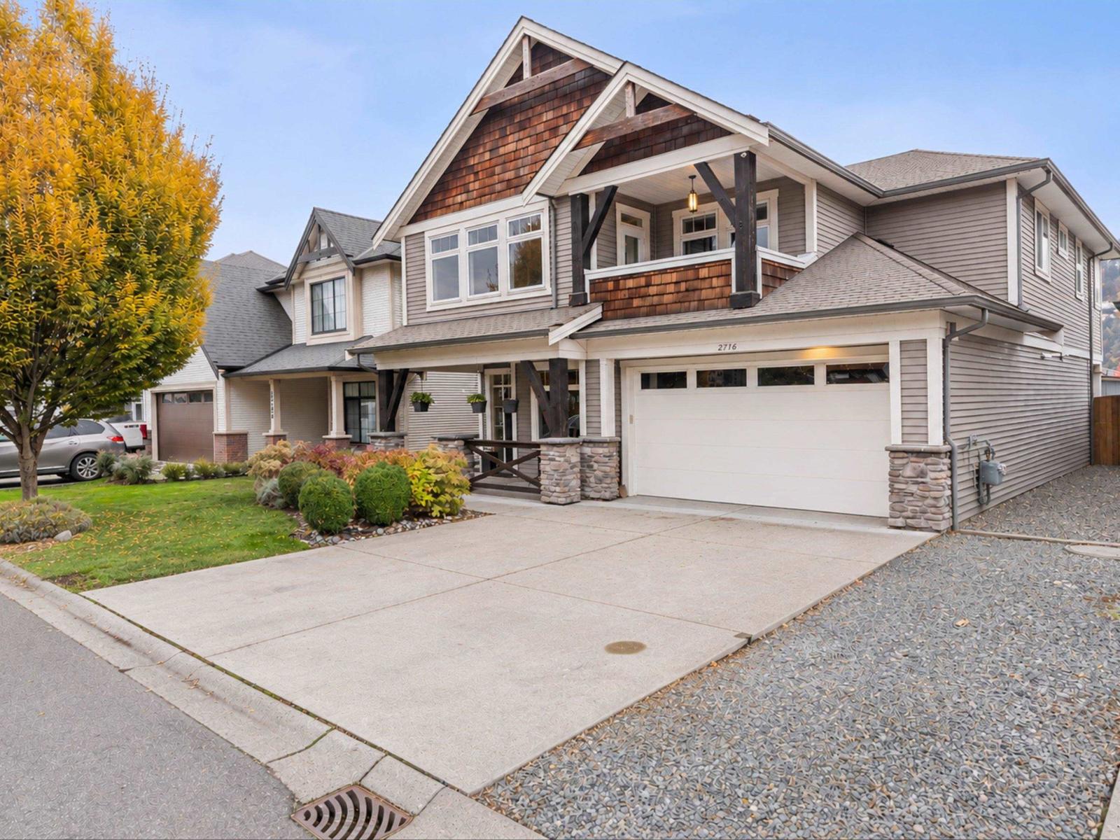
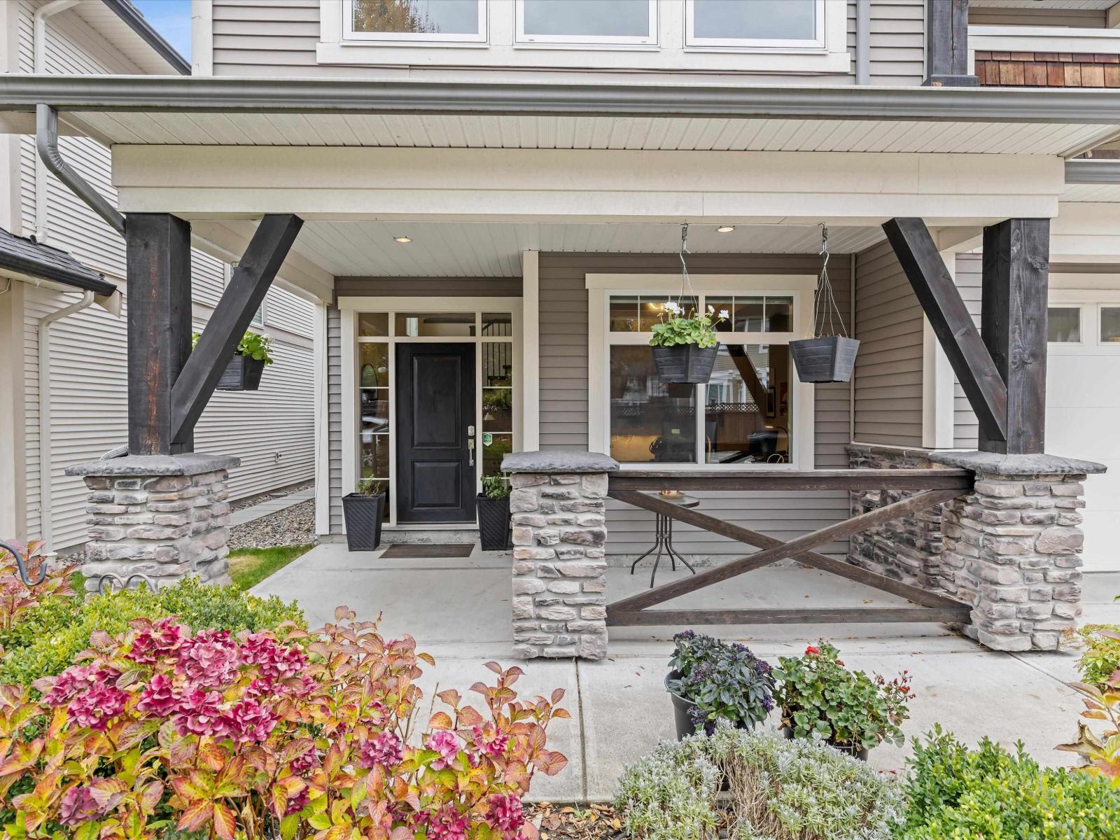
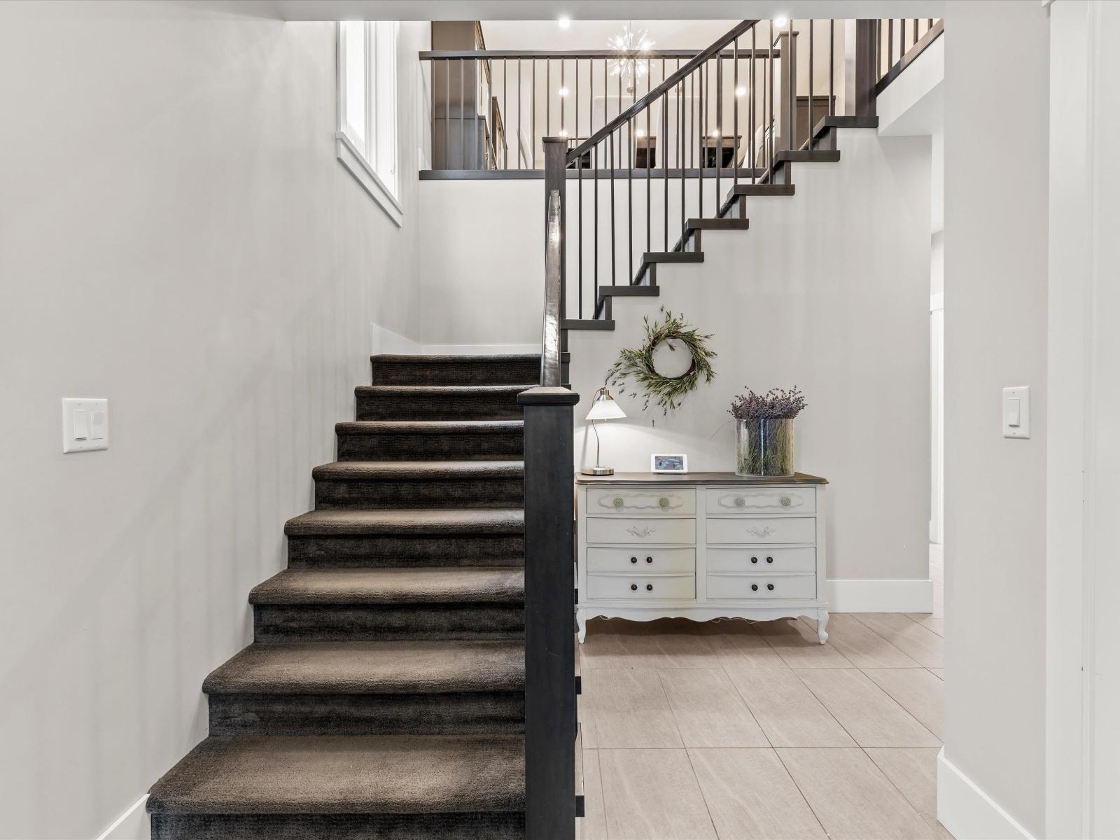
Enter an interest rate to see your estimated monthly payment.This is the one you've been waiting for in The Quarry! Built by respected local builder Ridgepoint Homes, this beautifully finished home delivers quality, style and a fantastic family layout. The main floor features 3 beds, including a gorgeous primary suite with a 5 pc ensuite, deep soaker tub and beautiful views. At the heart of the home, the kitchen opens directly onto a covered balcony with Mt. Baker rising in the distance, the perfect place for morning coffee, summer dinners and evenings outside. Downstairs, a 2-bed unauthorized in-law suite offers valuable flexibility for family or guests. Enjoy central A/C, a brand-new hot water tank and an easy-care yard with garden shed. All in a great school catchment, minutes from parks, recreation, shopping, restaurants and HWY 1. *OH: Nov 7* (id:31684)
| yesterday | Listing updated with changes from the MLS® | |
| yesterday | Listing first seen on site |


The trademarks MLS®, Multiple Listing Service® and the associated logos are owned by The Canadian Real Estate Association (CREA) and identify the quality of services provided by real estate professionals who are members of CREA. Used under license.
The trademarks REALTOR®, REALTORS®, and the REALTOR® logo are controlled by The Canadian Real Estate Association (CREA) and identify real estate professionals who are members of CREA. These trademarks are owned or controlled by The Canadian Real Estate Association (CREA) and identify real estate professionals who are members of CREA (REALTOR®) and/or the quality of services they provide (MLS®).
This REALTOR.ca listing content is owned and licensed by REALTOR® members of The Canadian Real Estate Association.