

2036 SIERRA PLACEAbbotsford, BCV2S 7S2
Mortgage Calculator
Monthly Payment (Est.)
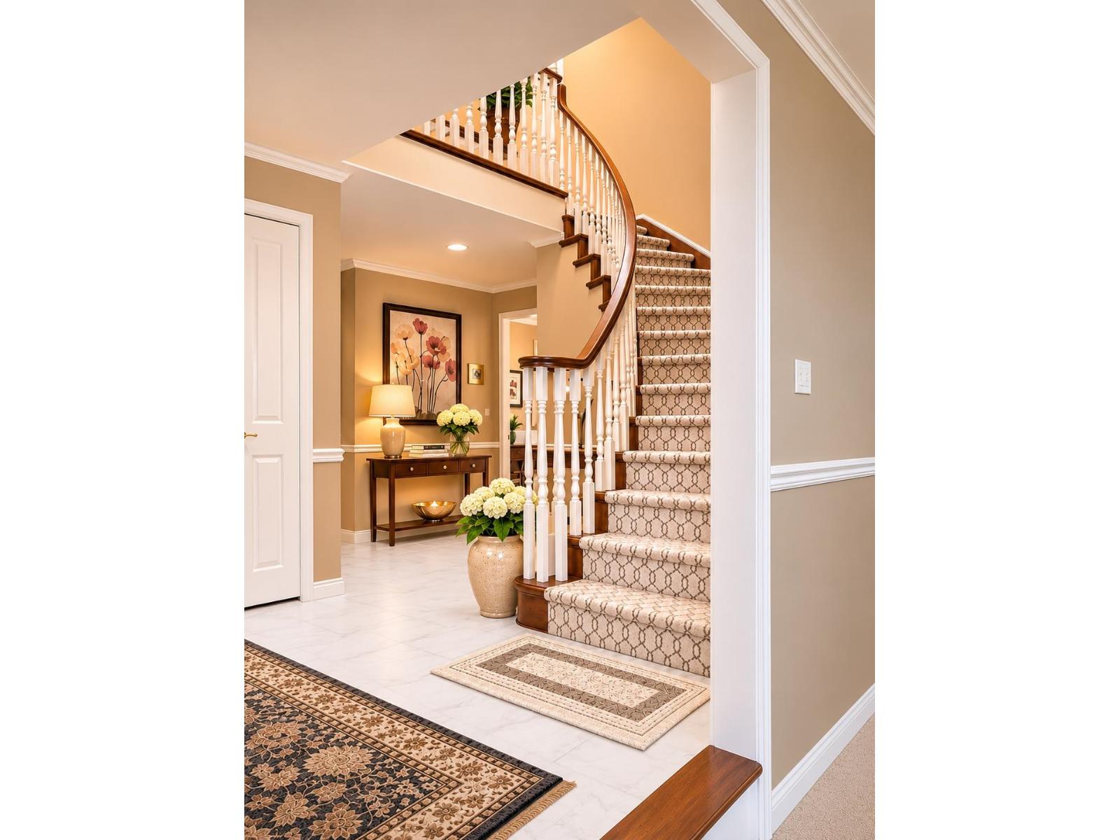
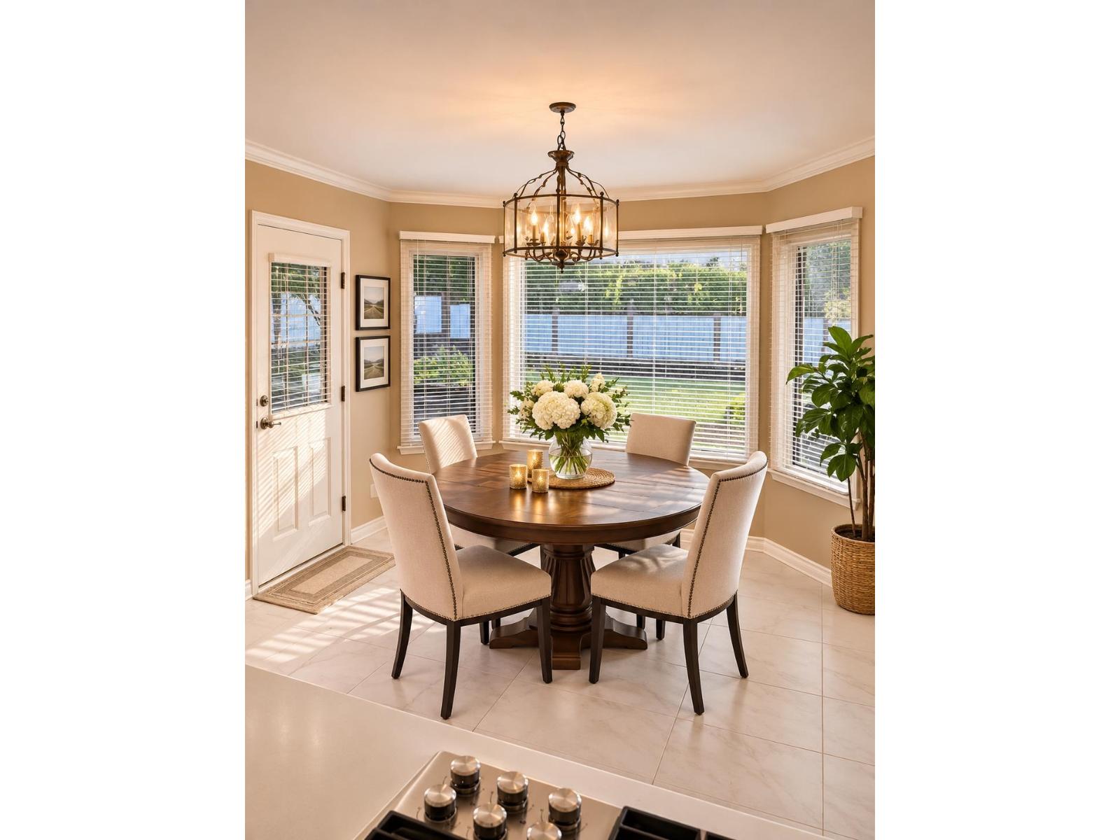
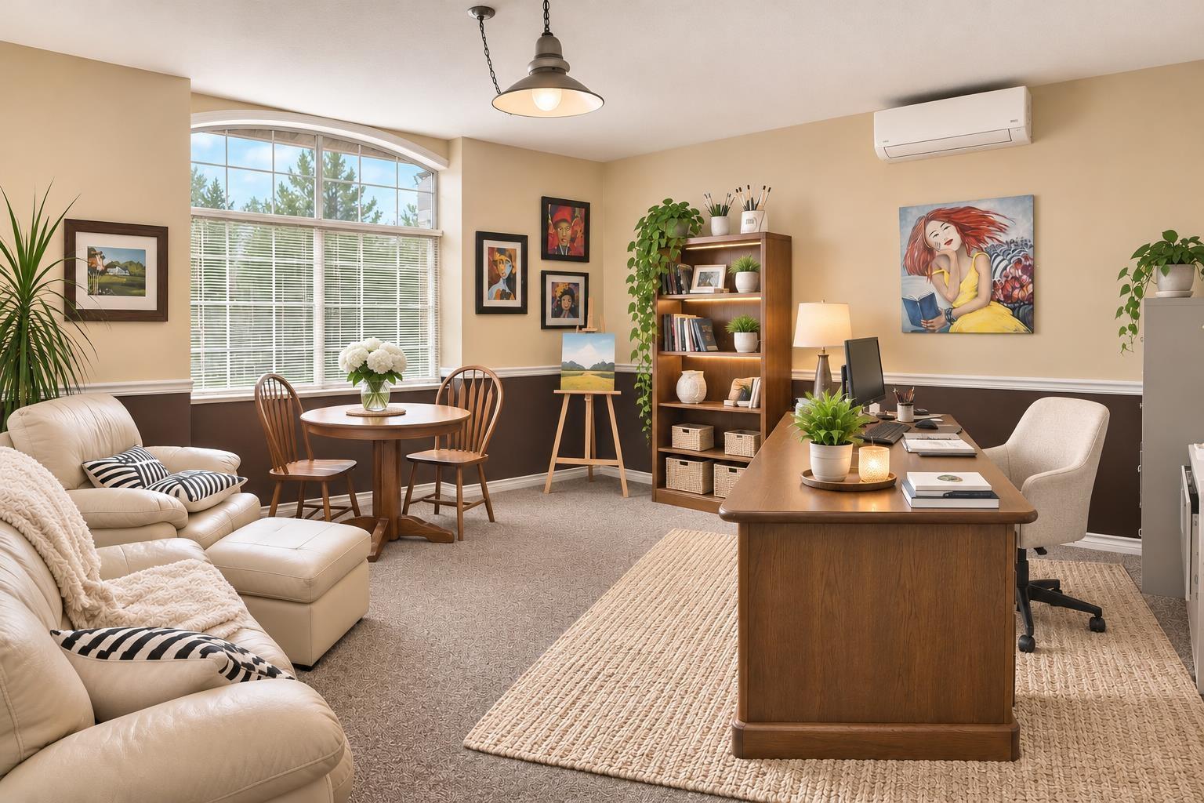
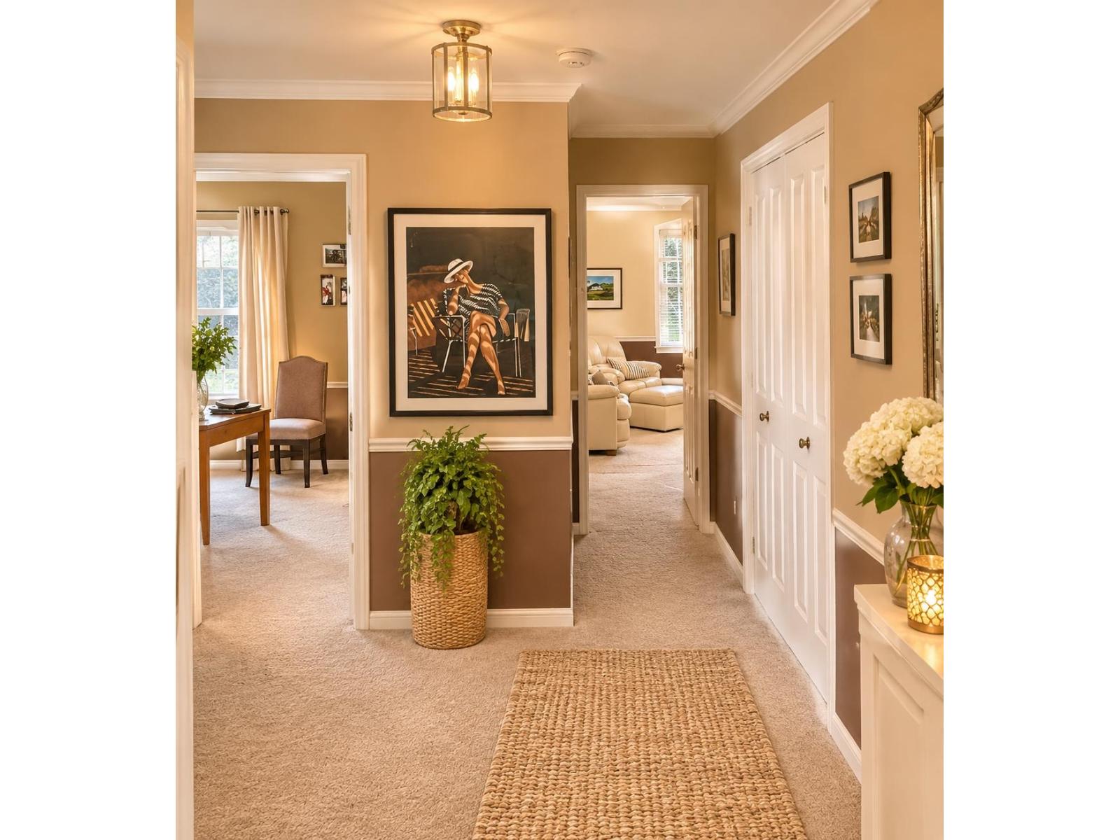
Enter an interest rate to see your estimated monthly payment.Discover this beautifully maintained custom-built home on a 9,573 sq. ft. lot in Abbotsford's desirable Sierra Place neighbourhood. Offering five spacious bedrooms, elegant living areas, and a thoughtfully designed floor plan, this home blends timeless character with modern comfort. Highlights include an impressive entrance staircase, inviting family room, two gas fireplaces, and a private balcony off the primary bedroom. Enjoy Mount Baker views, a spacious kitchen, renovated bathrooms, a new furnace, and a 5 year old roof. Additional features include air conditioning, in-floor hot water heating, a security system, spacious double garage, and a private landscaped yard with an irrigation system. Surrounded by mature trees and conveniently located near shopping and restaurants. (id:31684)
| 22 hours ago | Listing updated with changes from the MLS® | |
| 23 hours ago | Listing first seen on site |


The trademarks MLS®, Multiple Listing Service® and the associated logos are owned by The Canadian Real Estate Association (CREA) and identify the quality of services provided by real estate professionals who are members of CREA. Used under license.
The trademarks REALTOR®, REALTORS®, and the REALTOR® logo are controlled by The Canadian Real Estate Association (CREA) and identify real estate professionals who are members of CREA. These trademarks are owned or controlled by The Canadian Real Estate Association (CREA) and identify real estate professionals who are members of CREA (REALTOR®) and/or the quality of services they provide (MLS®).
This REALTOR.ca listing content is owned and licensed by REALTOR® members of The Canadian Real Estate Association.