

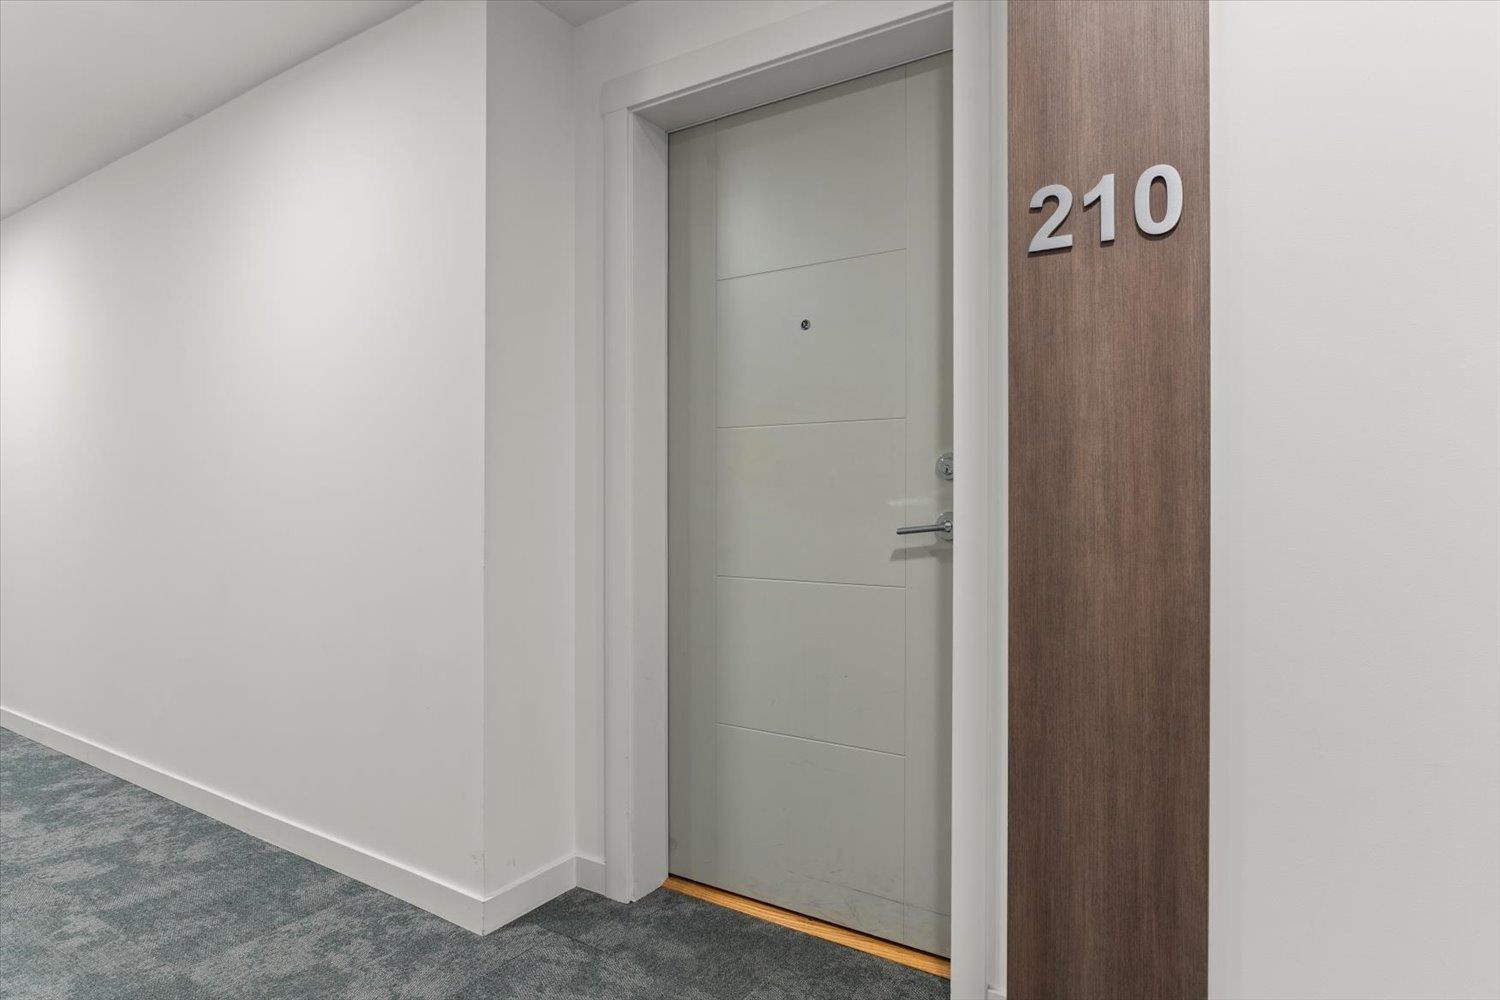
210 3182 GLADWIN ROADAbbotsford, BCV2T 0K8
Mortgage Calculator
Monthly Payment (Est.)
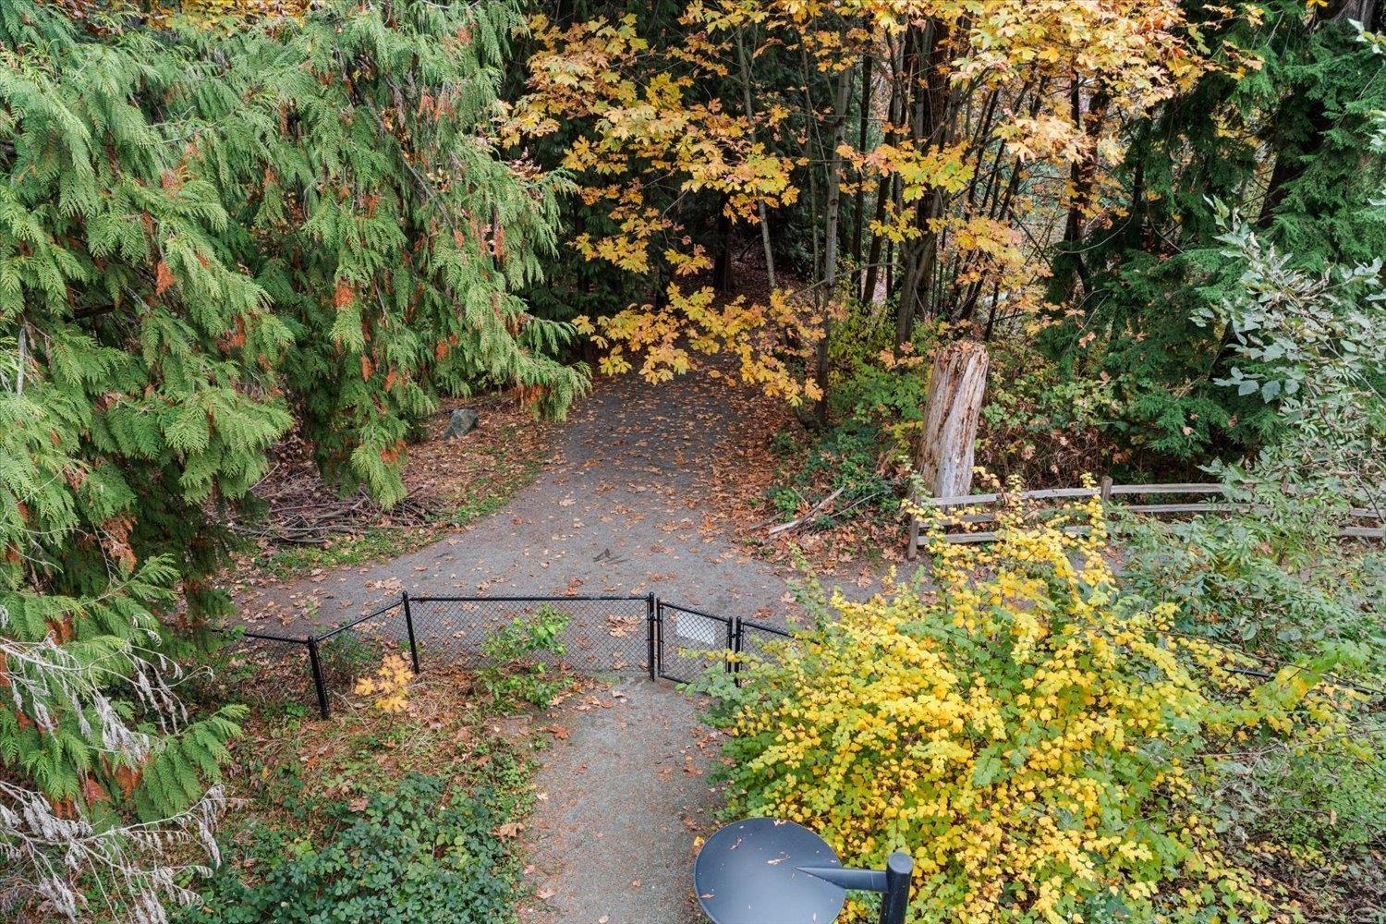
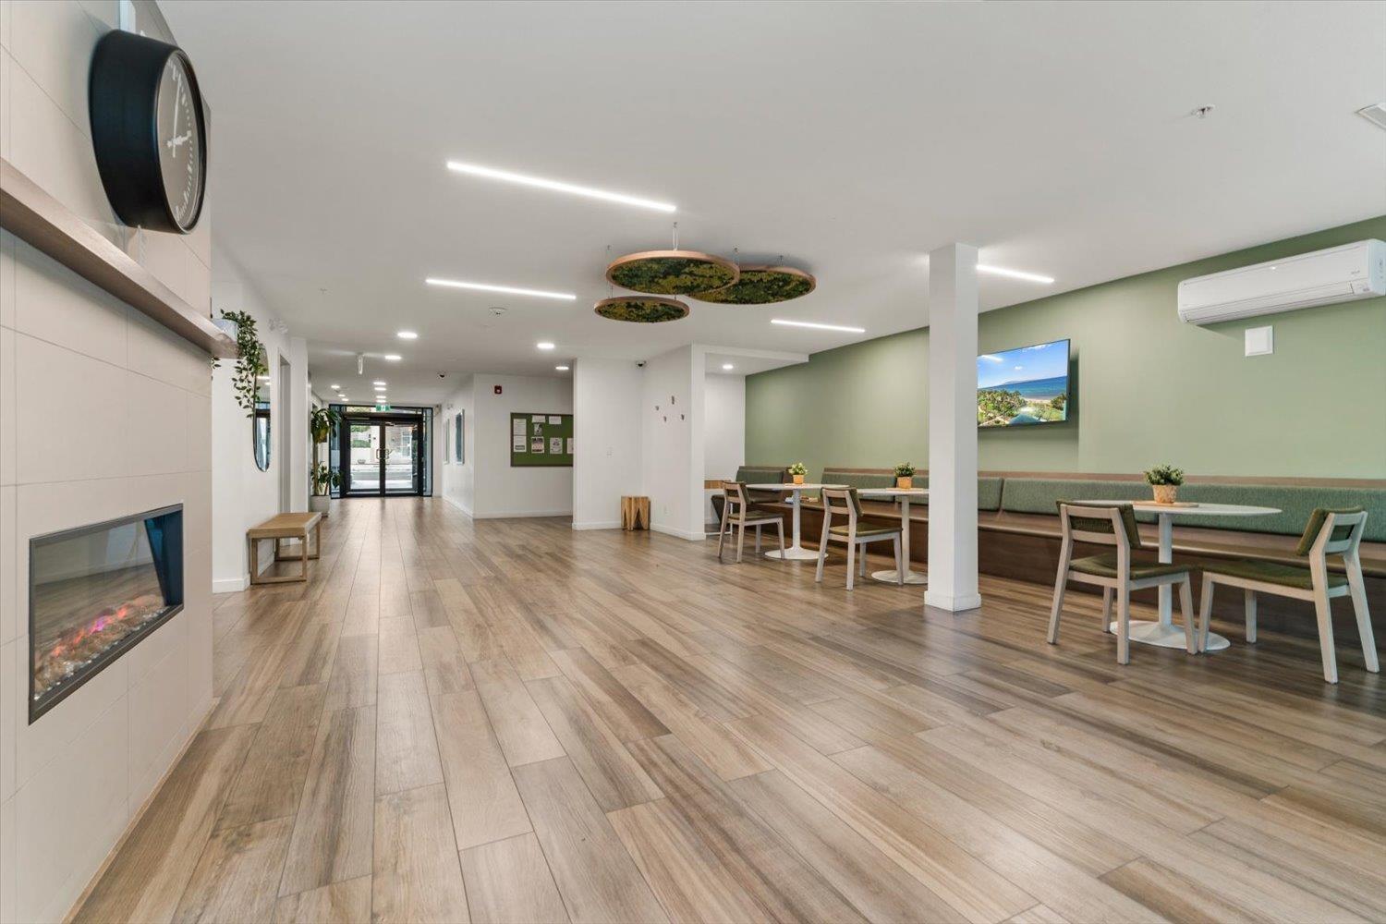
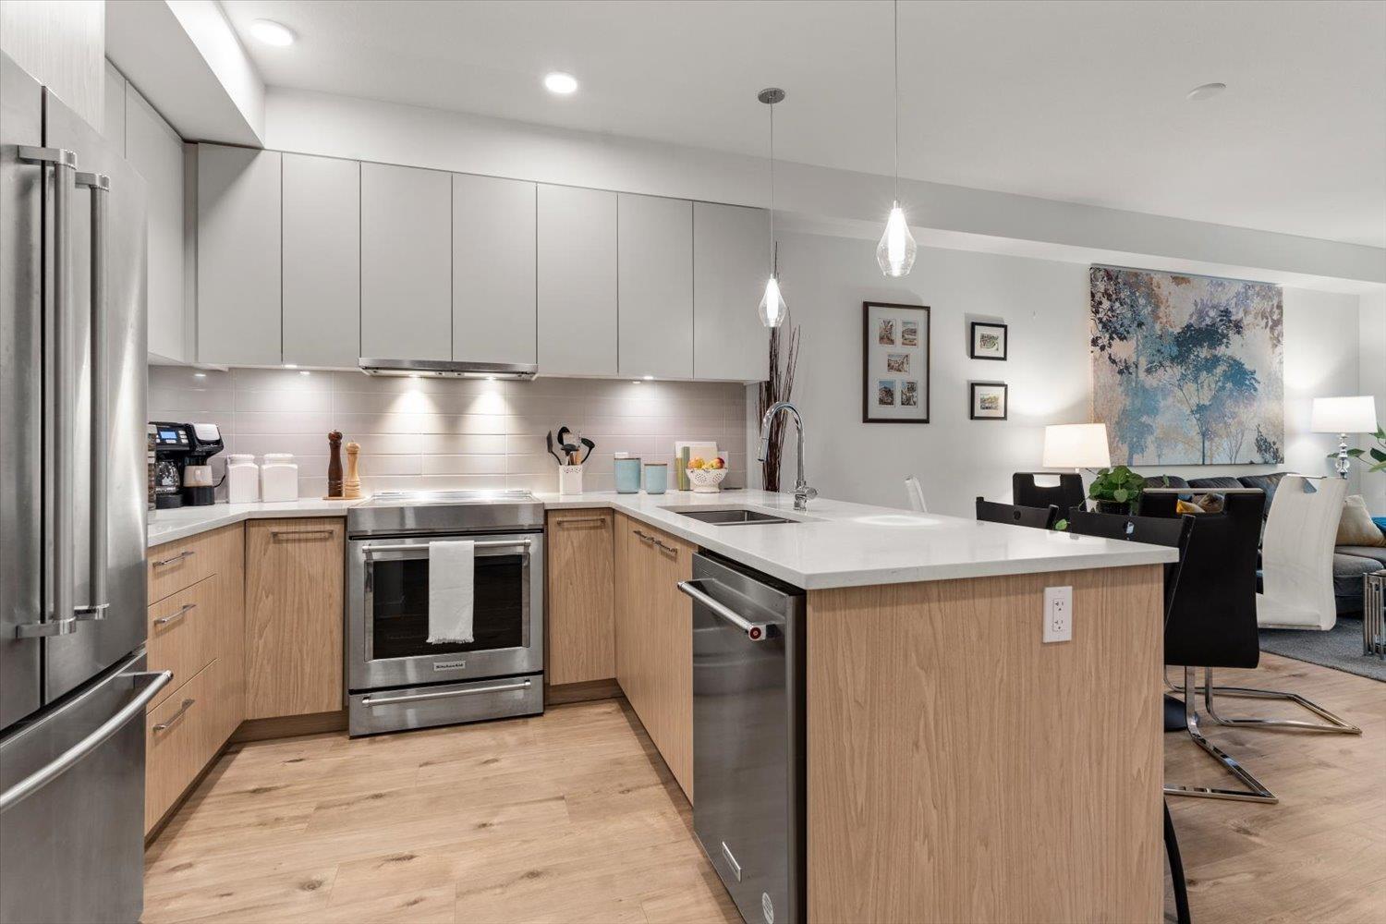
Enter an interest rate to see your estimated monthly payment.LIFESTYLE, PRIVACY, LUXURY... NATURA IMPRESSES FROM THE MOMENT YOU ENTER THIS BEAUTIFUL BUILDING. The stunning lobby features social/office gathering spaces, plus a lounge kitchen - the amenities are incredible! This lux 2-bed, 2-bath home offers greenbelt views and is the perfect setting to unwind. Relax, BBQ or entertain on the huge oversized deck surrounded by nature. Inside, enjoy KitchenAid appliances, induction stove, quartz countertops, 9' ceilings, its own laundry room, extra A/C and plenty of storage. The primary bedroom features a large well-appointed walk-in closet and ensuite with double sinks. A generous sized storage locker is conveniently located across the hall, and your parking stall is EV charging ready. A luxury condo that is truly a must-see. OPEN HOUSE SAT NOV 7: 1-3PM (id:31684)
| 19 hours ago | Listing updated with changes from the MLS® | |
| 19 hours ago | Status changed to Active | |
| 21 hours ago | Listing first seen on site |


The trademarks MLS®, Multiple Listing Service® and the associated logos are owned by The Canadian Real Estate Association (CREA) and identify the quality of services provided by real estate professionals who are members of CREA. Used under license.
The trademarks REALTOR®, REALTORS®, and the REALTOR® logo are controlled by The Canadian Real Estate Association (CREA) and identify real estate professionals who are members of CREA. These trademarks are owned or controlled by The Canadian Real Estate Association (CREA) and identify real estate professionals who are members of CREA (REALTOR®) and/or the quality of services they provide (MLS®).
This REALTOR.ca listing content is owned and licensed by REALTOR® members of The Canadian Real Estate Association.