

52 6001 PROMONTORY ROAD, Sardis SouthChilliwack, BCV2R 3E3
Mortgage Calculator
Monthly Payment (Est.)
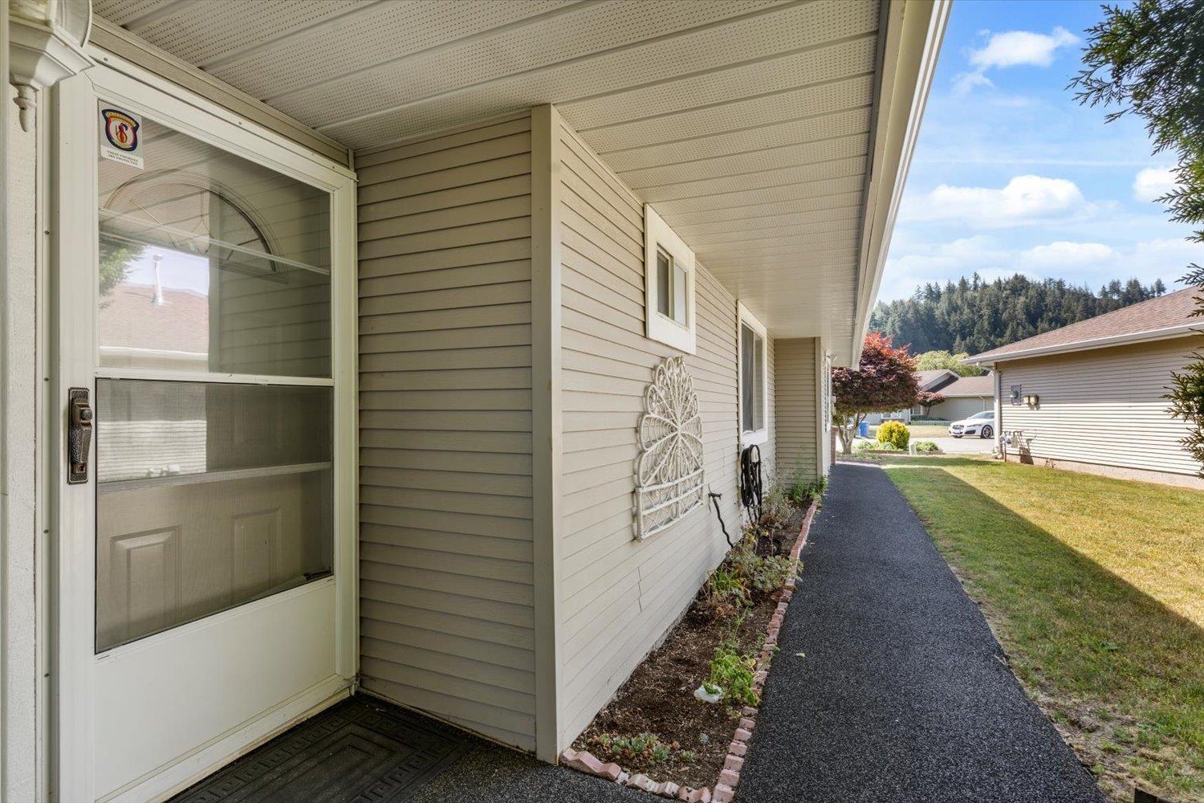
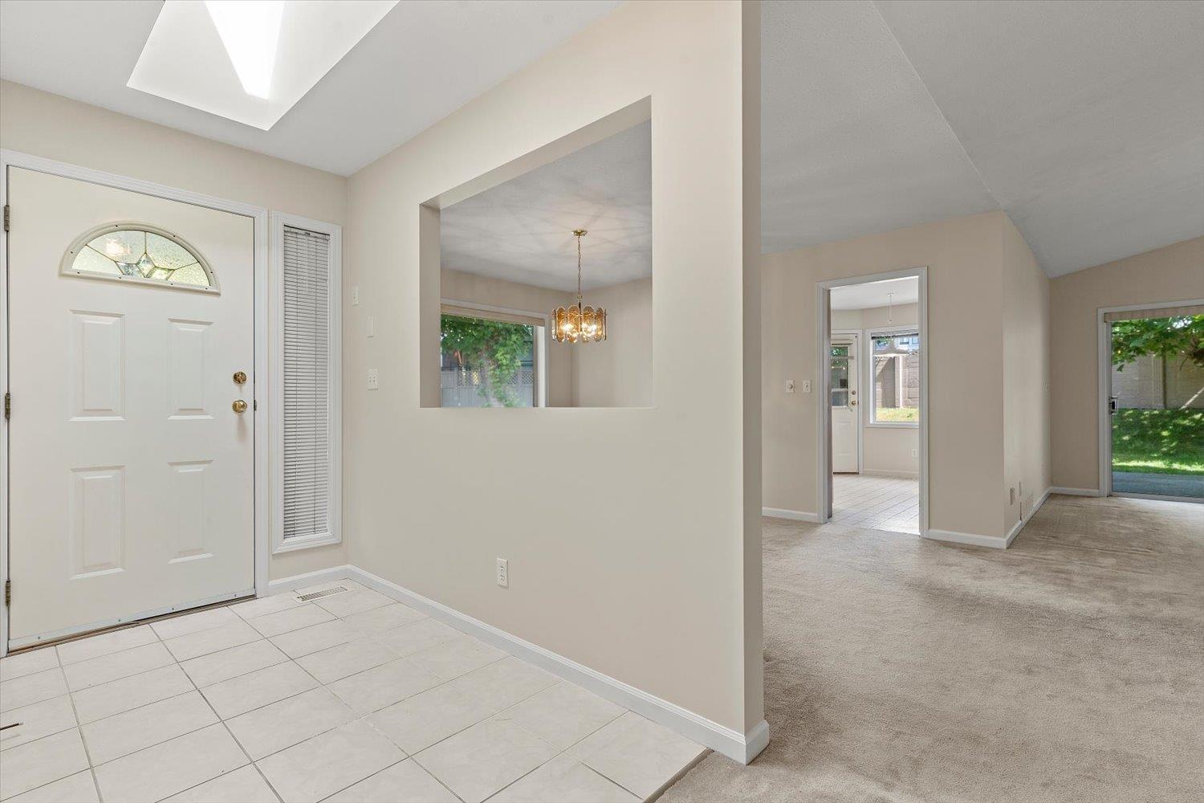
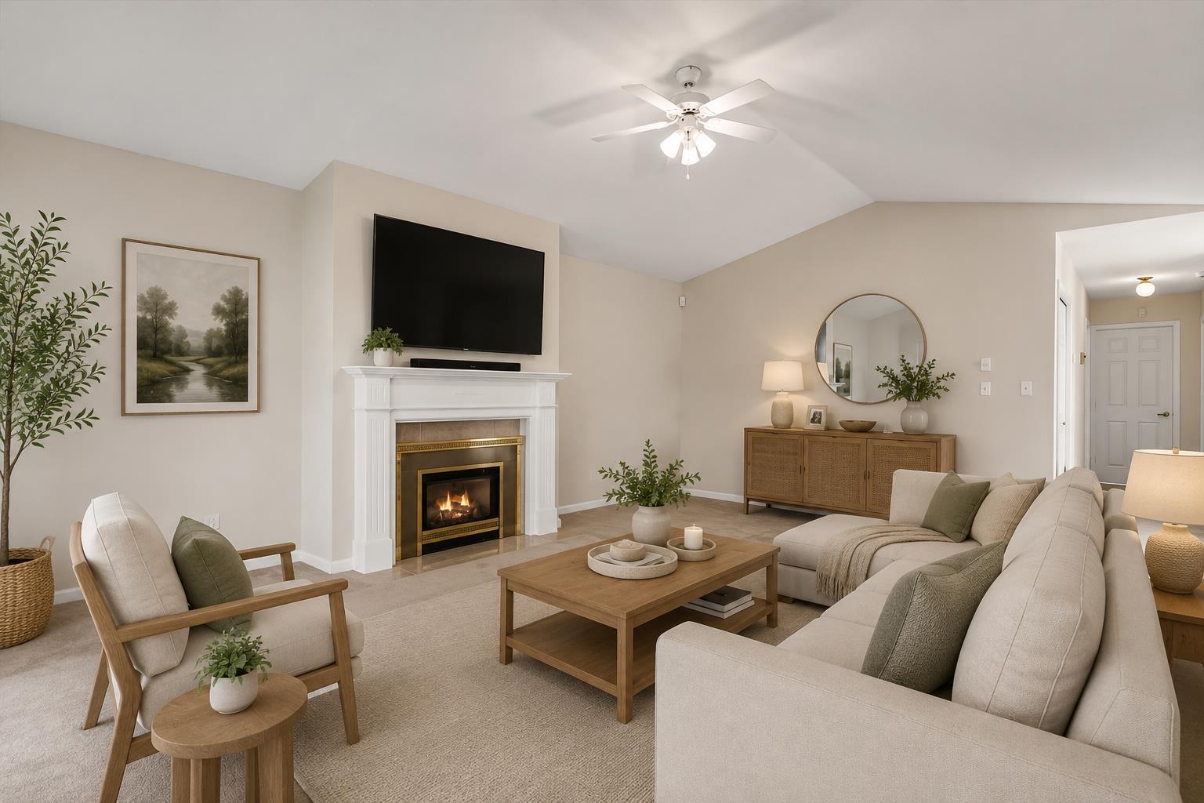
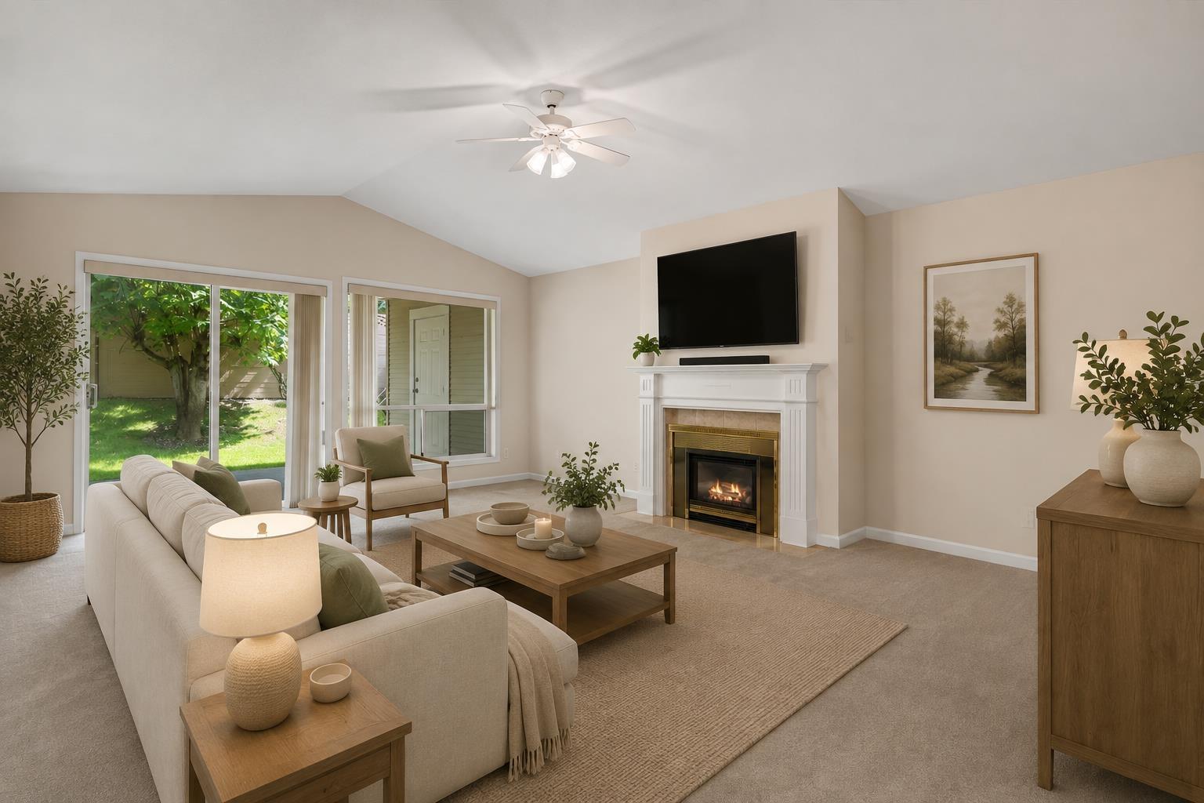
Enter an interest rate to see your estimated monthly payment.Enjoy easy, single-level living in Promontory Lake Estates, a well-run 45+ gated community in central Sardis. This 2-bedroom, 2-bathroom rancher offers over 1,500 sq. ft. and sits on one of the larger lots in the complex. The kitchen has generous counter and cabinet space, and fresh paint gives the home a clean feel. Updates include the roof (2017), furnace (2018), hot water tank (2025), central A/C, and a newer rubberized driveway and walkway. The heated, insulated double garage offers flexible space for hobbies or projects, and would be a great fit for classic-car enthusiasts. There's also an attached workshop/storage room and a large crawl space. Outside, enjoy a covered patio and fully fenced yard. Shopping, recreation, and everyday amenities are close by. Low fees and pets are welcome. * PREC - Personal Real Estate Corporation (id:31684)
| 19 hours ago | Listing updated with changes from the MLS® | |
| 22 hours ago | Listing first seen on site |


The trademarks MLS®, Multiple Listing Service® and the associated logos are owned by The Canadian Real Estate Association (CREA) and identify the quality of services provided by real estate professionals who are members of CREA. Used under license.
The trademarks REALTOR®, REALTORS®, and the REALTOR® logo are controlled by The Canadian Real Estate Association (CREA) and identify real estate professionals who are members of CREA. These trademarks are owned or controlled by The Canadian Real Estate Association (CREA) and identify real estate professionals who are members of CREA (REALTOR®) and/or the quality of services they provide (MLS®).
This REALTOR.ca listing content is owned and licensed by REALTOR® members of The Canadian Real Estate Association.