

9668 HESS ROADMission, BCV2V 0M8
Mortgage Calculator
Monthly Payment (Est.)
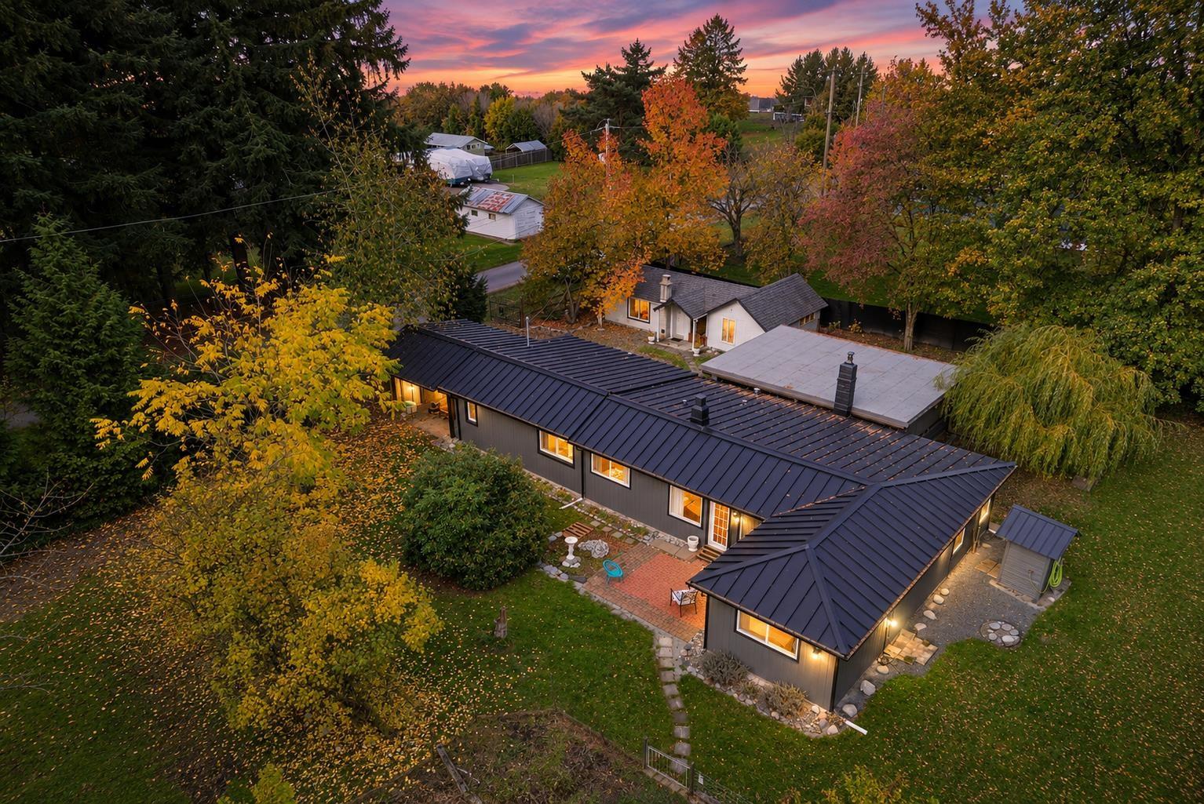
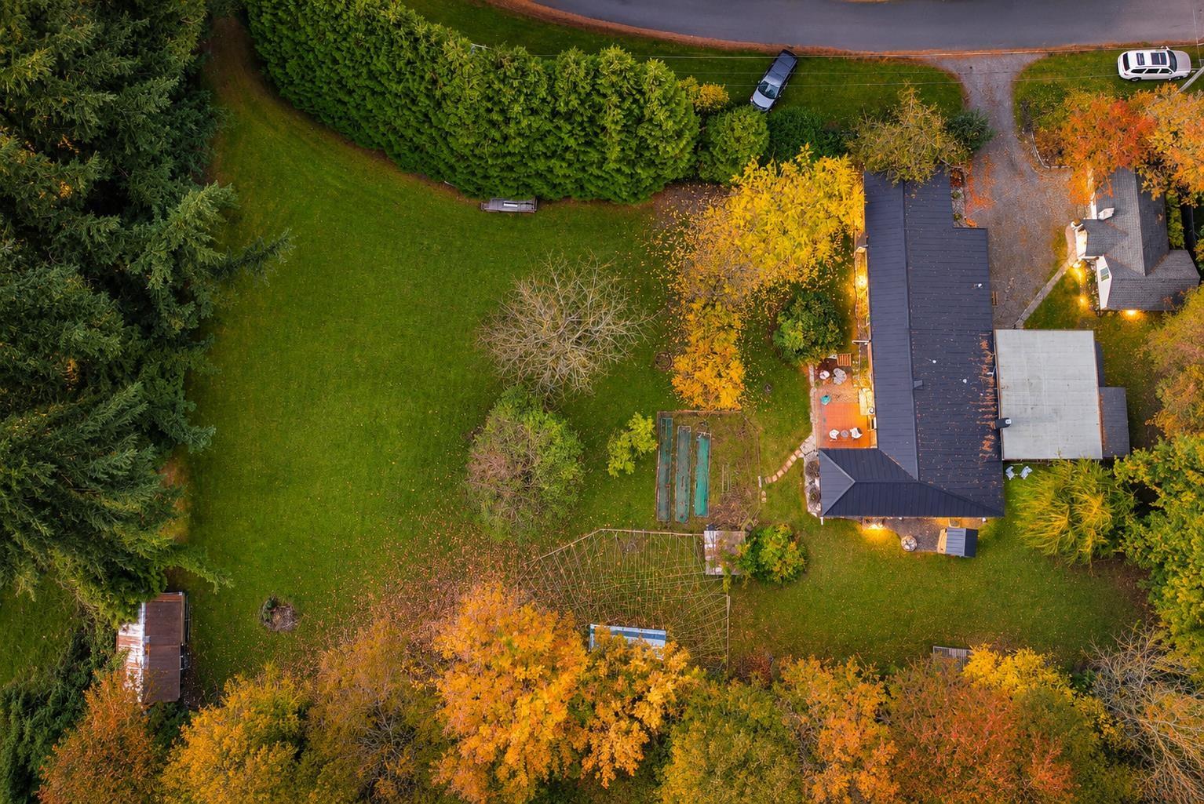
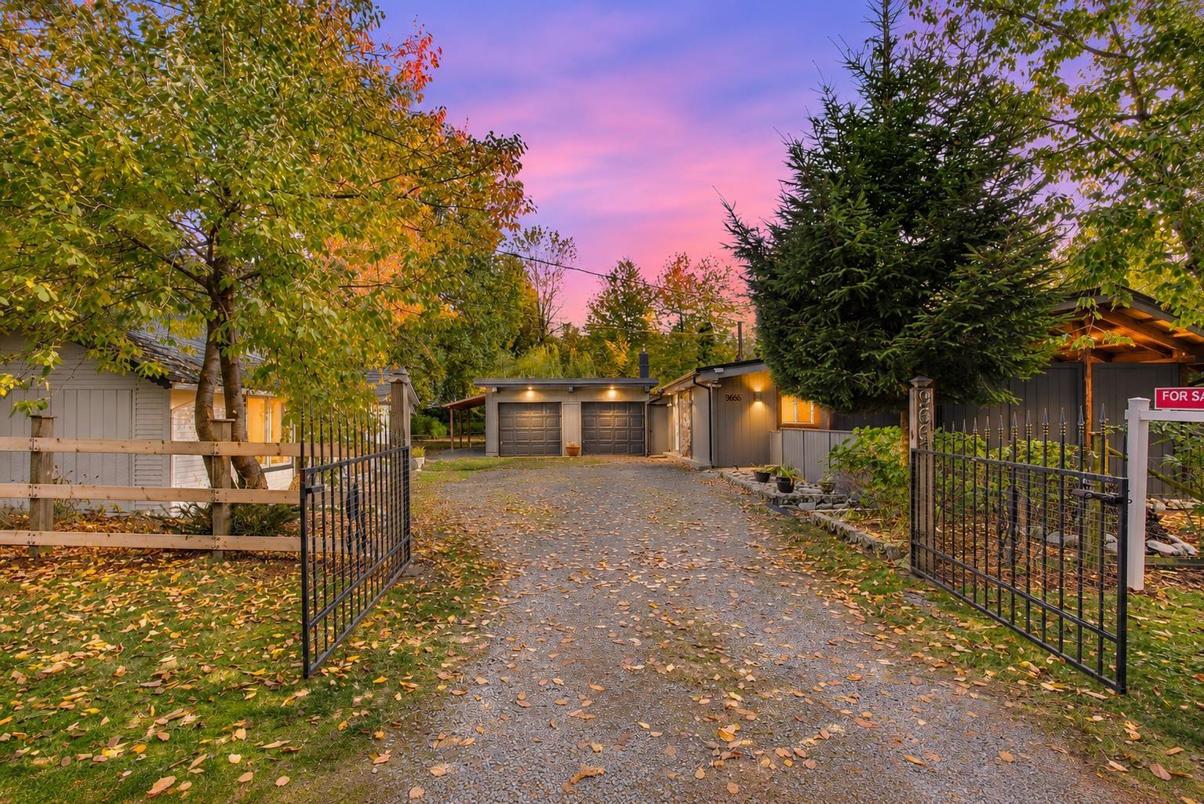
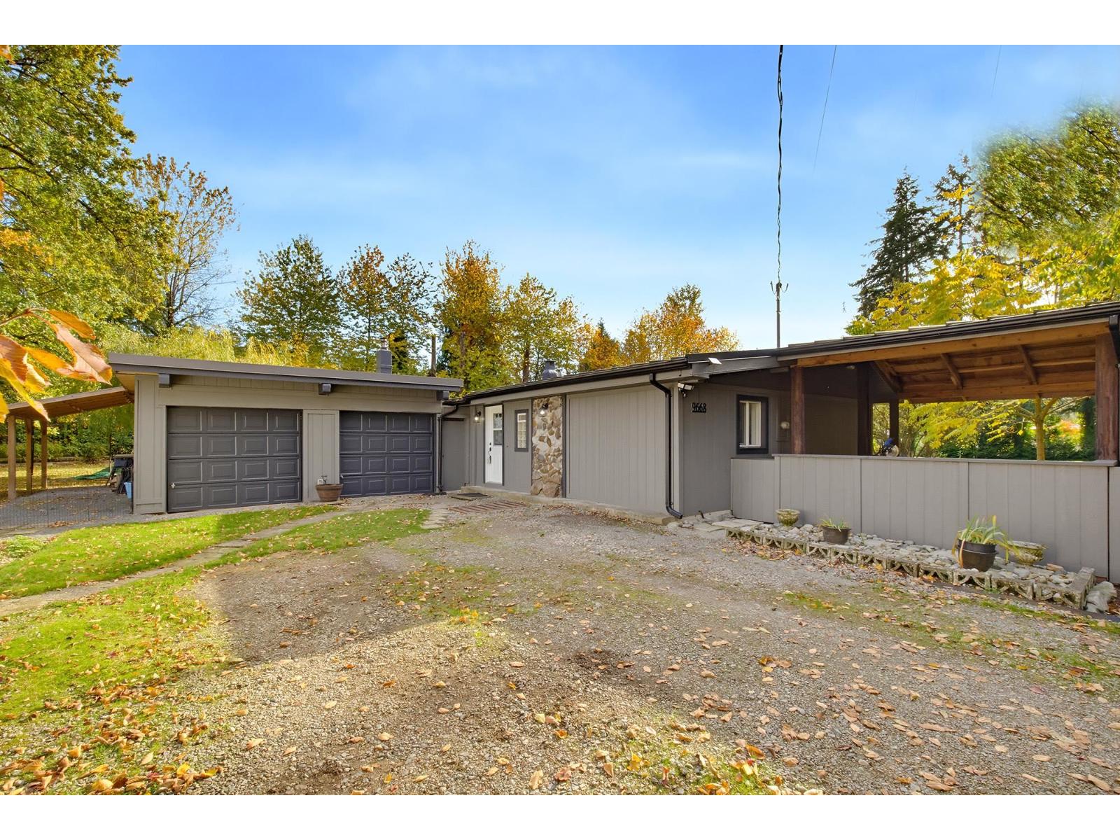
Enter an interest rate to see your estimated monthly payment.MORE CHIC THAN SHABBY! A little country charm, a whole lot of space, and a setting you'll fall in love with! Nestled on a flat 0.88-acre property in a peaceful, park-like setting, just minutes from Dewdney and 10 minutes to downtown Mission. This charming home offers 3 bedrooms, with the spacious primary easily converted to a 4th bedroom with minimal work. Enjoy a large kitchen with freshly painted oak cabinetry, an expansive great room & vaulted ceilings. Features include septic, wood-burning heat and electric baseboards. Outside, you'll find a double attached garage with ample workshop space, a carport and a cozy guest cabin. Tucked away on a quiet cul-de-sac with numerous upgrades. **Reach out for the list of upgrades and come take a look!** (id:31684)
| 19 hours ago | Listing updated with changes from the MLS® | |
| yesterday | Listing first seen on site |


The trademarks MLS®, Multiple Listing Service® and the associated logos are owned by The Canadian Real Estate Association (CREA) and identify the quality of services provided by real estate professionals who are members of CREA. Used under license.
The trademarks REALTOR®, REALTORS®, and the REALTOR® logo are controlled by The Canadian Real Estate Association (CREA) and identify real estate professionals who are members of CREA. These trademarks are owned or controlled by The Canadian Real Estate Association (CREA) and identify real estate professionals who are members of CREA (REALTOR®) and/or the quality of services they provide (MLS®).
This REALTOR.ca listing content is owned and licensed by REALTOR® members of The Canadian Real Estate Association.