

3232 IMMEL STREETAbbotsford, BCV2S 4L2
Mortgage Calculator
Monthly Payment (Est.)
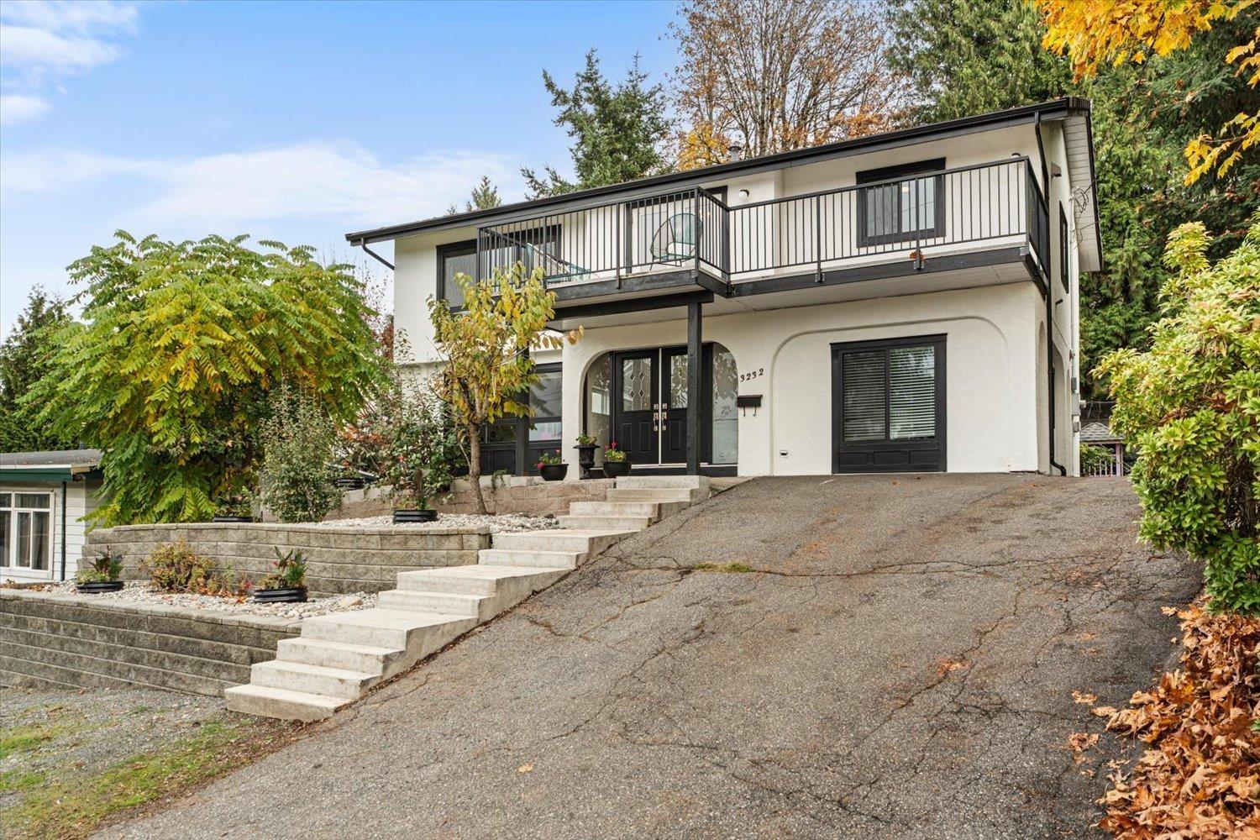
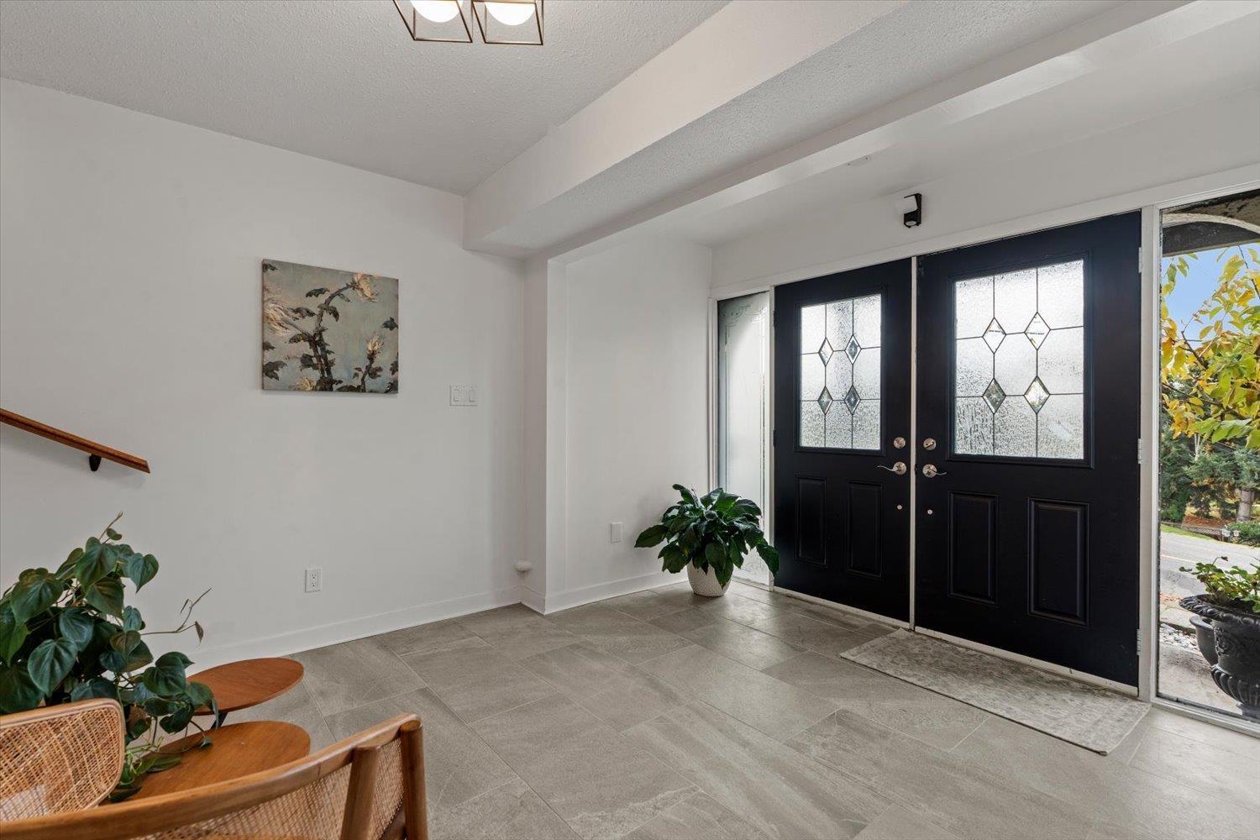
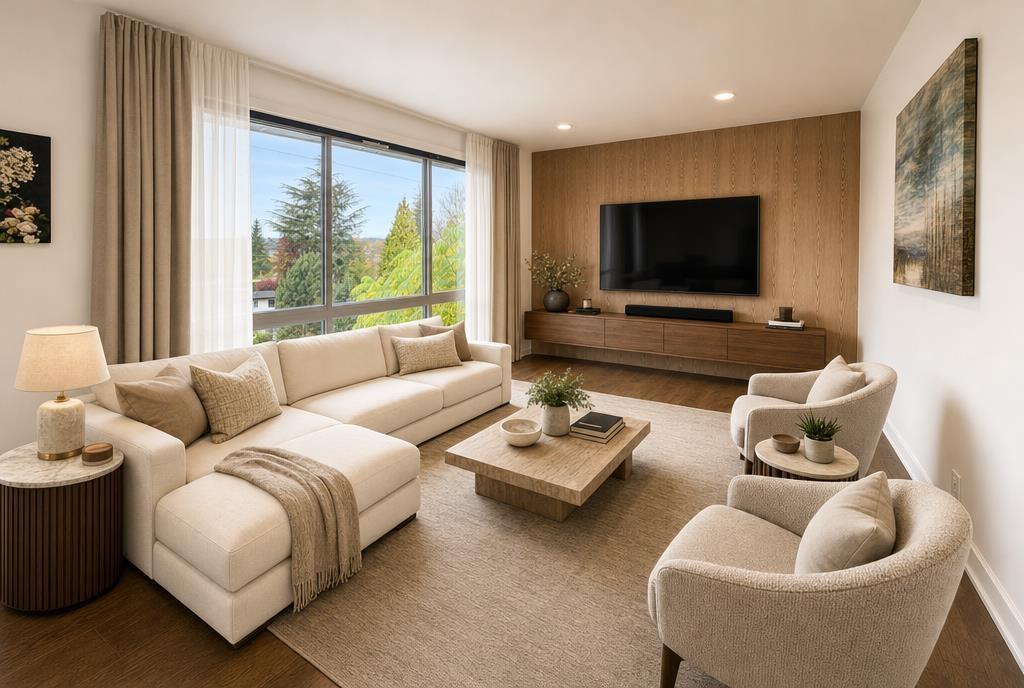
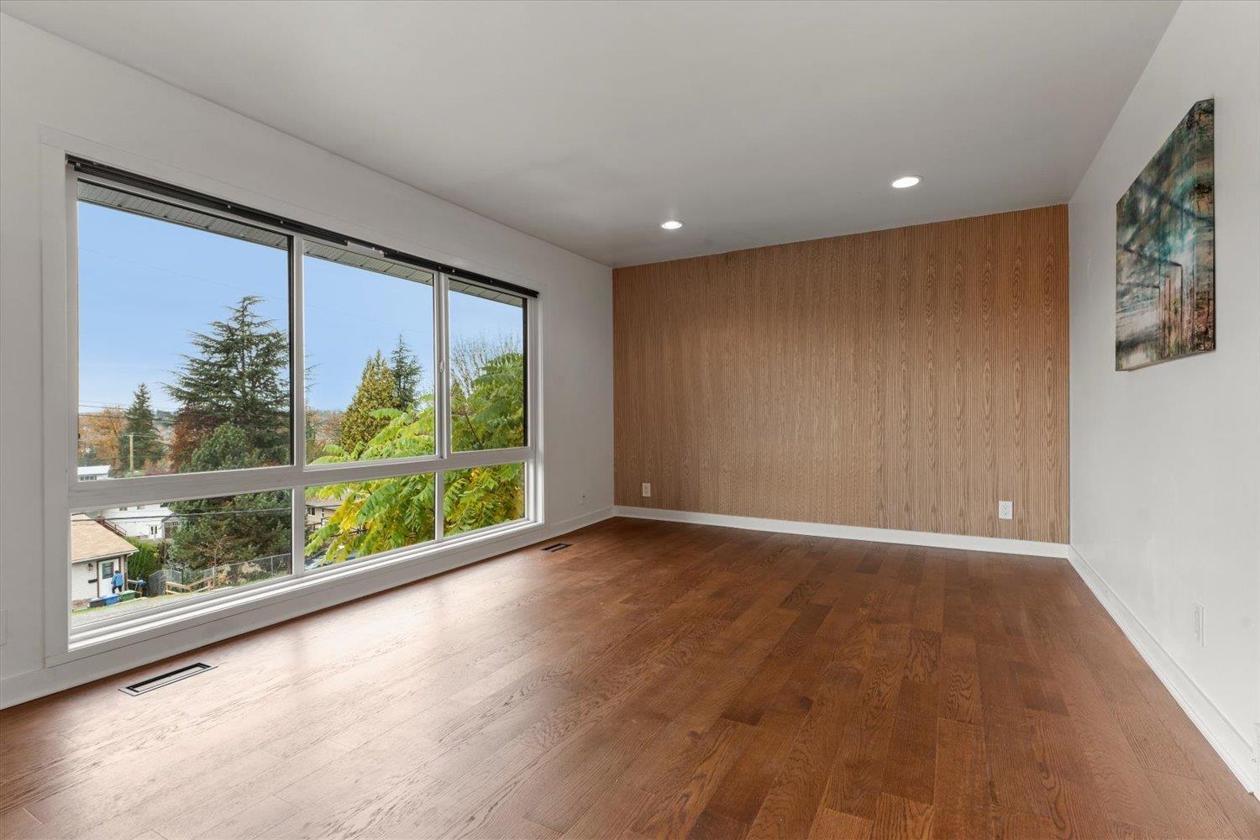
Enter an interest rate to see your estimated monthly payment.VIEWS, PRIVACY, FANTASTIC UPDATES + MULTI-GENERATION POSSIBILITIES! This 2636 ft², 5 bed home features a lg 7797 ft2 private lot, fresh paint inside & out, a NEW furnace, NEW A/C, and a 5 year-old roof. UPSTAIRS: NEWER kitchen, bathrooms, S/S appliances, windows, beautiful flooring, 3 beds: a spacious primary + 2 additional bedrooms, and a lg deck with impressive views. MAIN LEVEL: Over 1500 ft² of living space with a private entrance, 2 lg bedrooms, separate laundry, enormous kitchen, dining room, spacious family room, plus loads of covered/locked storage. The good-sized, flat backyard is extremely private. Conveniently located near shopping and schools. Perfect for multi-generational living, first-time buyers, or a savvy investor. This is a MUST SEE! Open House: Sunday, Nov 8 (1-3 PM) (id:31684)
| 19 hours ago | Listing updated with changes from the MLS® | |
| 22 hours ago | Listing first seen on site |


The trademarks MLS®, Multiple Listing Service® and the associated logos are owned by The Canadian Real Estate Association (CREA) and identify the quality of services provided by real estate professionals who are members of CREA. Used under license.
The trademarks REALTOR®, REALTORS®, and the REALTOR® logo are controlled by The Canadian Real Estate Association (CREA) and identify real estate professionals who are members of CREA. These trademarks are owned or controlled by The Canadian Real Estate Association (CREA) and identify real estate professionals who are members of CREA (REALTOR®) and/or the quality of services they provide (MLS®).
This REALTOR.ca listing content is owned and licensed by REALTOR® members of The Canadian Real Estate Association.