

34507 HENLEY AVENUEAbbotsford, BCV2S 0B5
Mortgage Calculator
Monthly Payment (Est.)
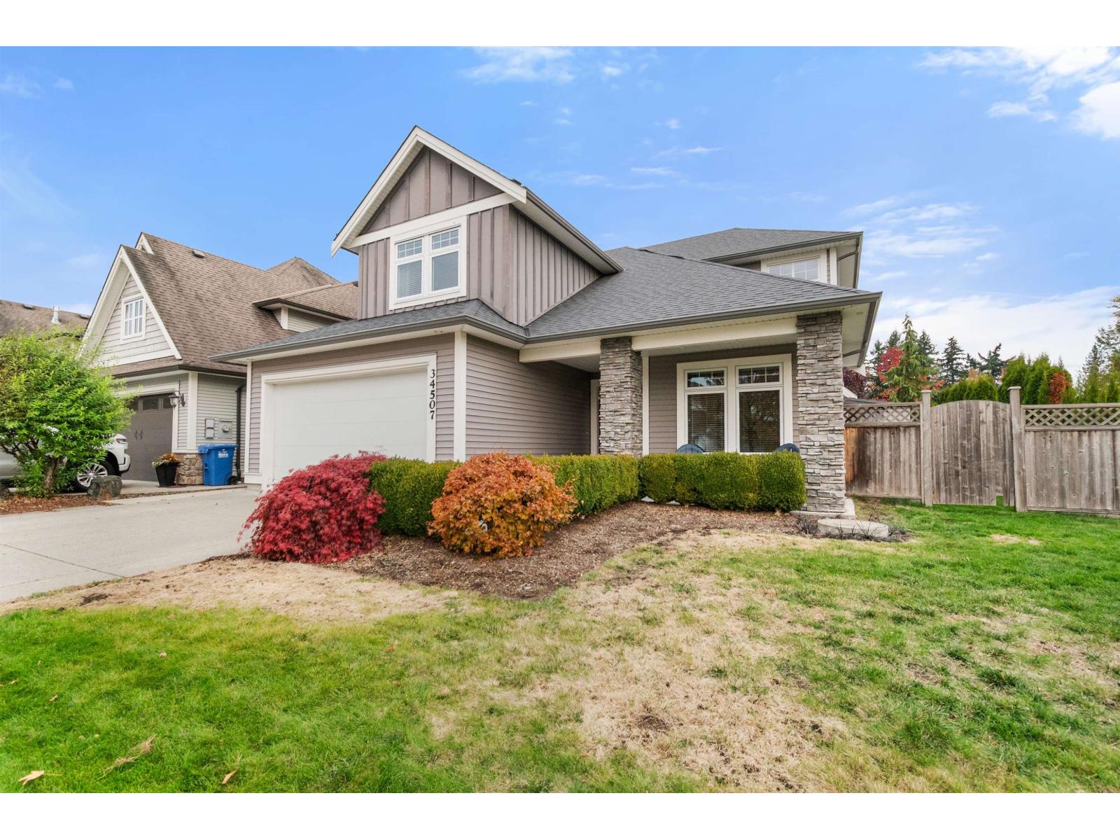
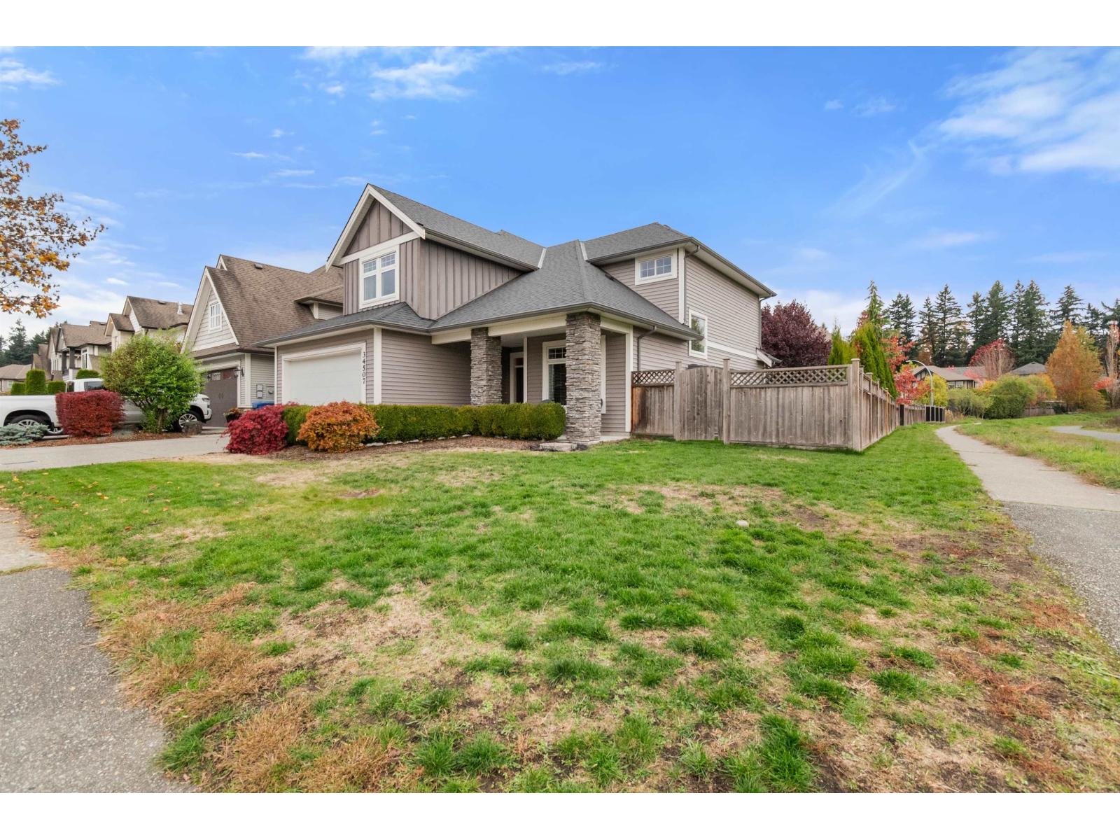
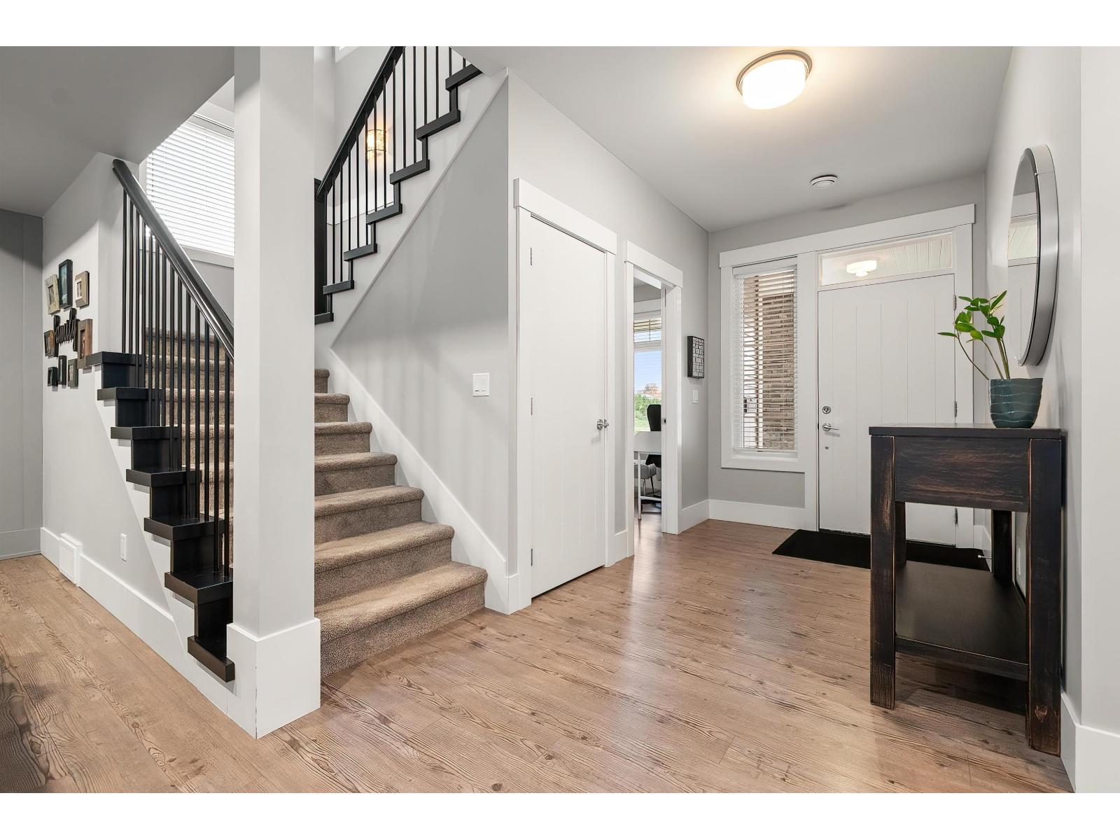
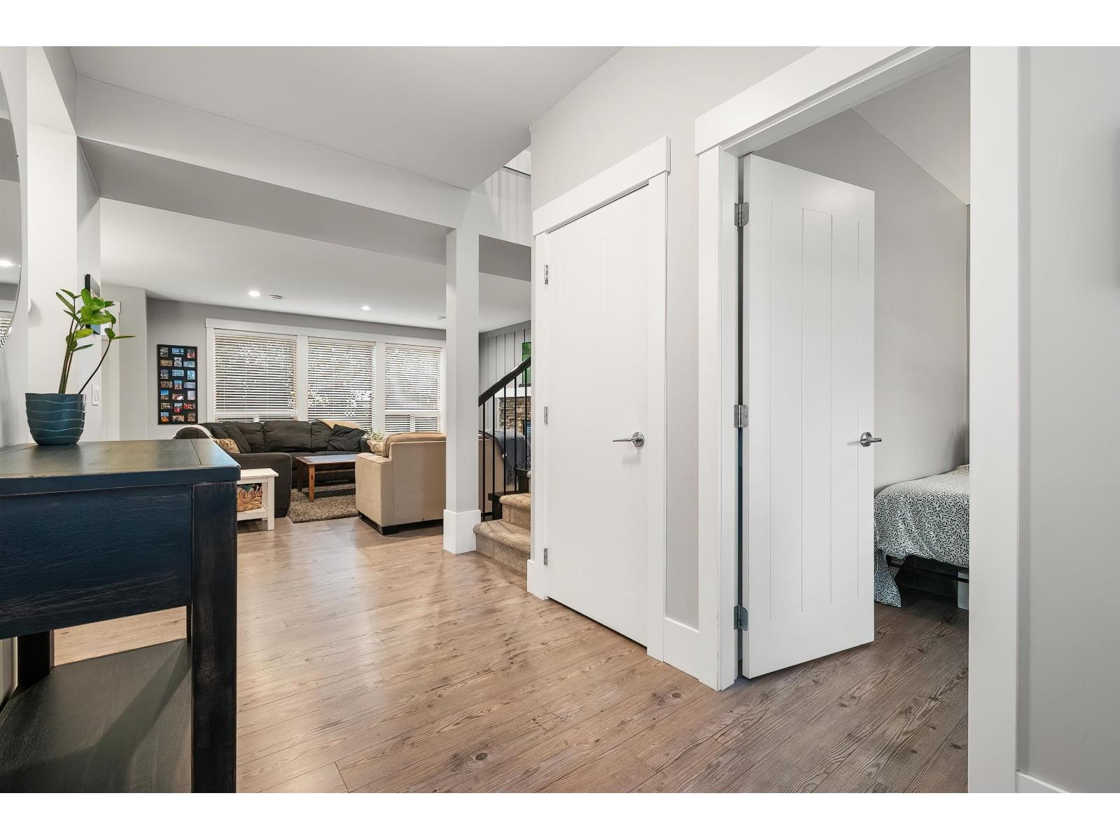
Enter an interest rate to see your estimated monthly payment.Style and functional design in this well maintained 4 Bedroom 2 Storey home with Den. Family friendly neighbourhood on a low traffic street. Air conditioning, Premium finishes throughout, 9 foot ceilings both floors. Abundant light fills the living spaces to create a warm atmosphere for entertaining and family life. Primary Bedroom has Open Ceiling, walk in closet and ensuite with seperate Tub and Shower. Covered Patio in backyard retreat welcomes Outdoor Living activities. Fenced yard. Oversize garage 22 feet deep on 1 side. Wide lot could provide extra parking. (id:31684)
| yesterday | Listing updated with changes from the MLS® | |
| yesterday | Status changed to Active | |
| yesterday | Listing first seen on site |


The trademarks MLS®, Multiple Listing Service® and the associated logos are owned by The Canadian Real Estate Association (CREA) and identify the quality of services provided by real estate professionals who are members of CREA. Used under license.
The trademarks REALTOR®, REALTORS®, and the REALTOR® logo are controlled by The Canadian Real Estate Association (CREA) and identify real estate professionals who are members of CREA. These trademarks are owned or controlled by The Canadian Real Estate Association (CREA) and identify real estate professionals who are members of CREA (REALTOR®) and/or the quality of services they provide (MLS®).
This REALTOR.ca listing content is owned and licensed by REALTOR® members of The Canadian Real Estate Association.