

45715 SAFFLOWER CRESCENT, Sardis SouthChilliwack, BCV2R 0H6
Mortgage Calculator
Monthly Payment (Est.)
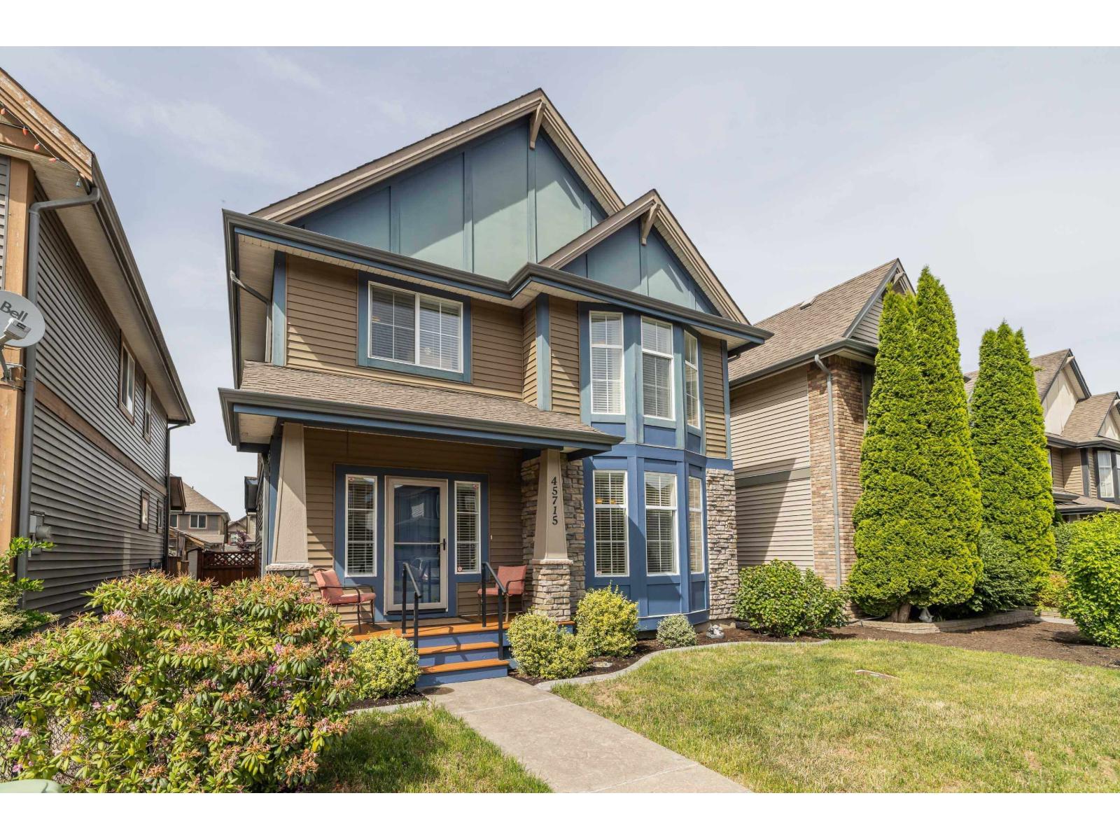
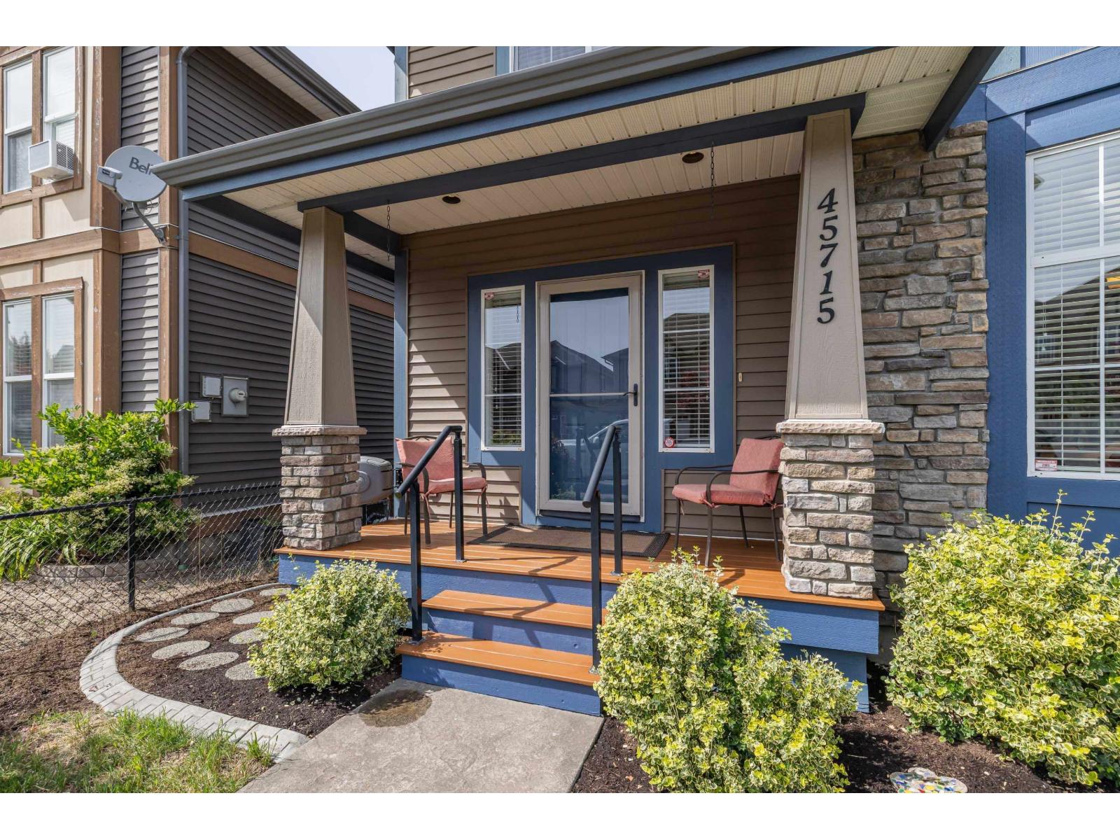
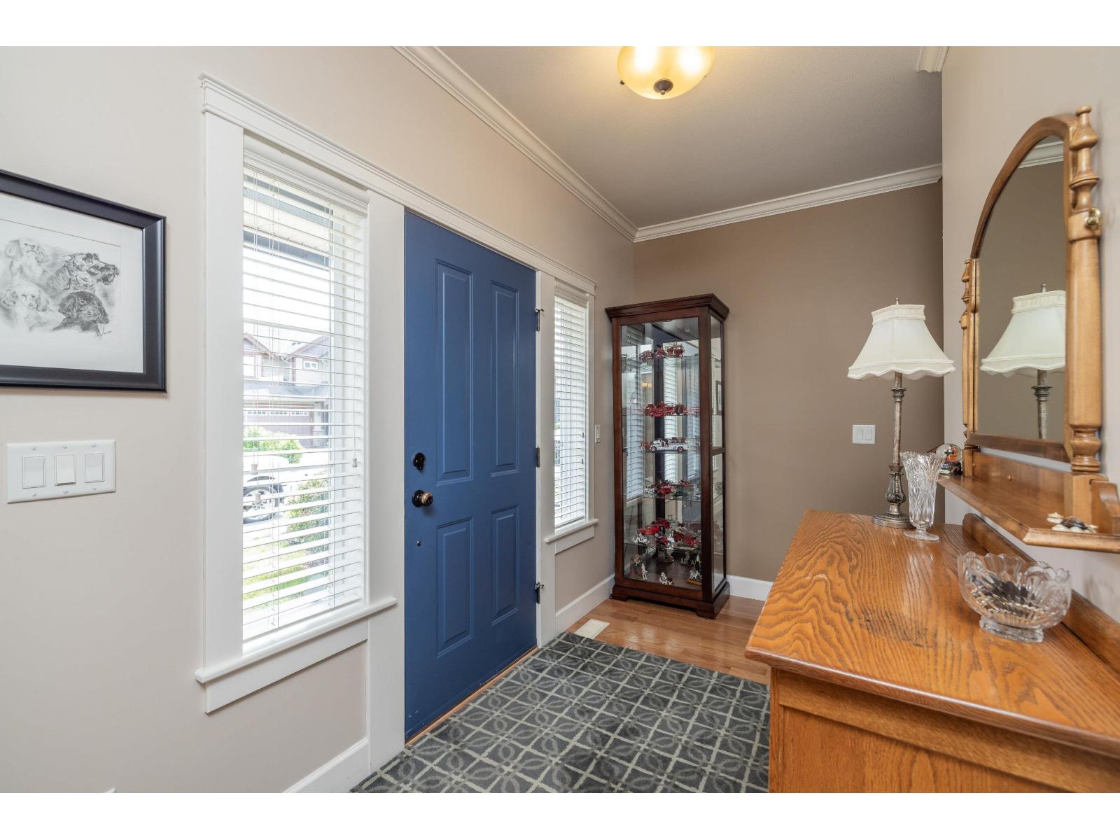
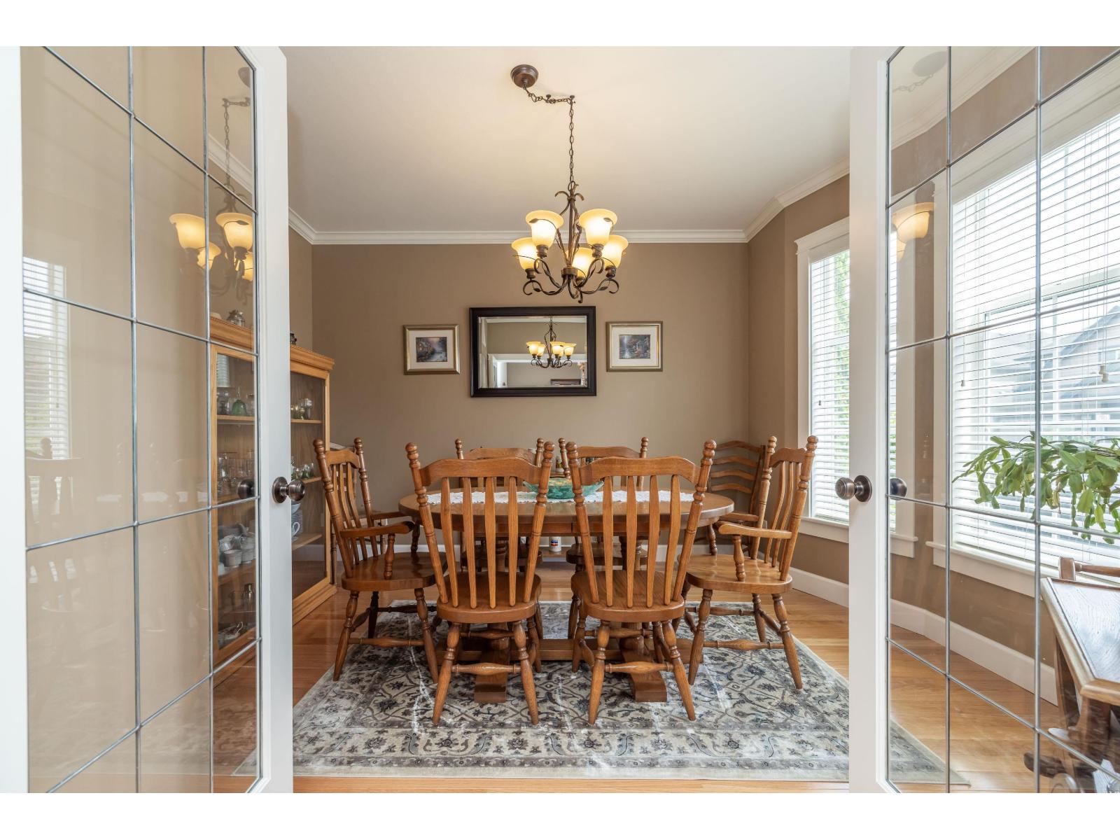
Enter an interest rate to see your estimated monthly payment.Popular SARDIS location, 3,000 sq ft, 6 bdrm, 4 bath family home with SUITE potential in quiet neighbourhood within walking distance to schools, shopping, restaurants & coffee shops. Open concept main floor, kitchen with plenty of storage & granite countertops, living room w/oversized windows and flex space/dining room. FOUR bedrooms upstairs, large W.I.C. in primary and a 5 piece ensuite The basement has a family room, separate entrance, laundry, and two more bedrooms. Enjoy summer evenings on the large deck off the main floor, double garage w/lane access & extra parking. A few minutes away are the Kinkora Golf Course, Sardis Park, highway & short distance to the river and Cultus Lake! (id:31684)
| 8 hours ago | Listing updated with changes from the MLS® | |
| 8 hours ago | Status changed to Active | |
| 11 hours ago | Listing first seen on site |


The trademarks MLS®, Multiple Listing Service® and the associated logos are owned by The Canadian Real Estate Association (CREA) and identify the quality of services provided by real estate professionals who are members of CREA. Used under license.
The trademarks REALTOR®, REALTORS®, and the REALTOR® logo are controlled by The Canadian Real Estate Association (CREA) and identify real estate professionals who are members of CREA. These trademarks are owned or controlled by The Canadian Real Estate Association (CREA) and identify real estate professionals who are members of CREA (REALTOR®) and/or the quality of services they provide (MLS®).
This REALTOR.ca listing content is owned and licensed by REALTOR® members of The Canadian Real Estate Association.