

45410 BARTON AVENUE, Chilliwack Proper WestChilliwack, BCV2P 1L2
Mortgage Calculator
Monthly Payment (Est.)
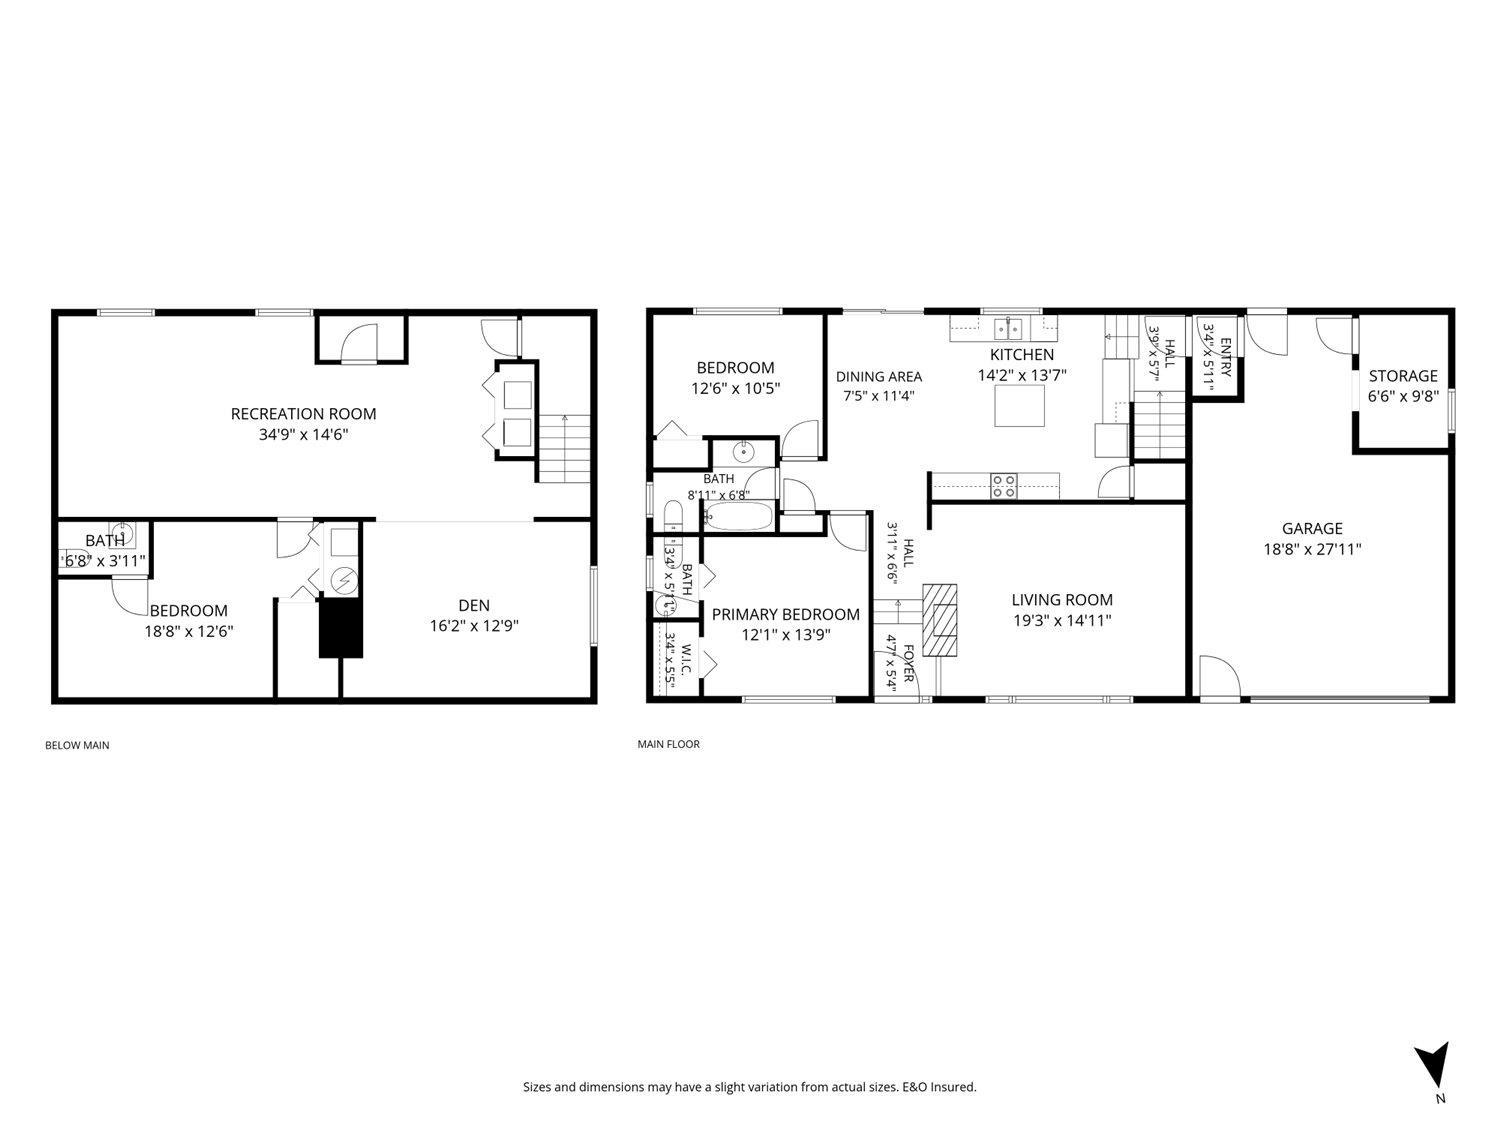
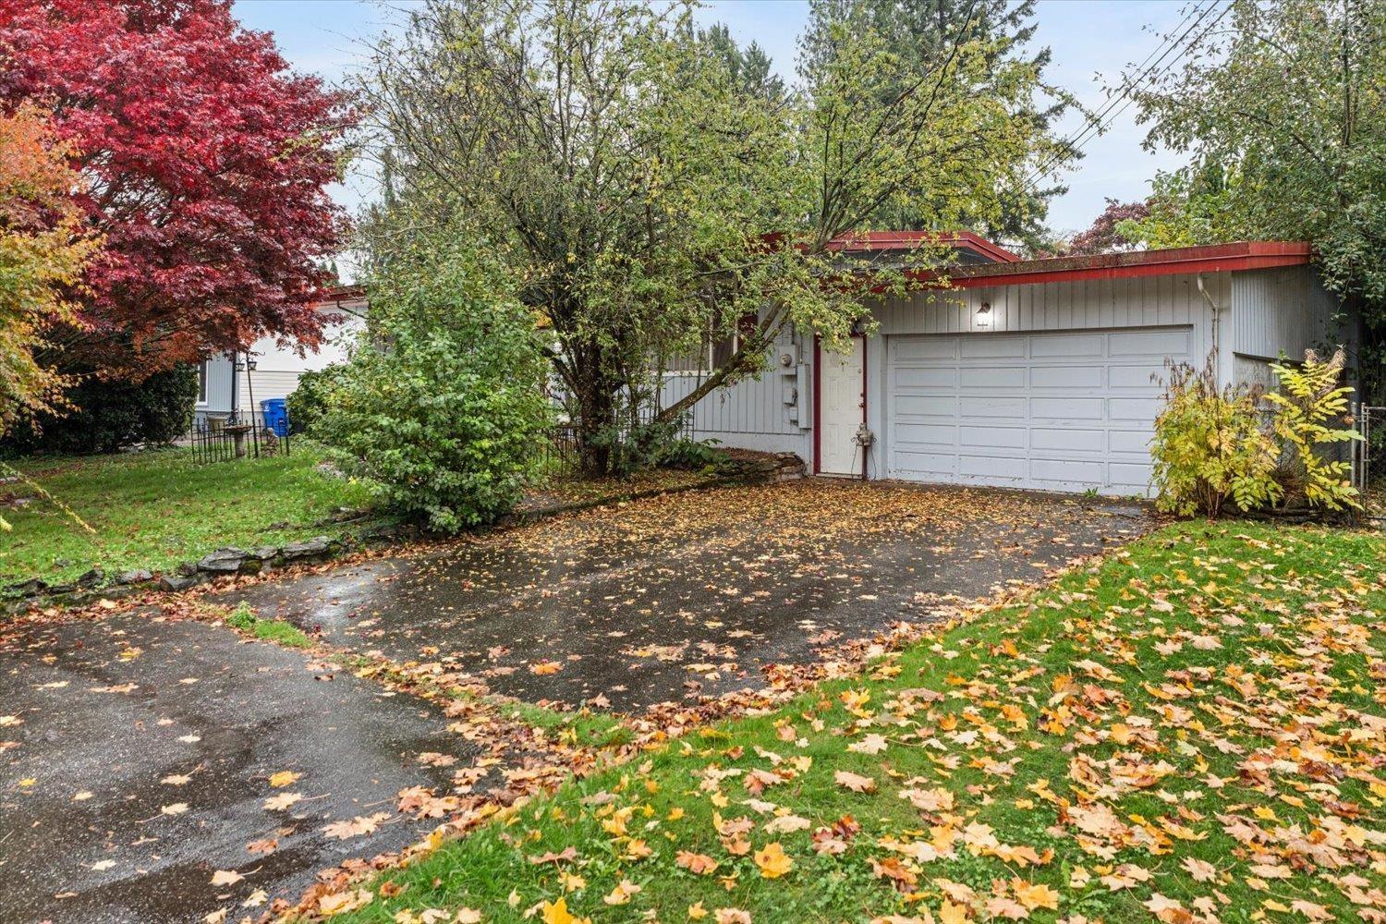
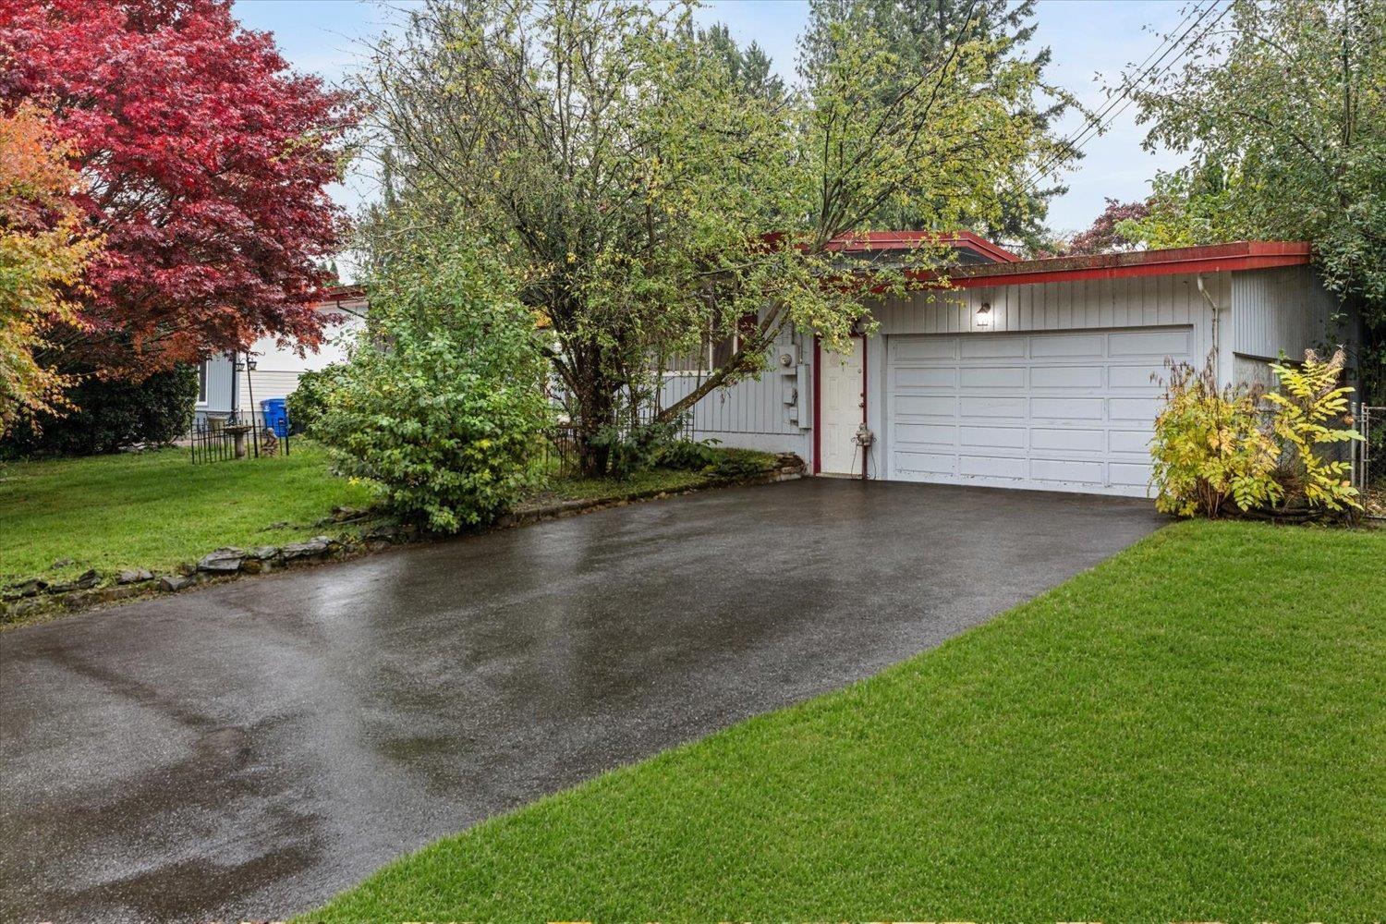
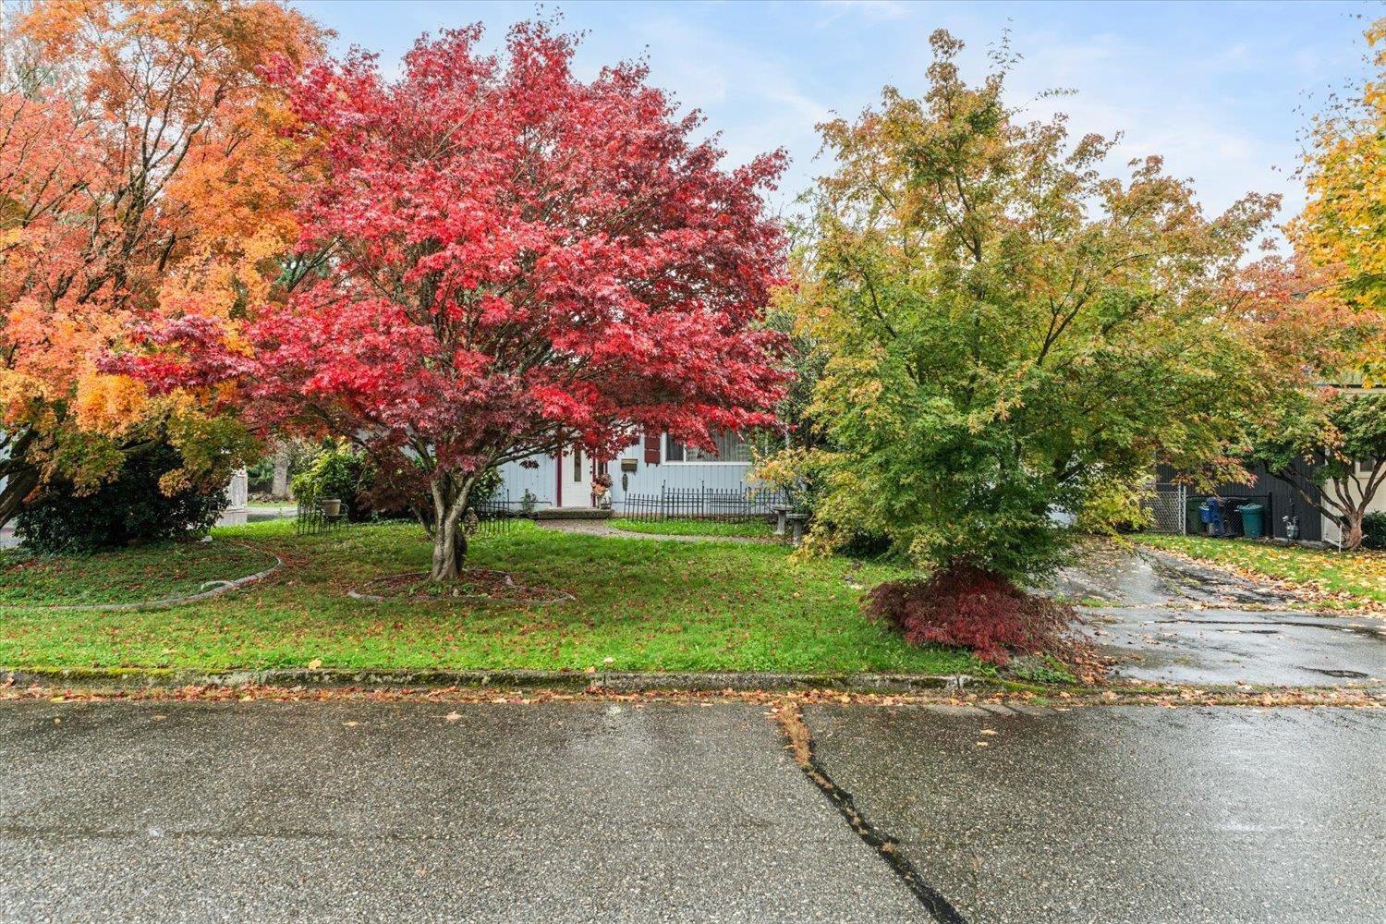
Enter an interest rate to see your estimated monthly payment.Opportunity awaits! This 3-bedroom, 3-bathroom rancher offers incredible potential on a massive lot over 12,000 sqft. Perfect for first-time buyers, investors, or anyone looking to add value and renovate to their own taste. Enjoy an unbeatable location within walking distance to Bernard Elementary, Townsfield, the Chilliwack Coliseum, recreation centre, shopping, and everyday amenities. With plenty of space, a desirable location, and endless possibilities, this is a fantastic opportunity to get into the market, invest, or create a home tailored to your vision. * PREC - Personal Real Estate Corporation (id:31684)
| 18 hours ago | Listing updated with changes from the MLS® | |
| 20 hours ago | Listing first seen on site |


The trademarks MLS®, Multiple Listing Service® and the associated logos are owned by The Canadian Real Estate Association (CREA) and identify the quality of services provided by real estate professionals who are members of CREA. Used under license.
The trademarks REALTOR®, REALTORS®, and the REALTOR® logo are controlled by The Canadian Real Estate Association (CREA) and identify real estate professionals who are members of CREA. These trademarks are owned or controlled by The Canadian Real Estate Association (CREA) and identify real estate professionals who are members of CREA (REALTOR®) and/or the quality of services they provide (MLS®).
This REALTOR.ca listing content is owned and licensed by REALTOR® members of The Canadian Real Estate Association.