

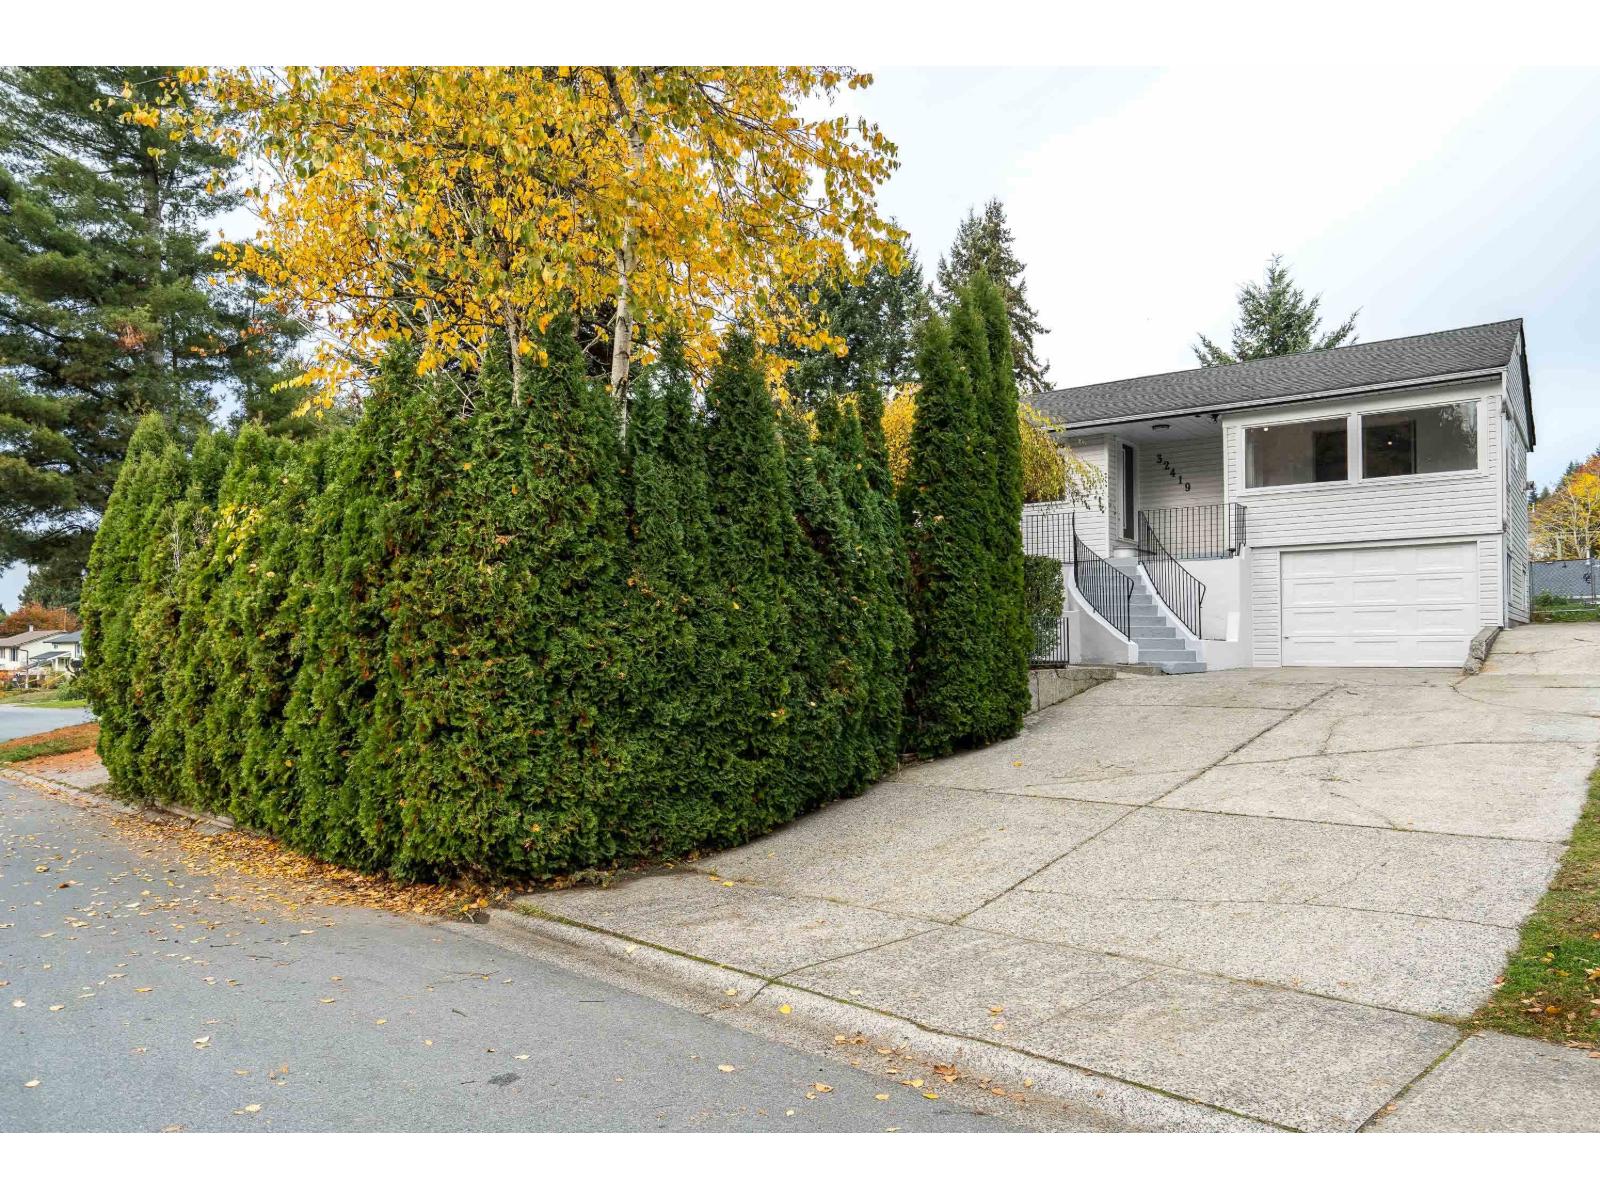
32419 PTARMIGAN DRIVEMission, BCV2V 5K3
Mortgage Calculator
Monthly Payment (Est.)
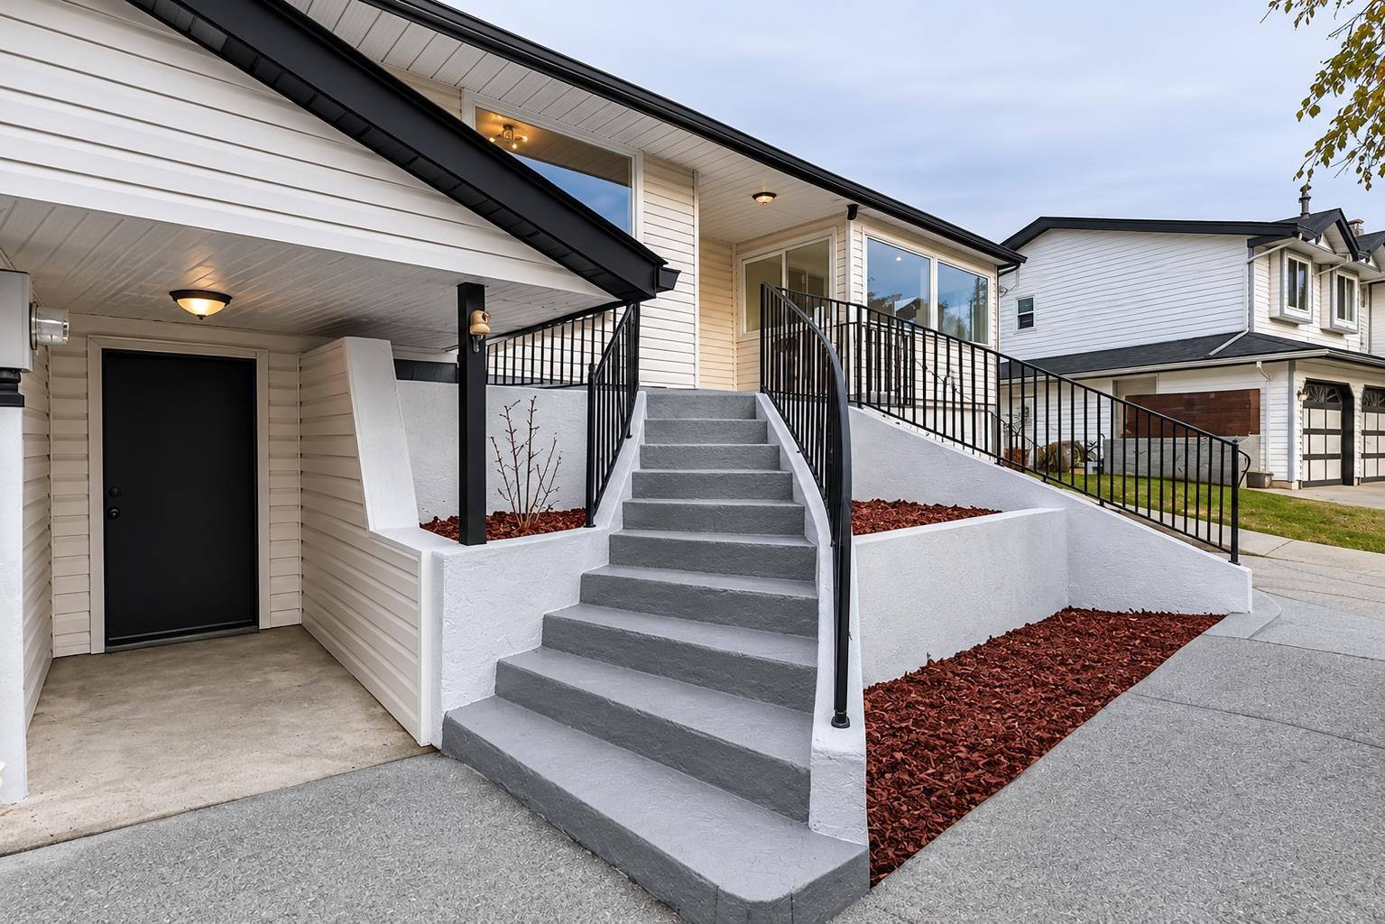
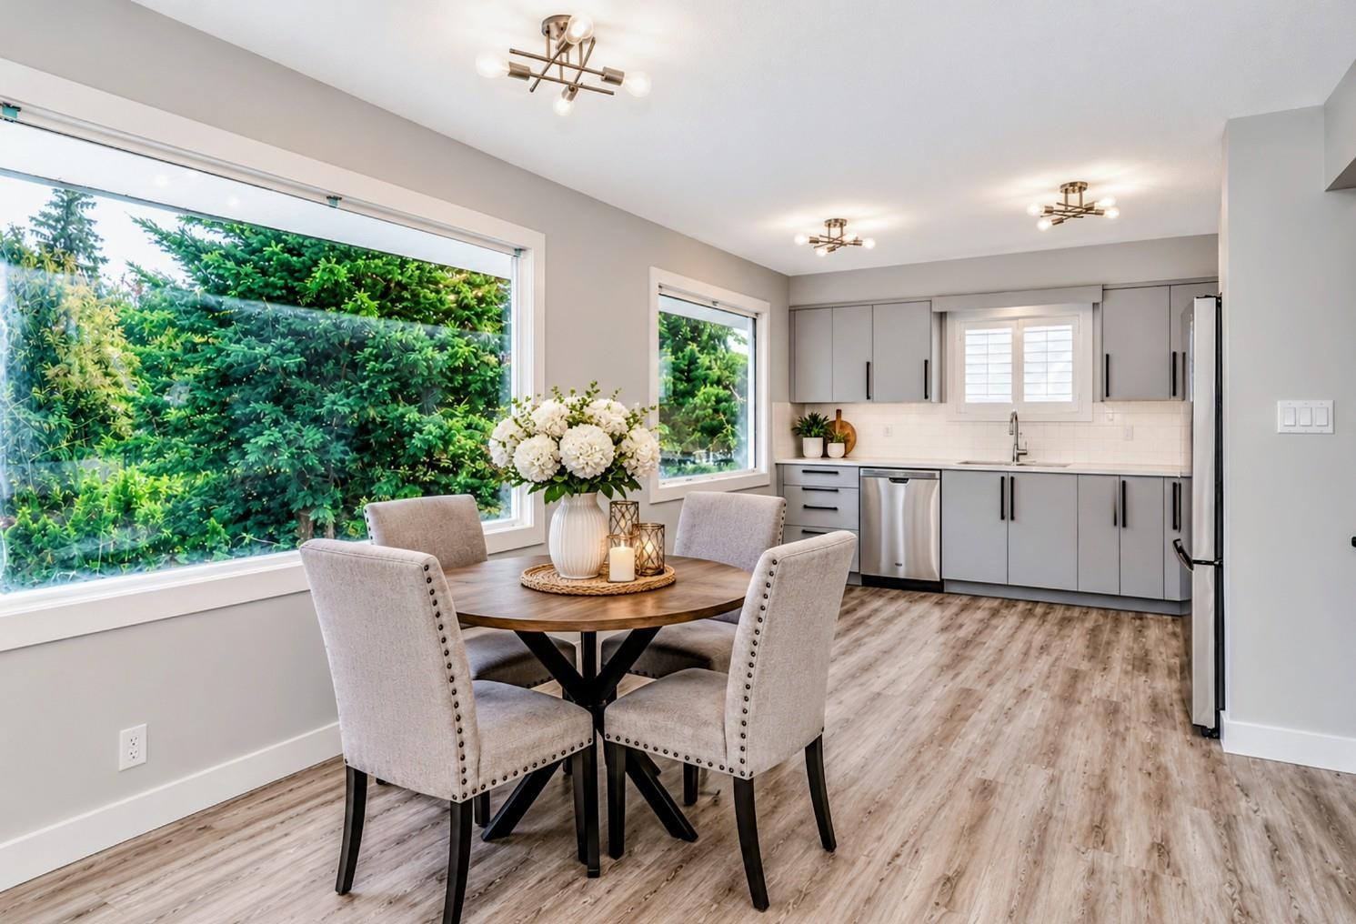
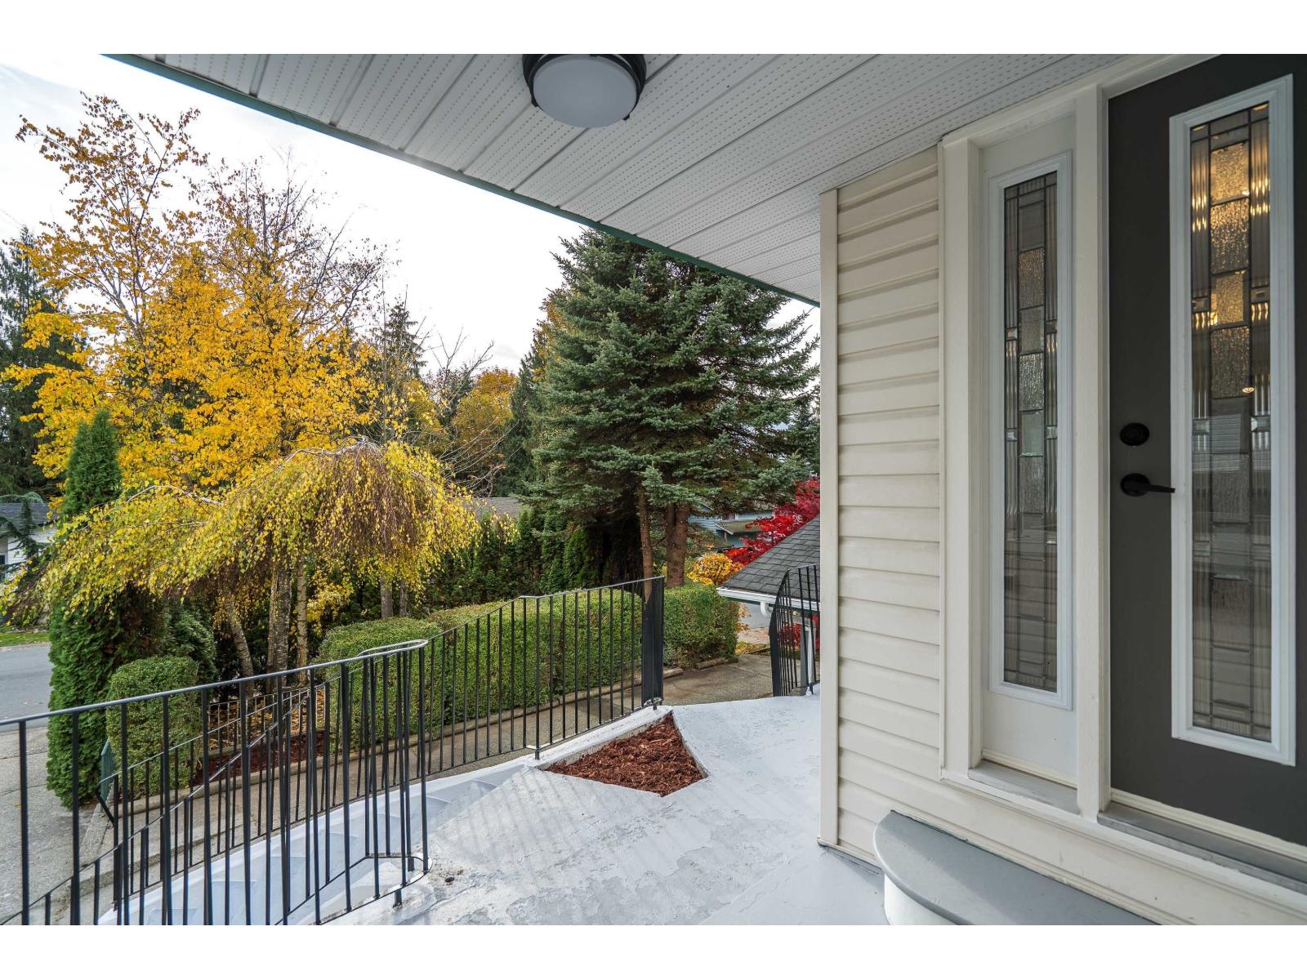
Enter an interest rate to see your estimated monthly payment.Excellent opportunity for investors/first-time buyers. Zoned R558, the OCP designates this property for residential townhouse use and supports future townhouse development & land assembly required. Recent upgrades include new kitchen cabinetry, appliances, flooring, paint, and lighting package. The functional floor plan offers two bedrooms upstairs, with the option to add a third in the bonus flex room. The living area features a gas-burning fireplace and access to the grand sundeck, making it ideal for entertaining. The spacious finished lower level features a rec room, new flooring, drywall, and paint, plus offers suite potential. Come check it out; great value townhouse pricing, no strata. OPEN HOUSE NOVEMBER 7TH AND 8TH 1-3PM (id:31684)
| 16 hours ago | Listing updated with changes from the MLS® | |
| 17 hours ago | Status changed to Active | |
| yesterday | Listing first seen on site |


The trademarks MLS®, Multiple Listing Service® and the associated logos are owned by The Canadian Real Estate Association (CREA) and identify the quality of services provided by real estate professionals who are members of CREA. Used under license.
The trademarks REALTOR®, REALTORS®, and the REALTOR® logo are controlled by The Canadian Real Estate Association (CREA) and identify real estate professionals who are members of CREA. These trademarks are owned or controlled by The Canadian Real Estate Association (CREA) and identify real estate professionals who are members of CREA (REALTOR®) and/or the quality of services they provide (MLS®).
This REALTOR.ca listing content is owned and licensed by REALTOR® members of The Canadian Real Estate Association.