

2963 SOUTHERN CRESCENTAbbotsford, BCV2T 5H8
Mortgage Calculator
Monthly Payment (Est.)
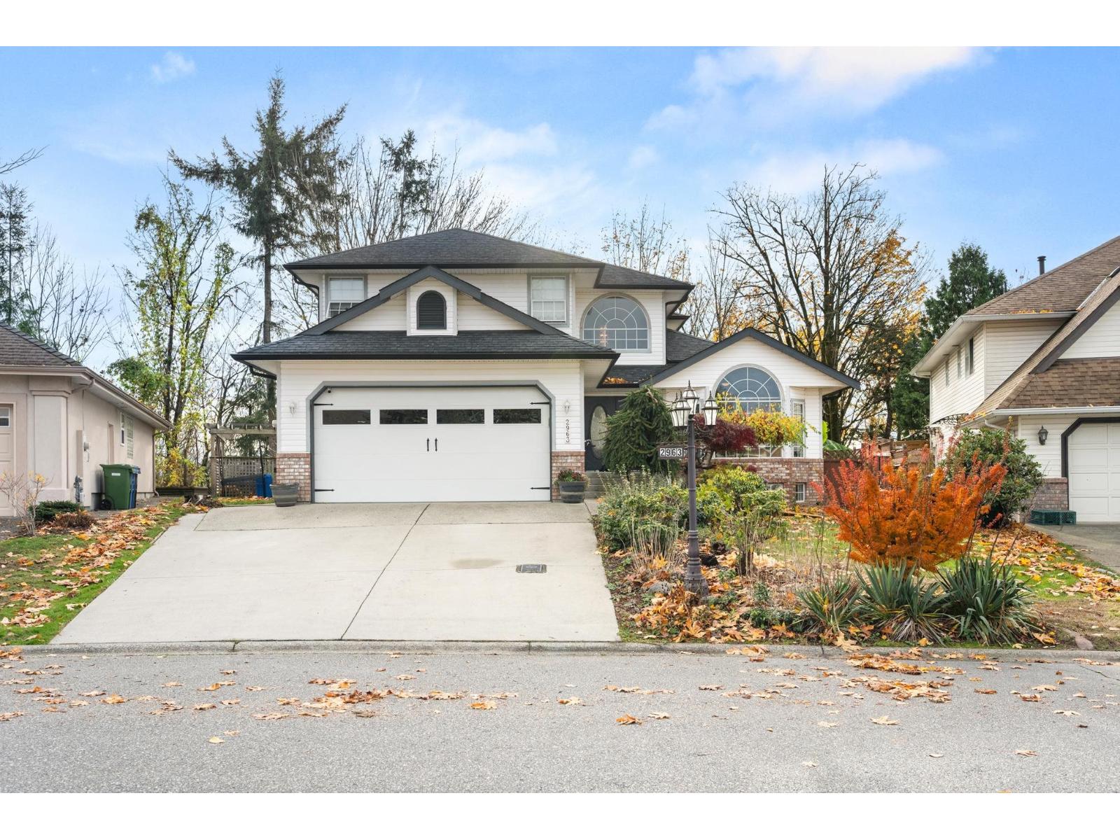
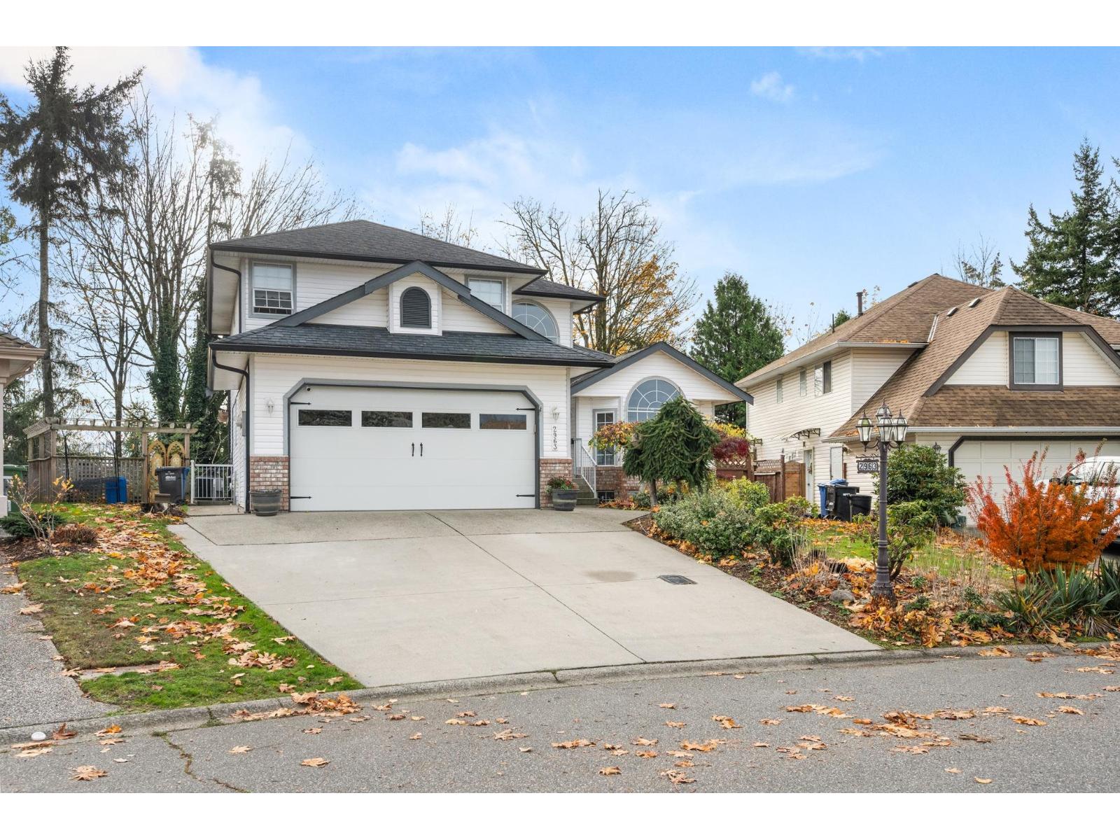
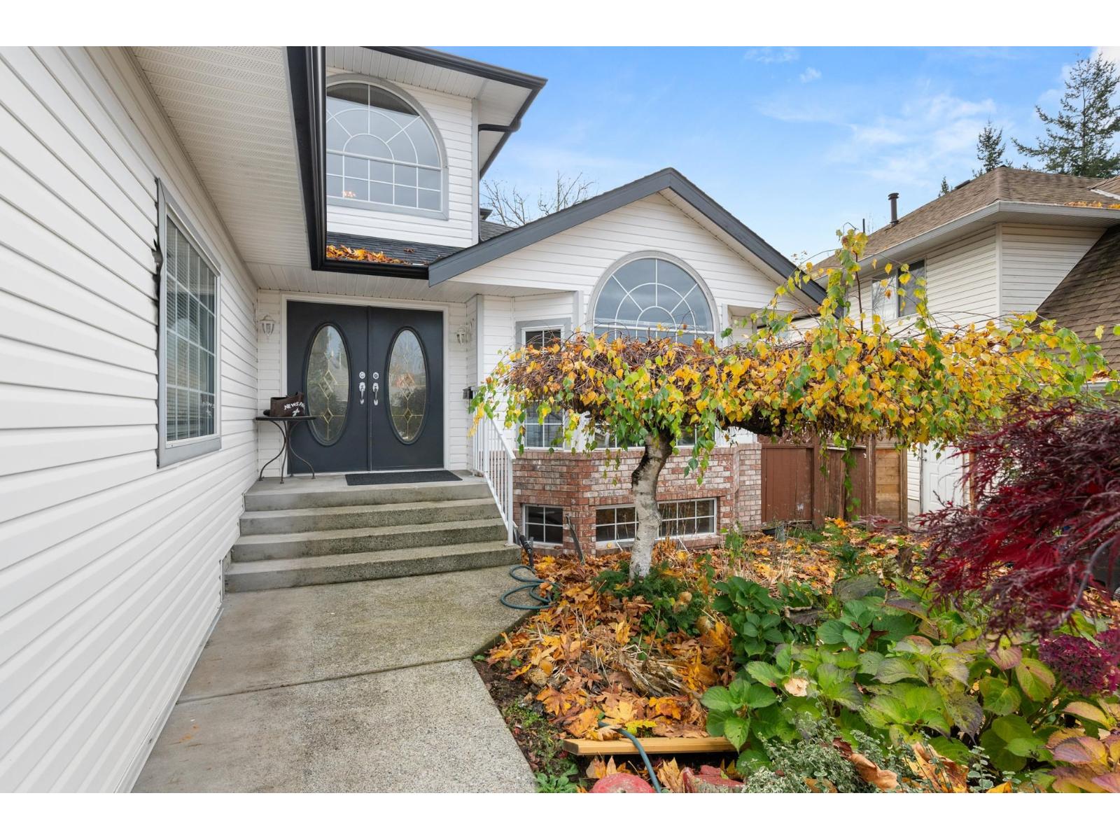
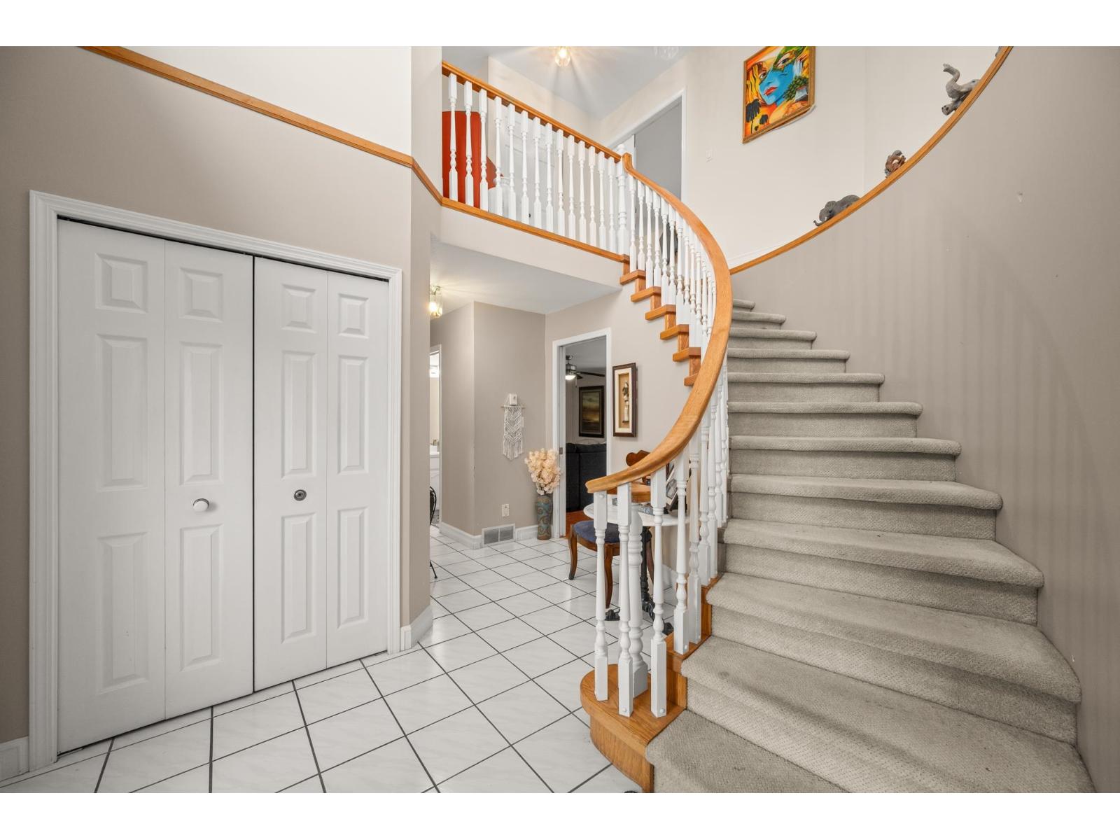
Enter an interest rate to see your estimated monthly payment.Welcome to 2963 Southern Crescent! Nestled in a quiet, desirable neighbourhood in West Abbotsford, this spacious 3-level home offers 2,728 sq. ft. of living space on a generous 7,749 sq. ft. lot. Featuring 4 bedrooms, 4 bathrooms, a spacious master bedroom with a cozy sitting area, and a private backyard, this home offers plenty of room for the whole family. The basement includes a 1-bedroom unauthorized suite with its own separate entrance, offering excellent flexibility for extended family or potential rental income. Conveniently located close to all levels of schools, shopping, parks, and with easy access to Highway 1. A fantastic opportunity in a great location! (id:31684)
| 4 hours ago | Listing updated with changes from the MLS® | |
| 4 hours ago | Status changed to Active | |
| 5 hours ago | Listing first seen on site |


The trademarks MLS®, Multiple Listing Service® and the associated logos are owned by The Canadian Real Estate Association (CREA) and identify the quality of services provided by real estate professionals who are members of CREA. Used under license.
The trademarks REALTOR®, REALTORS®, and the REALTOR® logo are controlled by The Canadian Real Estate Association (CREA) and identify real estate professionals who are members of CREA. These trademarks are owned or controlled by The Canadian Real Estate Association (CREA) and identify real estate professionals who are members of CREA (REALTOR®) and/or the quality of services they provide (MLS®).
This REALTOR.ca listing content is owned and licensed by REALTOR® members of The Canadian Real Estate Association.