

45756 HENLEY AVENUE, Chilliwack Proper WestChilliwack, BCV2P 3K4
Mortgage Calculator
Monthly Payment (Est.)
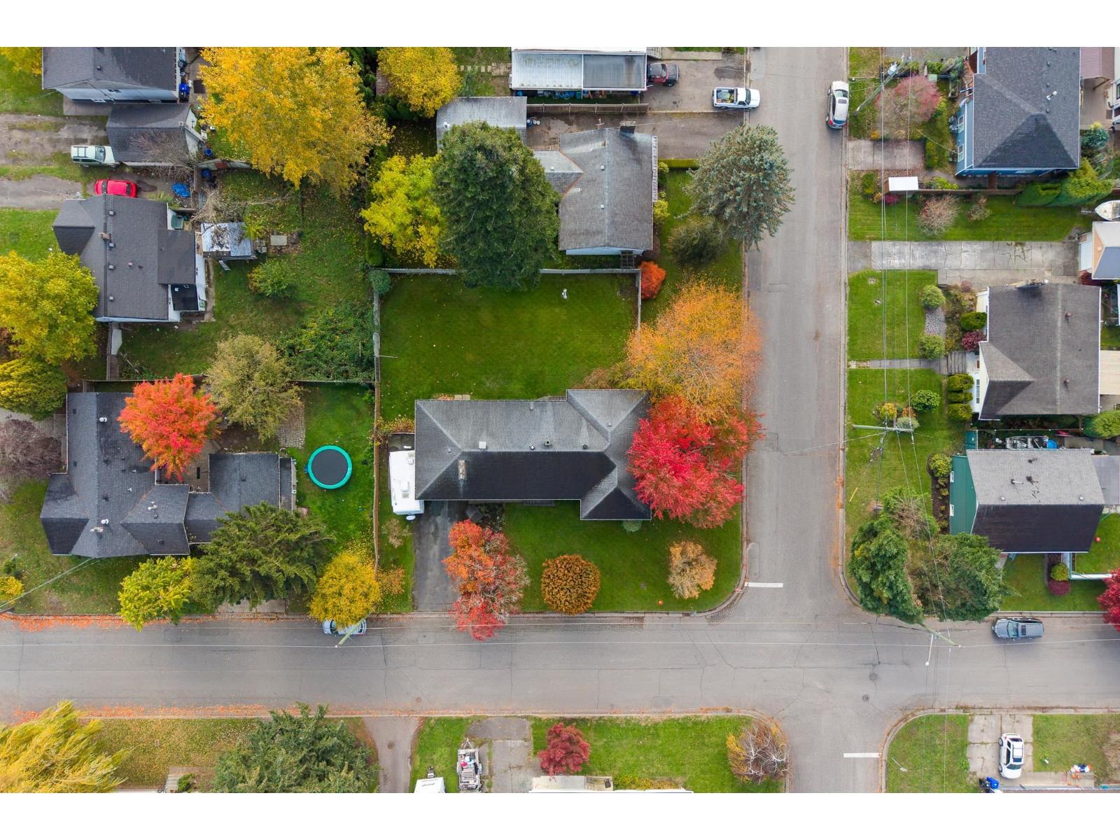
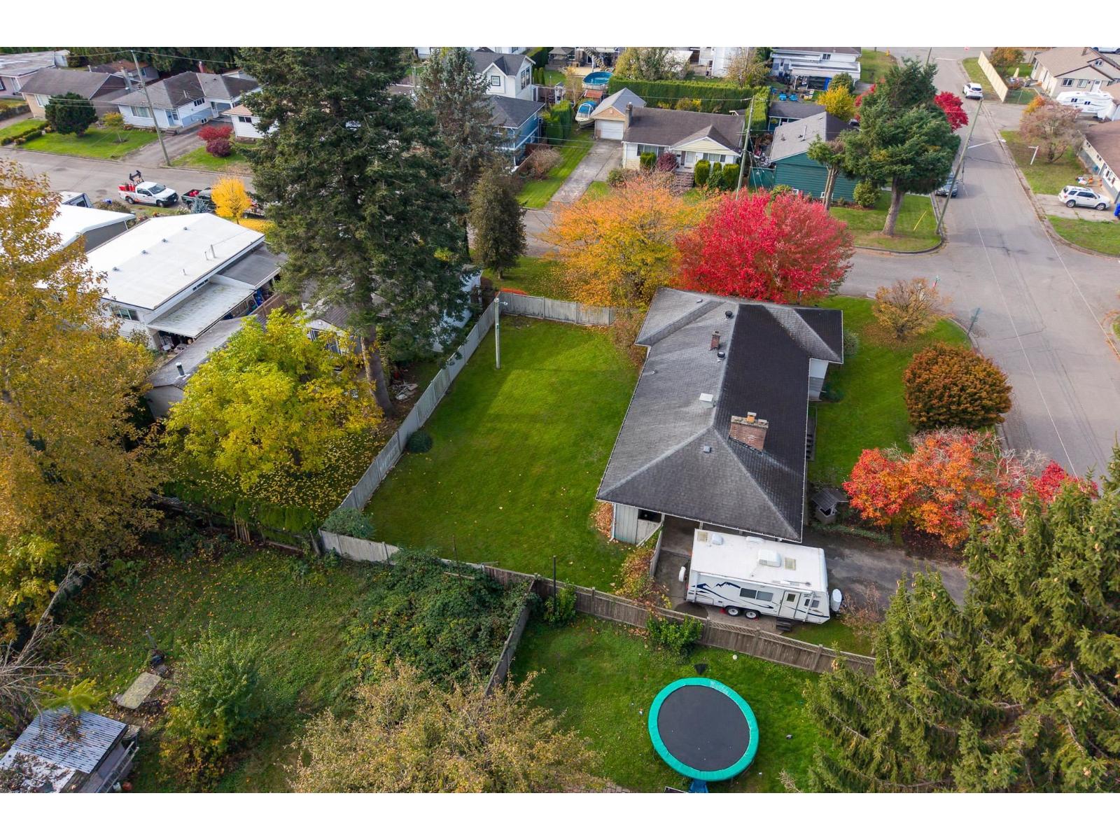
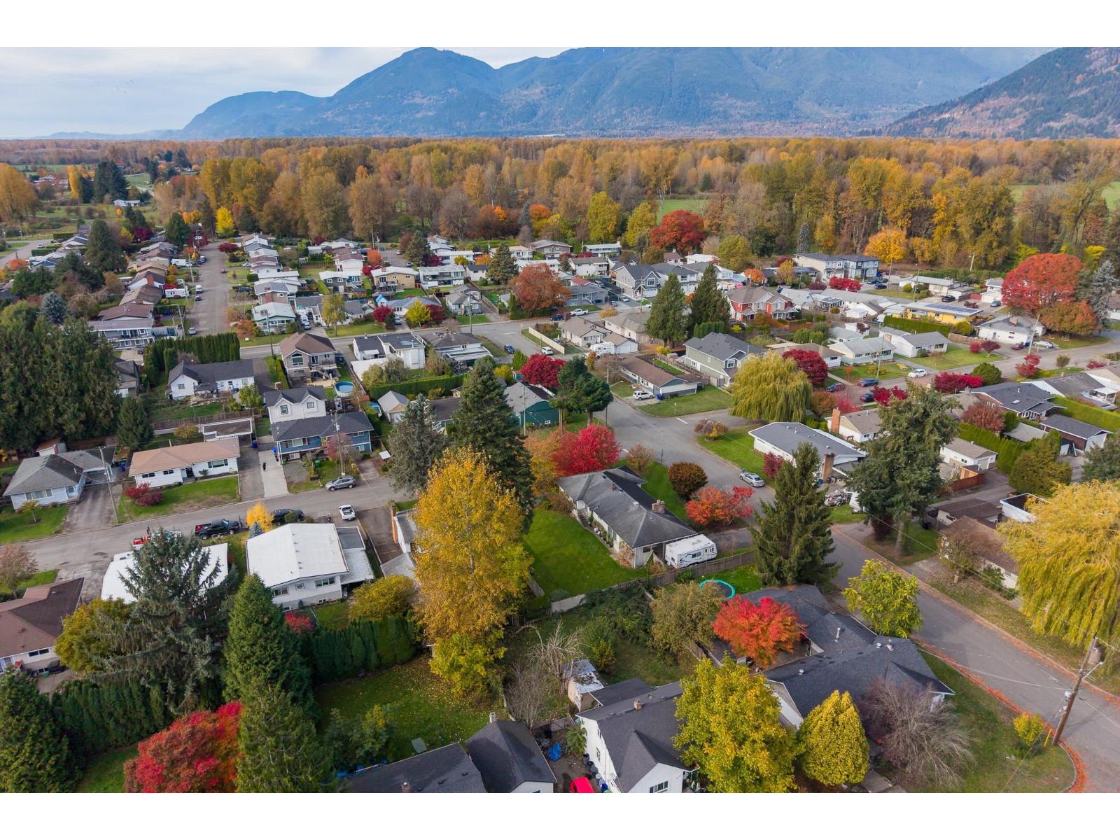
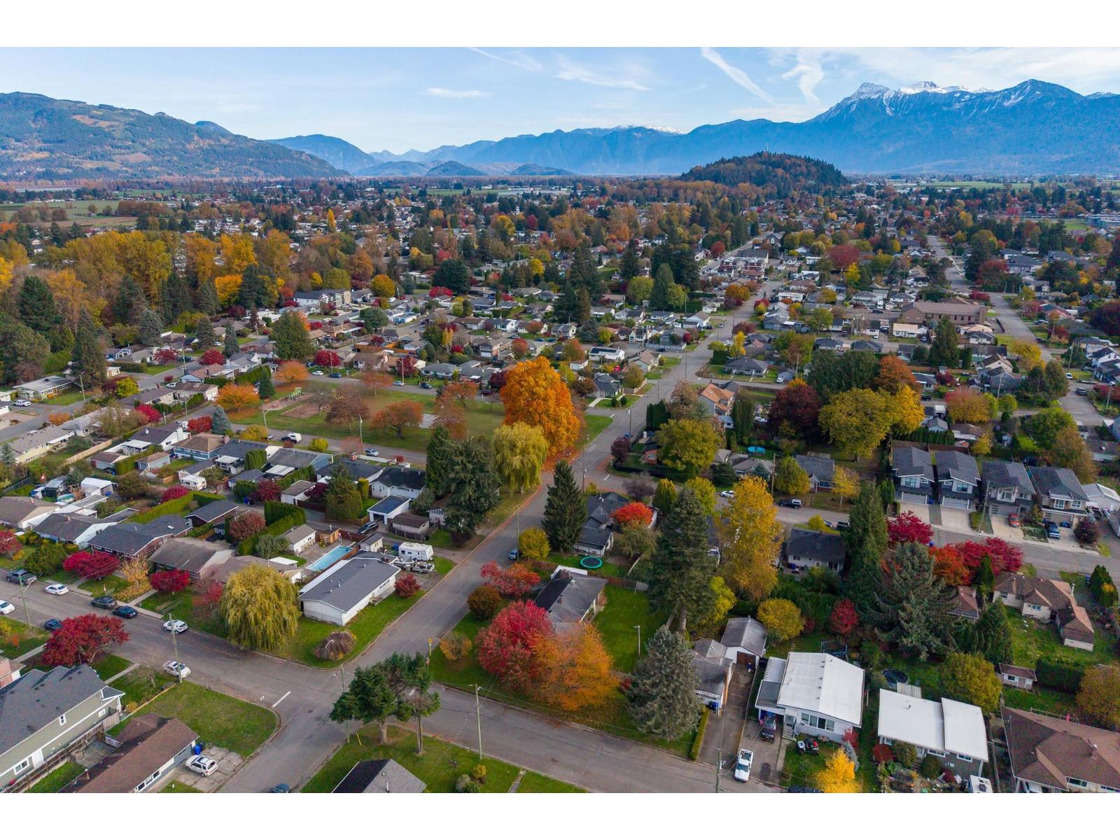
Enter an interest rate to see your estimated monthly payment.RARE FIND IN TODAY'S MARKET! This WONDERFUL CORNER PROPERTY offers a MASSIVE SUBDIVIDABLE LOT w/ 110' FRONTAGE & 102' DEPTH, just blocks from the Hope River Trail & walking distance to schools! INCREDIBLE POTENTIAL to transform this property into THREE CITY LOTS, w/ services right at the road & ready to go! Currently featuring a spacious 3,258 sq.ft. RANCHER W/ BASEMENT offering 4 bdrms & 3 baths, a bright living room, functional kitchen & HUGE basement rec room & workshop space. Bring your renovation ideas or explore the EXCITING DEVELOPMENT POSSIBILITIES! A BEAUTIFUL, FULLY FENCED yard w/ mature trees completes this fantastic property. PRICED WELL BELOW ASSESSED VALUE! Subdivision subject to City approval. * PREC - Personal Real Estate Corporation (id:31684)
| 5 hours ago | Listing updated with changes from the MLS® | |
| 16 hours ago | Listing first seen on site |


The trademarks MLS®, Multiple Listing Service® and the associated logos are owned by The Canadian Real Estate Association (CREA) and identify the quality of services provided by real estate professionals who are members of CREA. Used under license.
The trademarks REALTOR®, REALTORS®, and the REALTOR® logo are controlled by The Canadian Real Estate Association (CREA) and identify real estate professionals who are members of CREA. These trademarks are owned or controlled by The Canadian Real Estate Association (CREA) and identify real estate professionals who are members of CREA (REALTOR®) and/or the quality of services they provide (MLS®).
This REALTOR.ca listing content is owned and licensed by REALTOR® members of The Canadian Real Estate Association.