

1605 MAPLE CRESCENT, AgassizAgassiz, BCV0M 1A2
Mortgage Calculator
Monthly Payment (Est.)
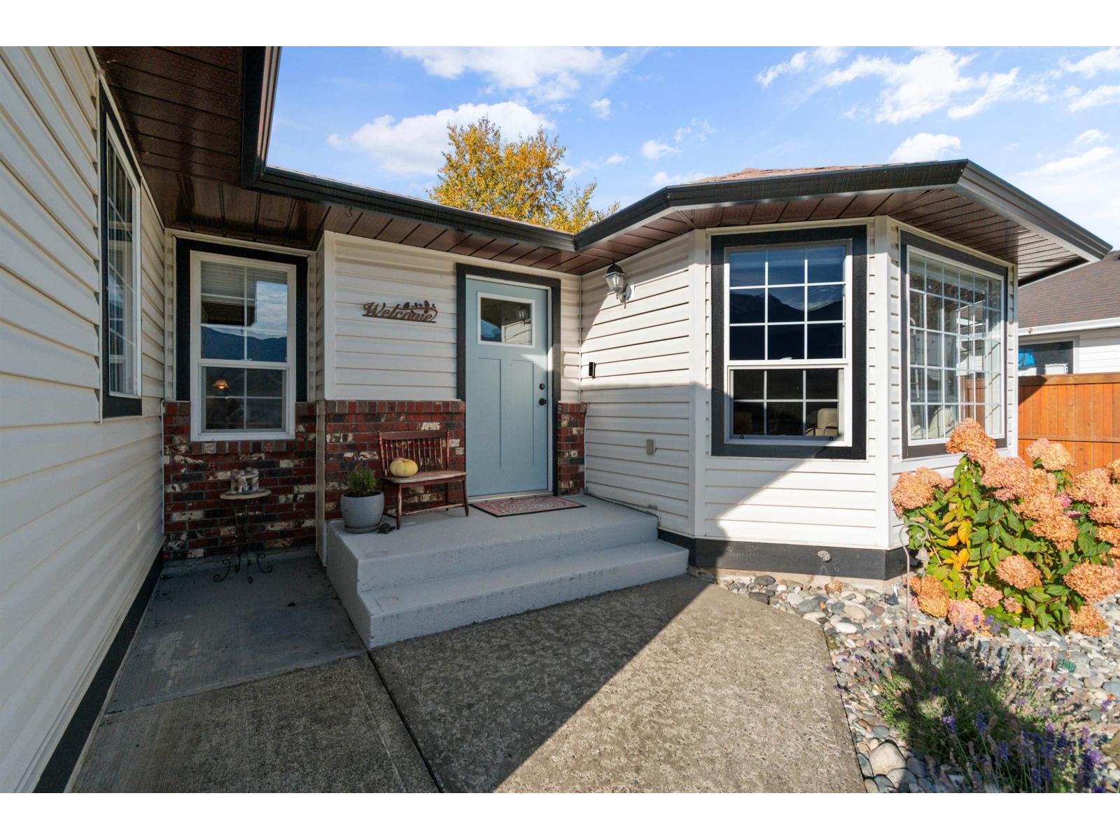
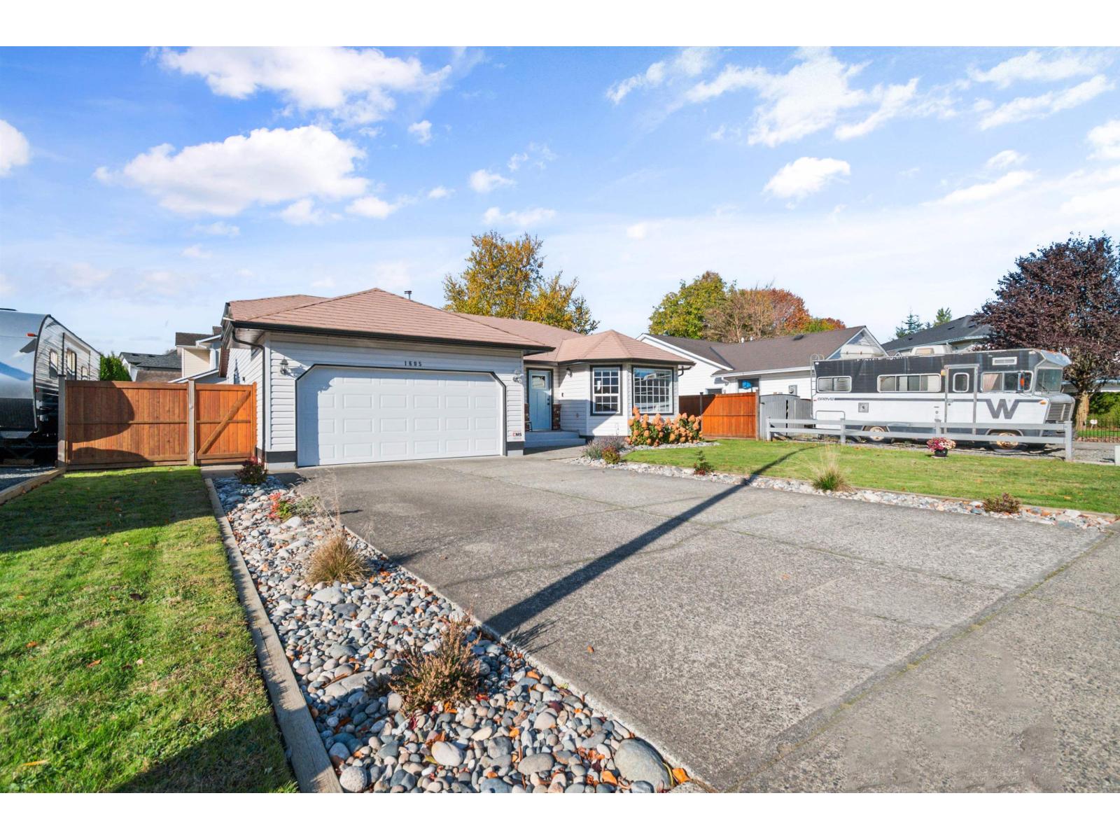
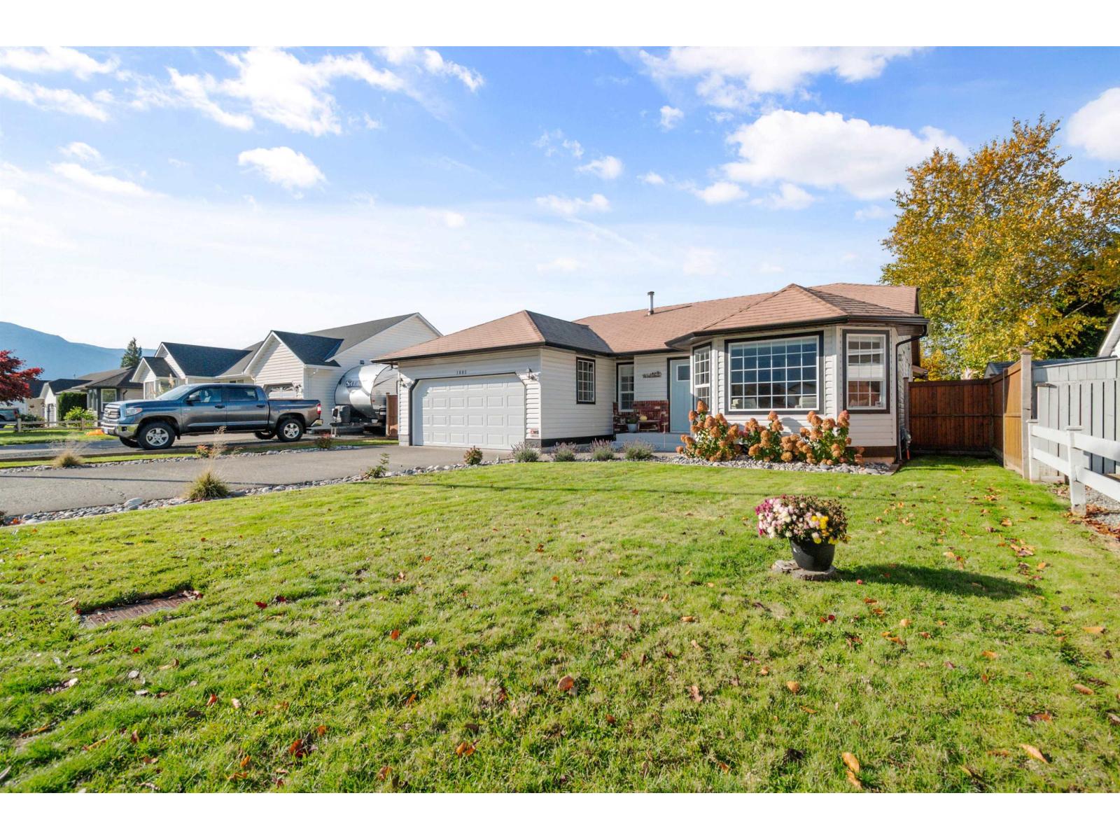
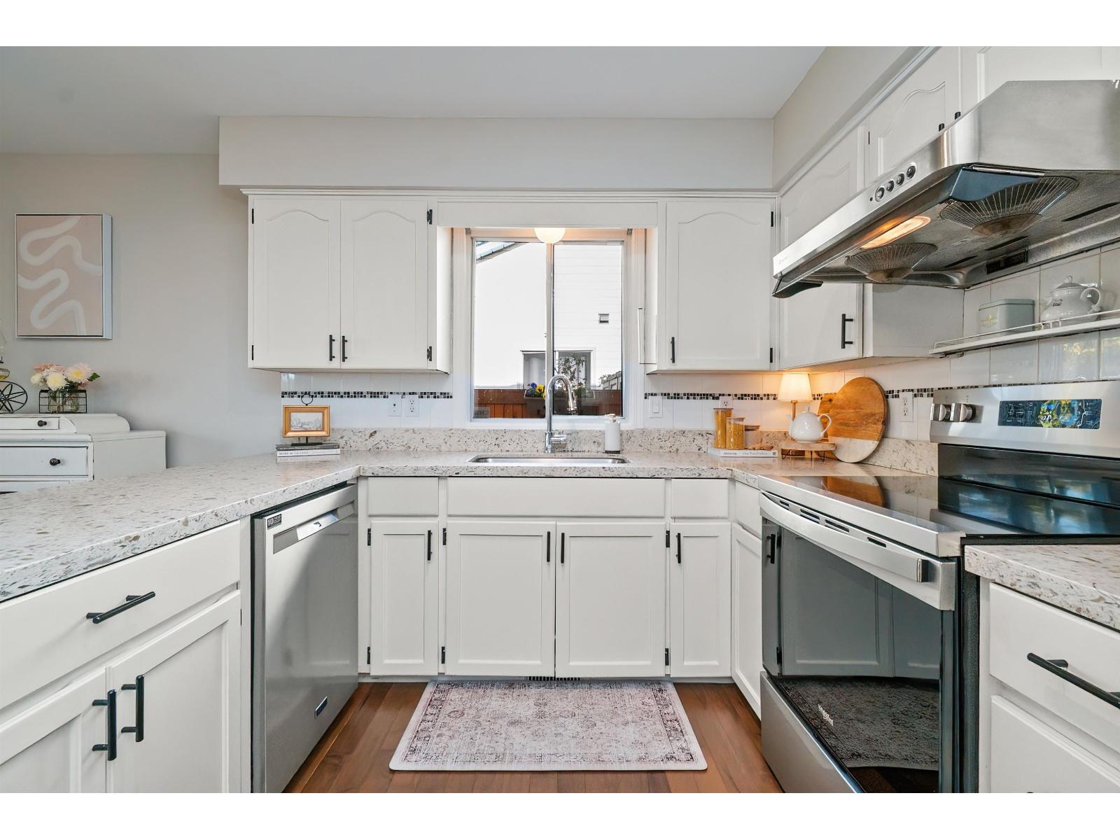
Enter an interest rate to see your estimated monthly payment.Welcome home to a bright, friendly one-level rancher with 3 bed/2 bath, a lovely Mt Cheam view, and a private fenced yard and concrete patio with high pitched cover perfect for relaxing also with gas piped into center for a fire table and to the north side for a BBQ. Recent updates since June 2025 include an ensuite renovation, new garage door/opener, exterior door, five new windows/screens, all new appliances, fresh interior and exterior paint, and new gutters/downpipes. Gas heat, central A/C, double garage plus RV parking, ideal location, a short walk to parks, dog parks, and school and a 5 minute drive to brand new aquatic center. A warm, move-in ready home for downsizers or single-level living. (id:31684)
| 17 hours ago | Listing updated with changes from the MLS® | |
| 18 hours ago | Listing first seen on site |


The trademarks MLS®, Multiple Listing Service® and the associated logos are owned by The Canadian Real Estate Association (CREA) and identify the quality of services provided by real estate professionals who are members of CREA. Used under license.
The trademarks REALTOR®, REALTORS®, and the REALTOR® logo are controlled by The Canadian Real Estate Association (CREA) and identify real estate professionals who are members of CREA. These trademarks are owned or controlled by The Canadian Real Estate Association (CREA) and identify real estate professionals who are members of CREA (REALTOR®) and/or the quality of services they provide (MLS®).
This REALTOR.ca listing content is owned and licensed by REALTOR® members of The Canadian Real Estate Association.