

20 7475 GARNET DRIVE, Sardis West VedderChilliwack, BCV2R 5W7
Mortgage Calculator
Monthly Payment (Est.)
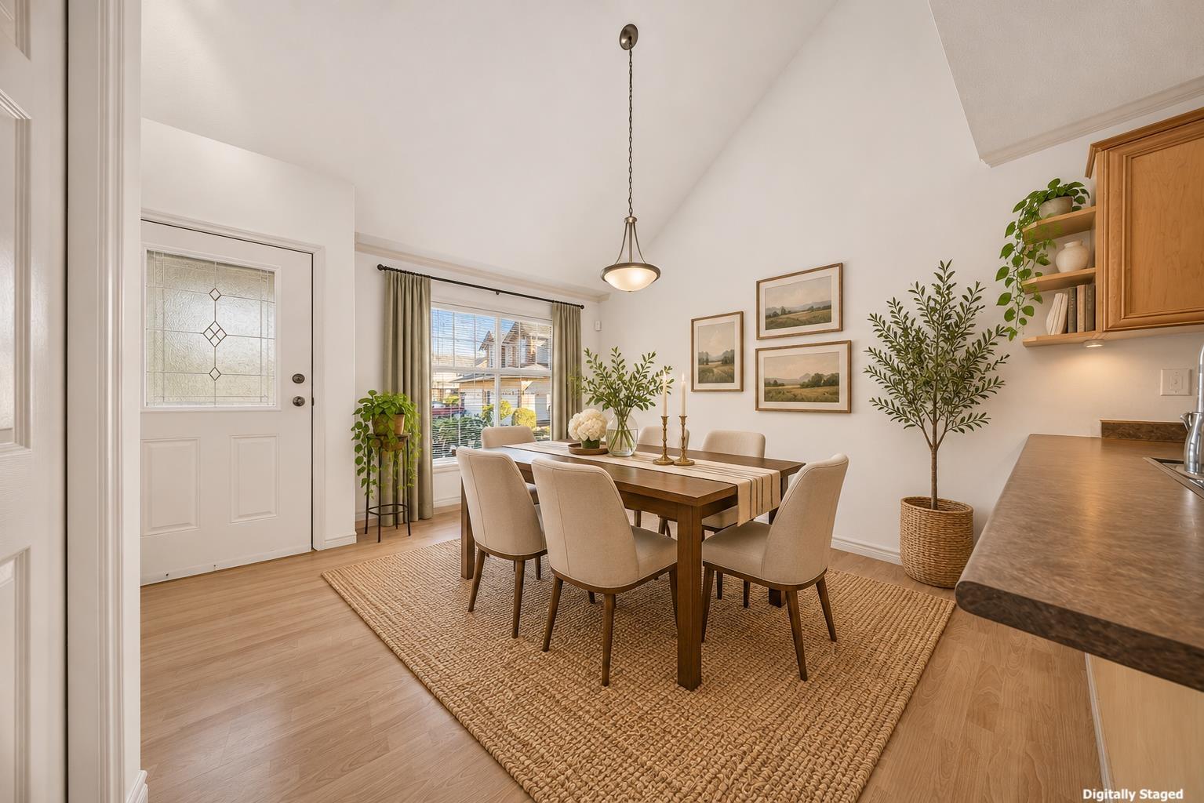
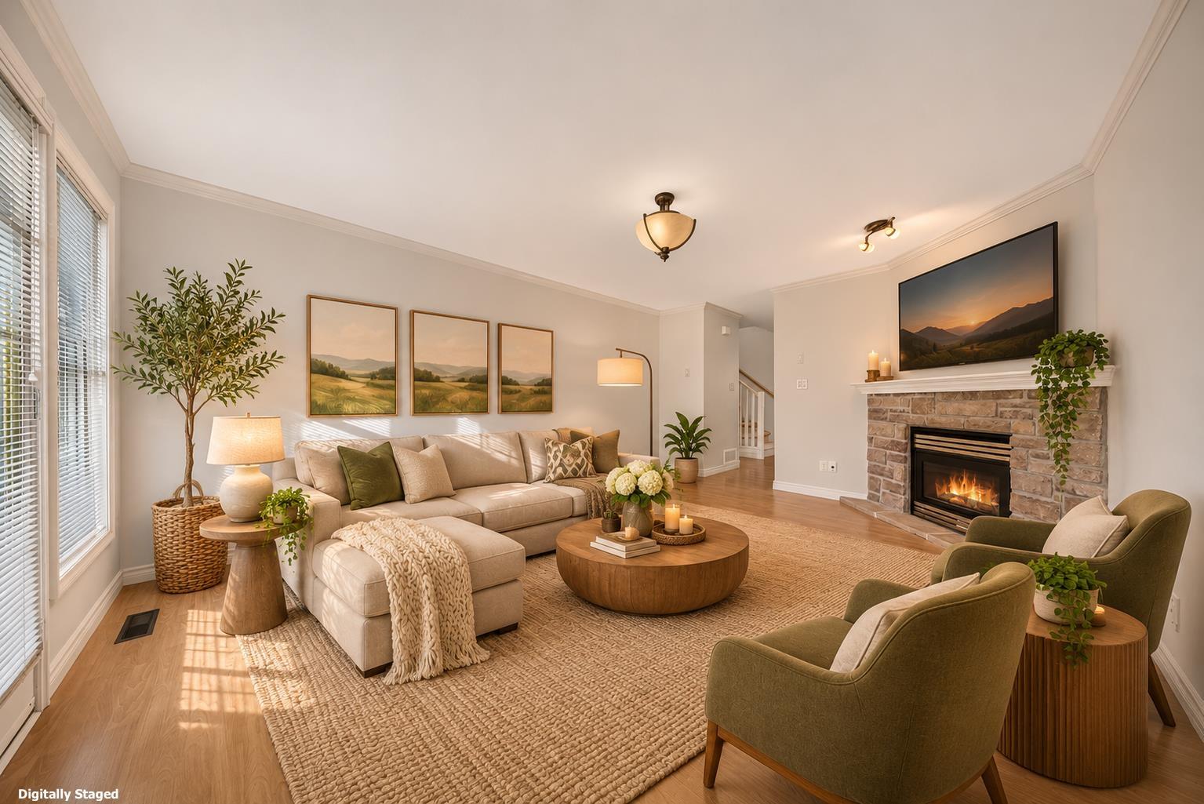
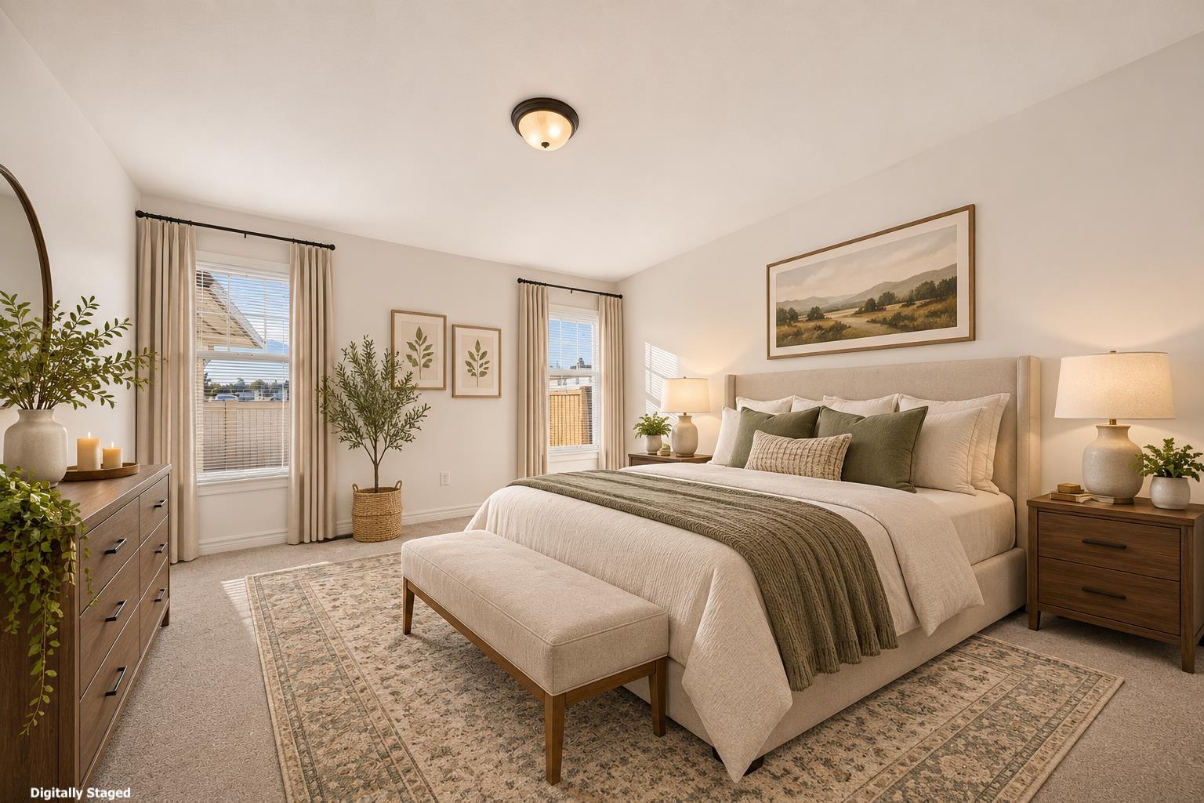
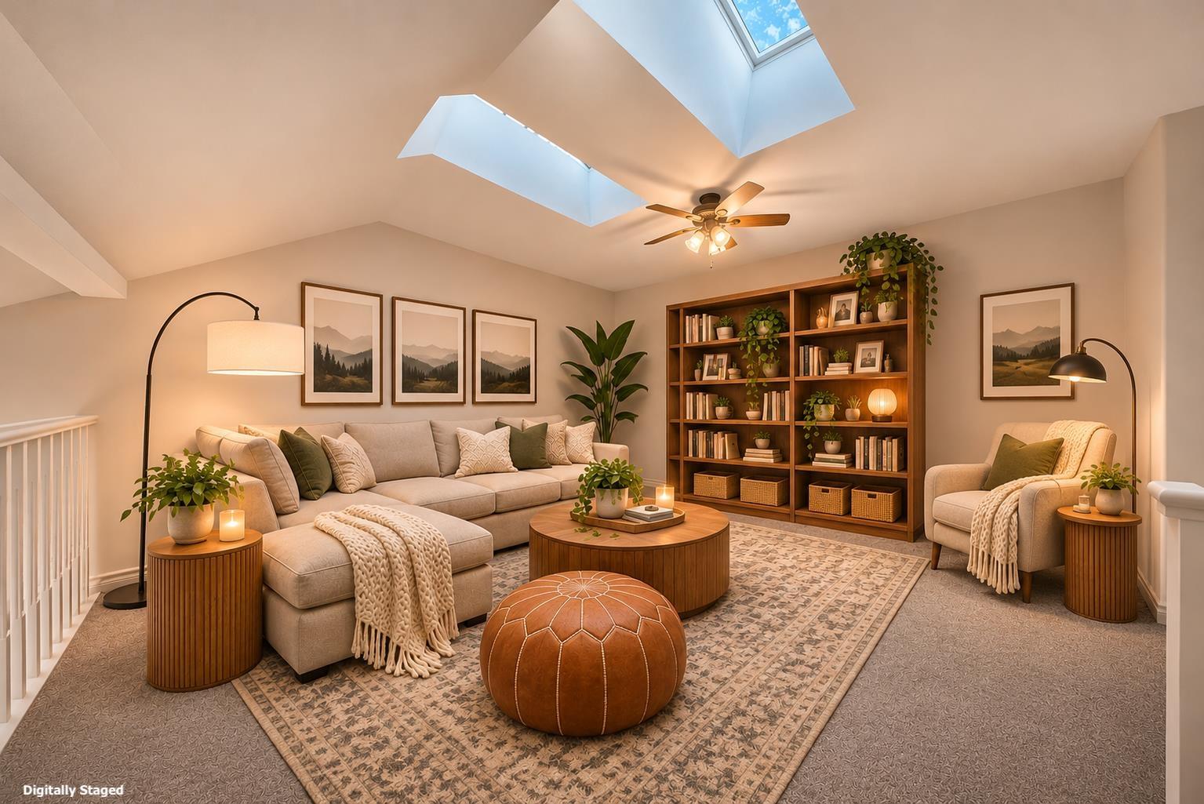
Enter an interest rate to see your estimated monthly payment.PEACEFUL SARDIS LIVING w/STUNNING SOUTHERN MTN VIEWS! This lovely 2 storey townhome is tucked away in a QUIET setting & features a great layout w/the PRIMARY BEDROOM ON THE MAIN, complete w/full ensuite & W.I.C.! Upstairs offers 2 generous bedrooms, a full bathroom & a LARGE loft area, perfect for a home office or cozy reading nook! IMMACULATELY MAINTAINED & FULLY FRESHLY PAINTED throughout, plus a NEW HEAT PUMP (2025) for year-round comfort! Relax on your COVERED PATIO overlooking beautiful open fields & tranquil community gardens. BONUS 4'0 crawl space for AMPLE STORAGE & secure single garage! Located on a quiet dead-end road, just minutes from shopping, restaurants, transit, parks, schools & HWY 1! PET FRIENDLY, RENTALS ALLOWED & ALL AGES WELCOME! A HIDDEN GEM in a fantastic location! * PREC - Personal Real Estate Corporation (id:31684)
| 10 hours ago | Listing updated with changes from the MLS® | |
| 20 hours ago | Status changed to Active | |
| yesterday | Listing first seen on site |


The trademarks MLS®, Multiple Listing Service® and the associated logos are owned by The Canadian Real Estate Association (CREA) and identify the quality of services provided by real estate professionals who are members of CREA. Used under license.
The trademarks REALTOR®, REALTORS®, and the REALTOR® logo are controlled by The Canadian Real Estate Association (CREA) and identify real estate professionals who are members of CREA. These trademarks are owned or controlled by The Canadian Real Estate Association (CREA) and identify real estate professionals who are members of CREA (REALTOR®) and/or the quality of services they provide (MLS®).
This REALTOR.ca listing content is owned and licensed by REALTOR® members of The Canadian Real Estate Association.