

7775 NIXON ROAD, Eastern HillsidesChilliwack, BCV4Z 1L3
Mortgage Calculator
Monthly Payment (Est.)
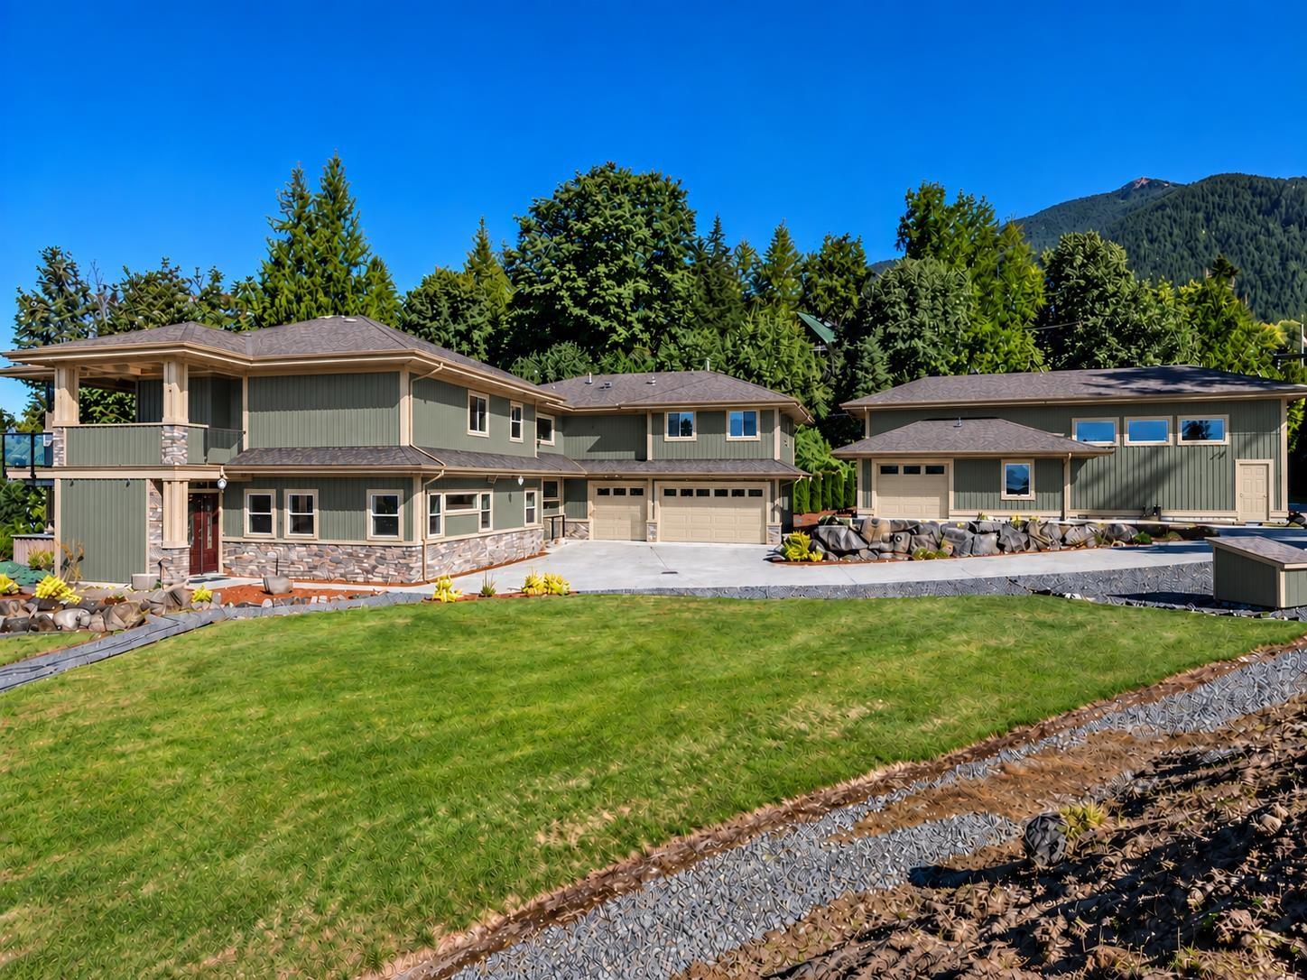
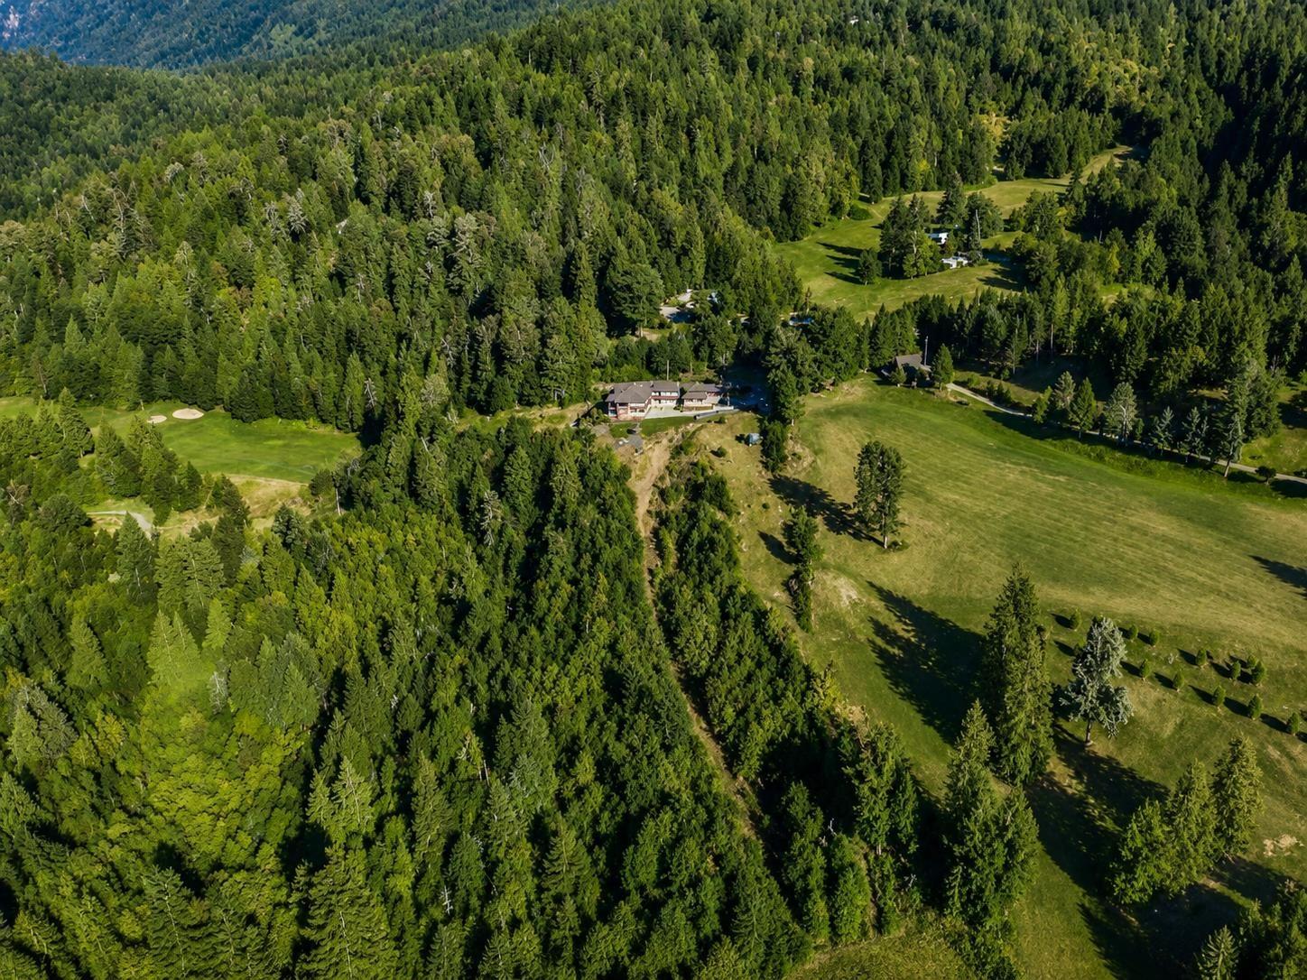
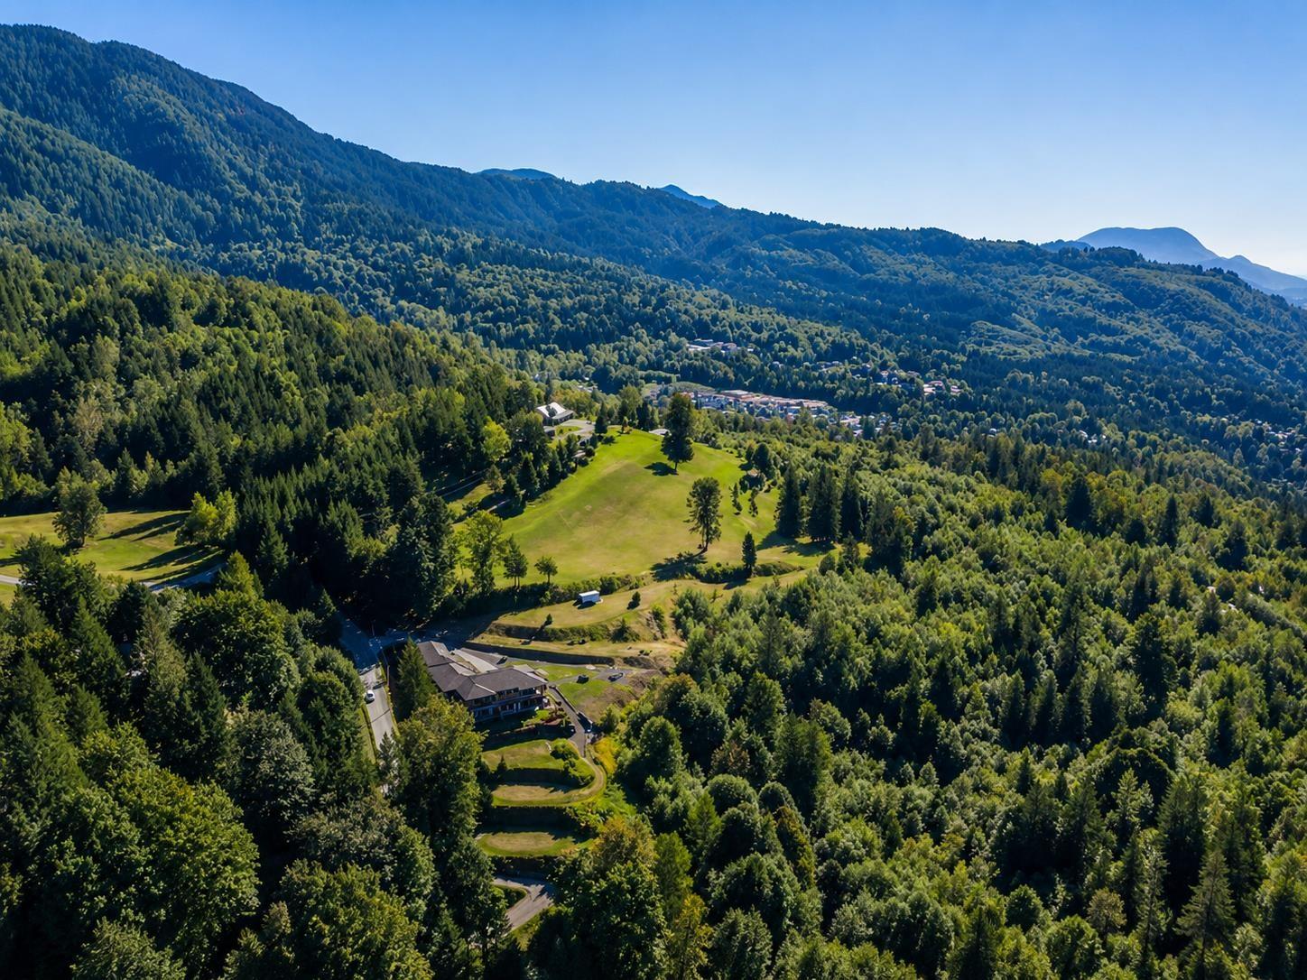
Enter an interest rate to see your estimated monthly payment.Perched on one of Chilliwack's most amazing settings, Panoramic Mountain, Valley and Golf Course Views! on 5.5 Acres. Massive 6307 sg ft home that features three separate family living areas making it an idea for Muti-Ganerational living with 7 spacious bedrooms, 6 bathrooms, 2 dens, Gourmet kitchen, huge island, real hardwood floors, spa-inspired bathrooms. Adding more value is a 1200 sg ft RV garage, 14 foot doors, heated water and its own heating system, 3 car and 2 car garage, instant hot water, heat pump, AC, security system, Generac Power System, huge wrap around deck with views! Gated. Bonus! future Subdividing potential if you like. Space, Privacy, Views, Future Value, this is a property that truly stands apart. (id:31684)
| 12 hours ago | Listing updated with changes from the MLS® | |
| 13 hours ago | Status changed to Active | |
| 19 hours ago | Listing first seen on site |


The trademarks MLS®, Multiple Listing Service® and the associated logos are owned by The Canadian Real Estate Association (CREA) and identify the quality of services provided by real estate professionals who are members of CREA. Used under license.
The trademarks REALTOR®, REALTORS®, and the REALTOR® logo are controlled by The Canadian Real Estate Association (CREA) and identify real estate professionals who are members of CREA. These trademarks are owned or controlled by The Canadian Real Estate Association (CREA) and identify real estate professionals who are members of CREA (REALTOR®) and/or the quality of services they provide (MLS®).
This REALTOR.ca listing content is owned and licensed by REALTOR® members of The Canadian Real Estate Association.