

51 8413 MIDTOWN WAY, Chilliwack Proper SouthChilliwack, BCV2P 0G7
Mortgage Calculator
Monthly Payment (Est.)
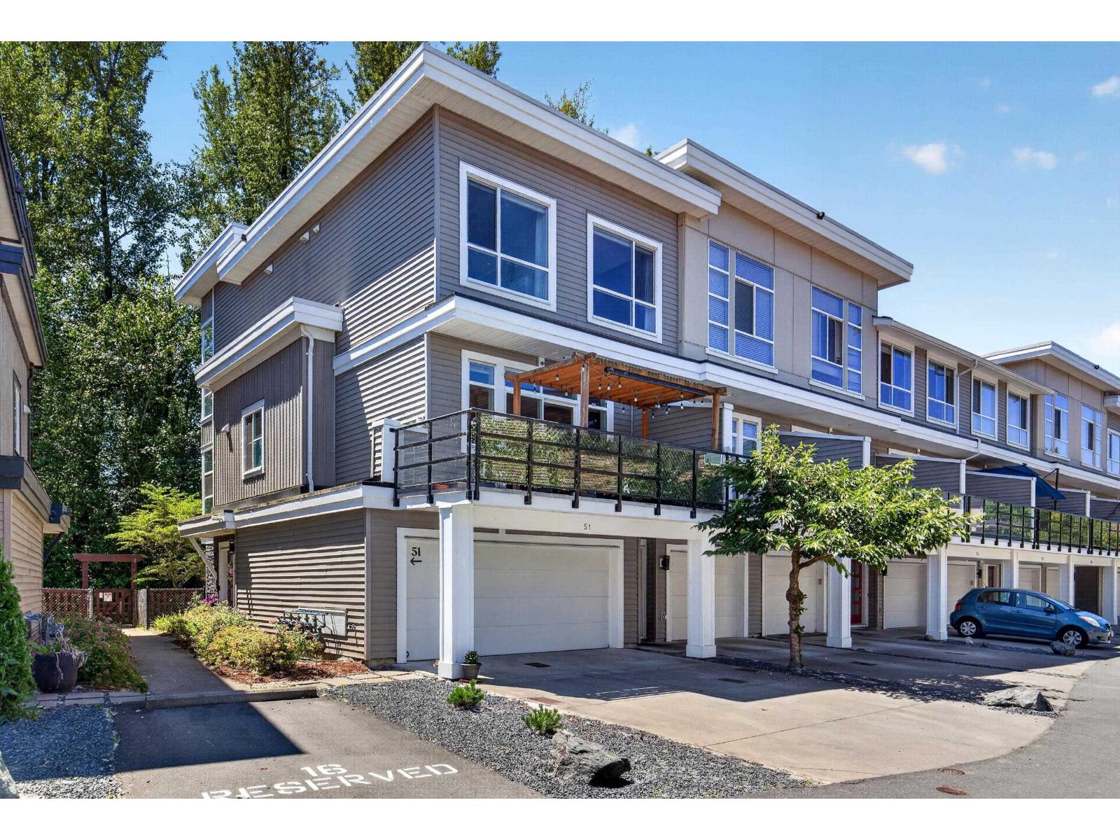
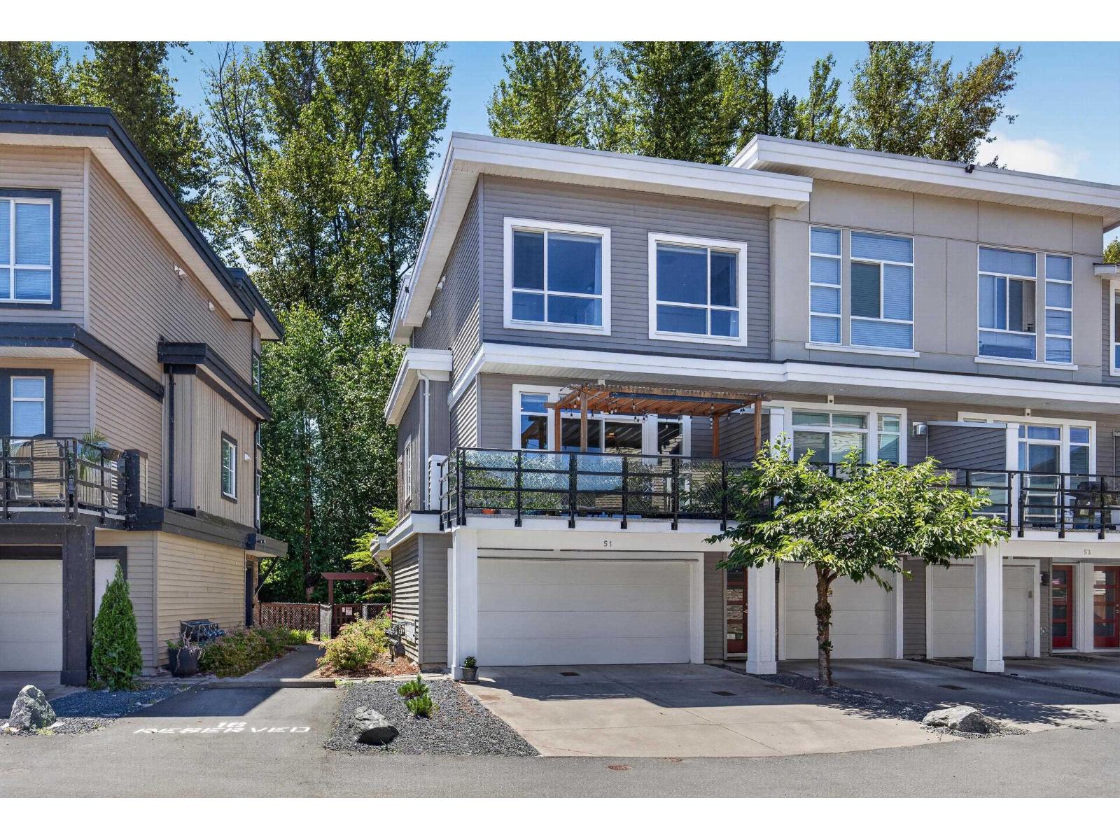
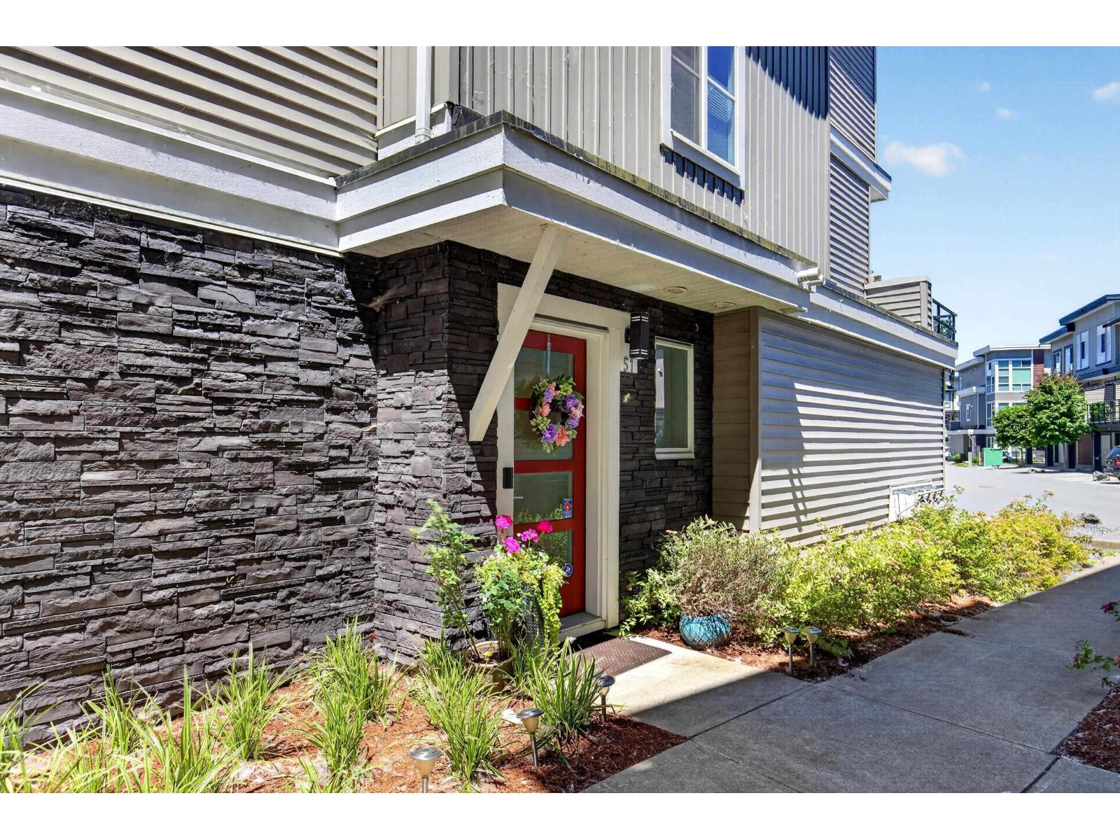
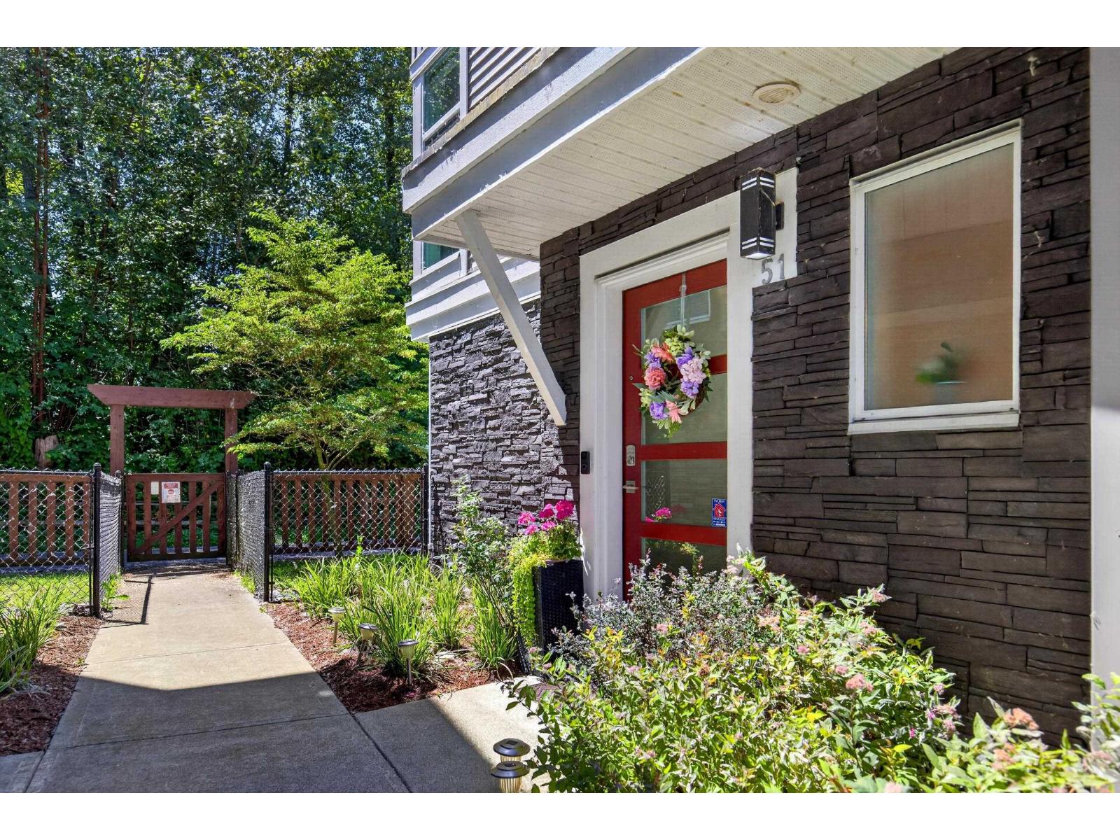
Enter an interest rate to see your estimated monthly payment.END UNIT, backing onto GREENSPACE! Stone countertops throughout, HW on demand, Central Air Conditioning, privacy blinds, 12' vaulted ceiling in the primary bedroom, double vanity in the ensuite, massive kitchen island, lots of cupboards, open concept living on main floor with 9' ceilings, large rec room & bathroom below, central vac & brand new high end Bosch dishwasher. Best location in the complex! Flex room below could be a 4th bedroom! Fenced back yard & a large beautiful 8x18 deck off the main with custom pergola & privacy screens. This unit has the largest driveway in the complex big enough for large trucks and vans, as well as a large side x side garage = 4 parking spots + lots of storage!. Trail access with Private Gate. (id:31684)
| 21 hours ago | Listing updated with changes from the MLS® | |
| 24 hours ago | Listing first seen on site |


The trademarks MLS®, Multiple Listing Service® and the associated logos are owned by The Canadian Real Estate Association (CREA) and identify the quality of services provided by real estate professionals who are members of CREA. Used under license.
The trademarks REALTOR®, REALTORS®, and the REALTOR® logo are controlled by The Canadian Real Estate Association (CREA) and identify real estate professionals who are members of CREA. These trademarks are owned or controlled by The Canadian Real Estate Association (CREA) and identify real estate professionals who are members of CREA (REALTOR®) and/or the quality of services they provide (MLS®).
This REALTOR.ca listing content is owned and licensed by REALTOR® members of The Canadian Real Estate Association.