

2598 SPRINGHILL STREETAbbotsford, BCV2T 3V7
Mortgage Calculator
Monthly Payment (Est.)
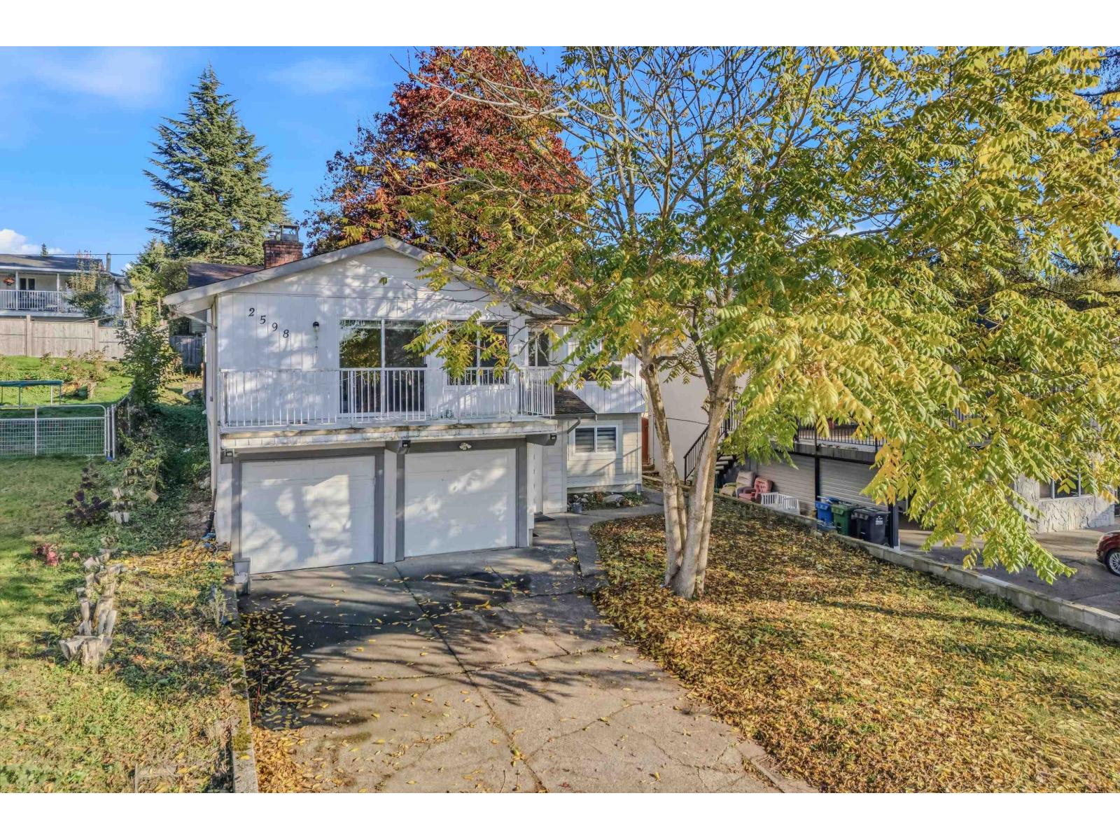
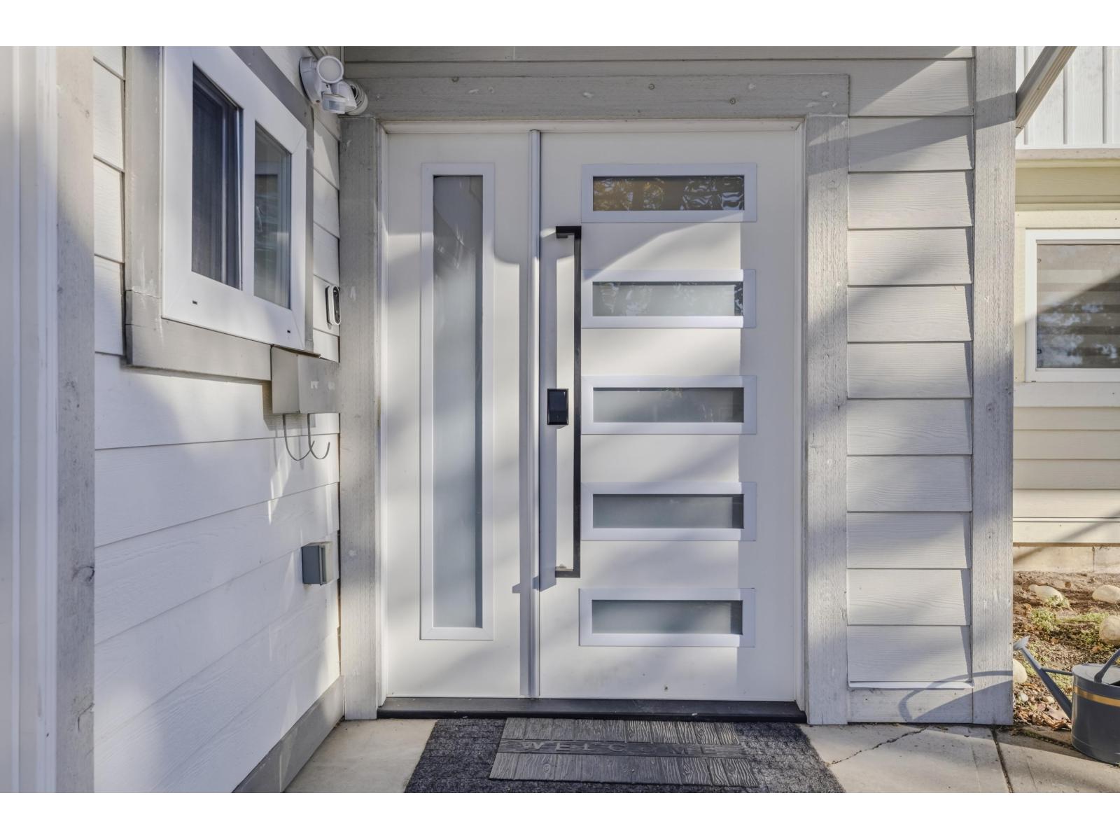
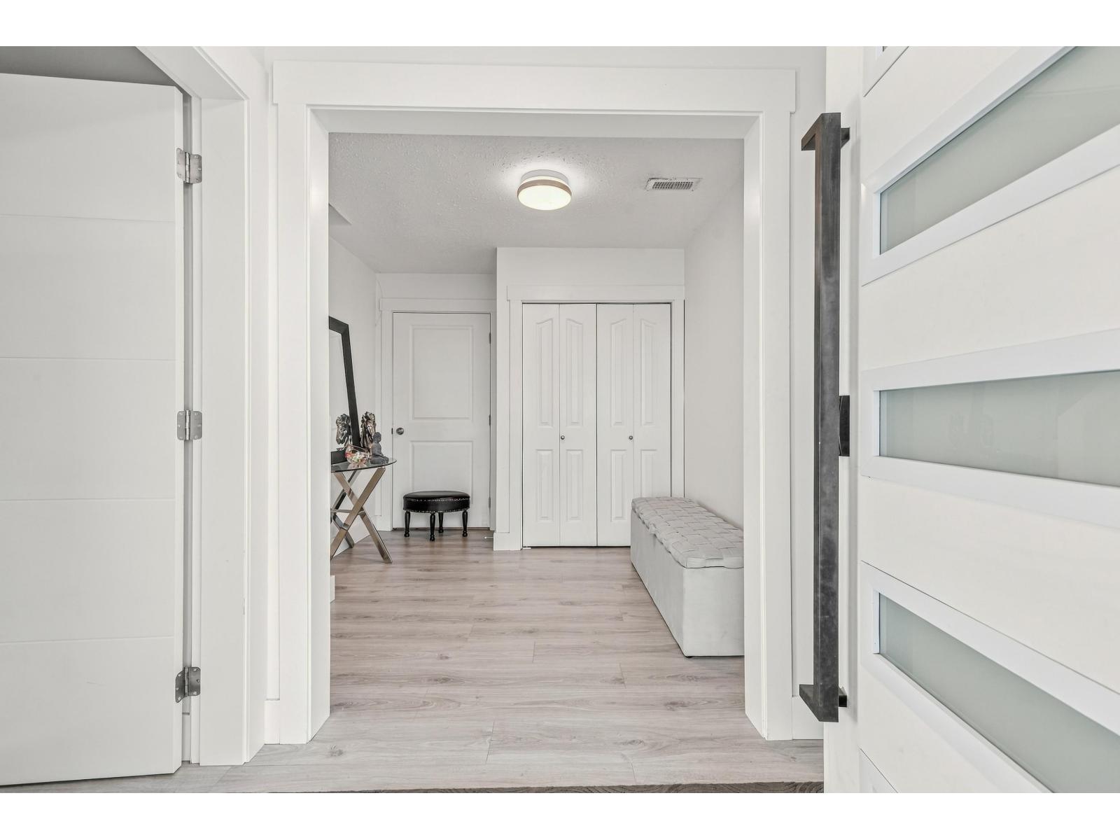
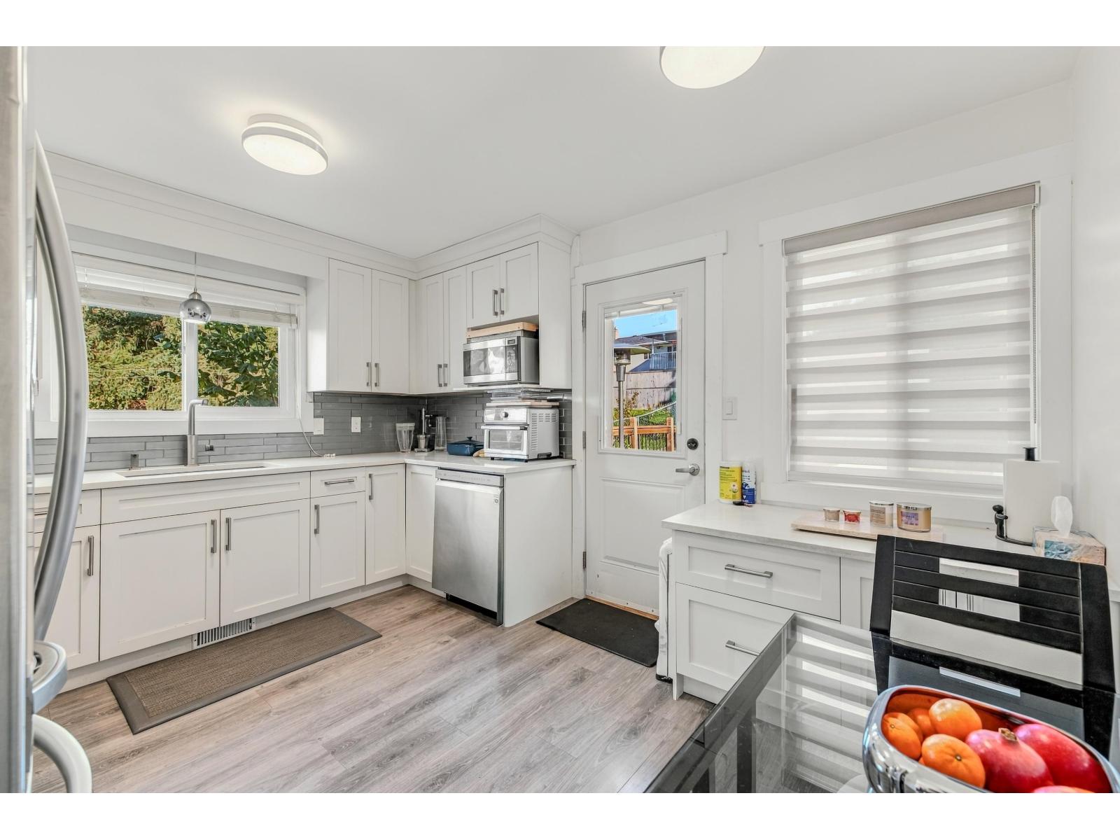
Enter an interest rate to see your estimated monthly payment.Welcome to this well-maintained, move-in-ready home in desirable West Abbotsford! Featuring 5 bedrooms, a spacious office, and 3 full bathrooms, this property offers plenty of room for the whole family. The home also includes a 2-bedroom mortgage-helper suite, providing excellent rental income potential. The functional layout is ideal for large or growing families, with generous living space throughout. Conveniently located close to schools, shopping, and everyday amenities. This clean and well-kept home is ready for its new owners to move in and enjoy. (id:31684)
| 9 hours ago | Listing updated with changes from the MLS® | |
| 21 hours ago | Listing first seen on site |


The trademarks MLS®, Multiple Listing Service® and the associated logos are owned by The Canadian Real Estate Association (CREA) and identify the quality of services provided by real estate professionals who are members of CREA. Used under license.
The trademarks REALTOR®, REALTORS®, and the REALTOR® logo are controlled by The Canadian Real Estate Association (CREA) and identify real estate professionals who are members of CREA. These trademarks are owned or controlled by The Canadian Real Estate Association (CREA) and identify real estate professionals who are members of CREA (REALTOR®) and/or the quality of services they provide (MLS®).
This REALTOR.ca listing content is owned and licensed by REALTOR® members of The Canadian Real Estate Association.