

33720 BUSBY ROADAbbotsford, BCV2S 1T7
Mortgage Calculator
Monthly Payment (Est.)
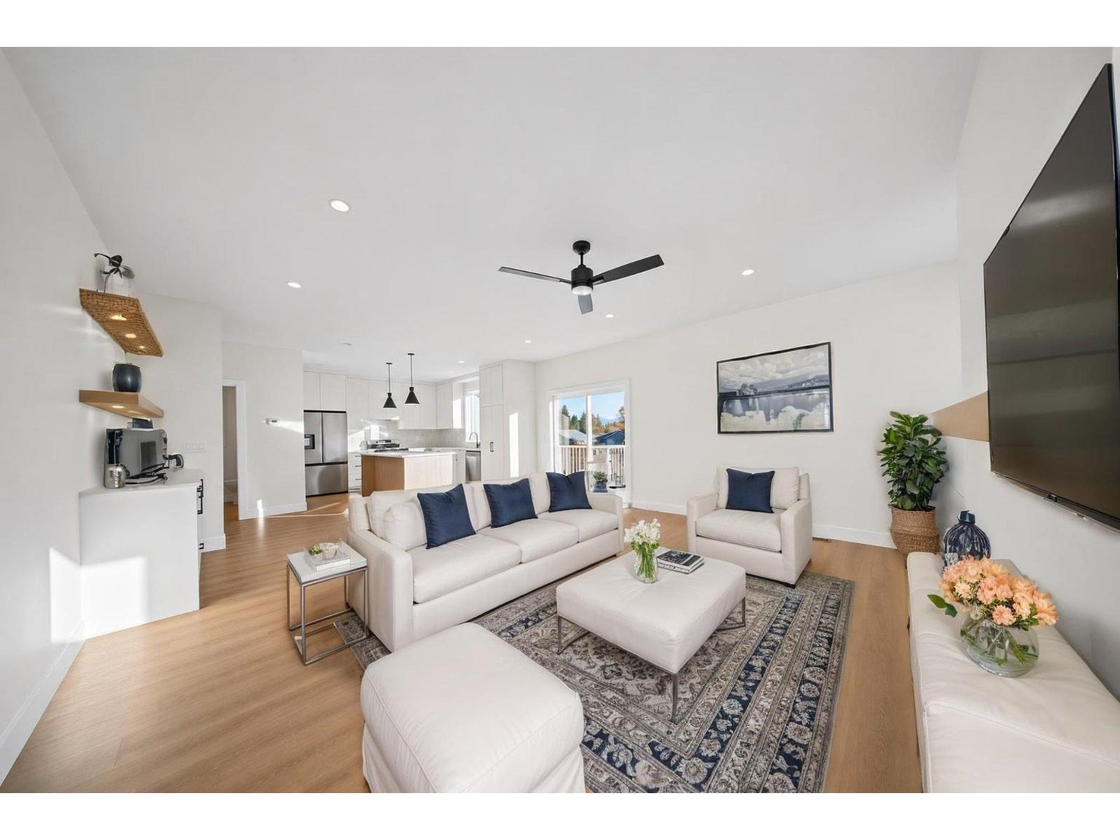
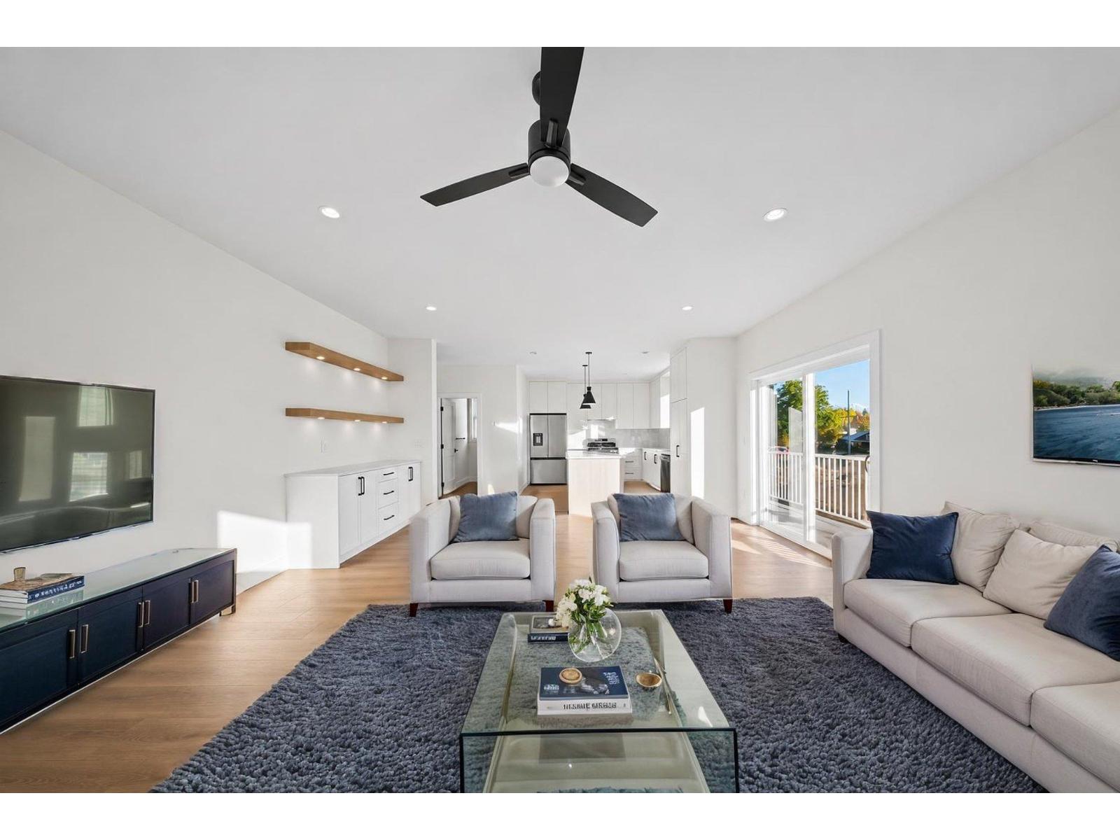
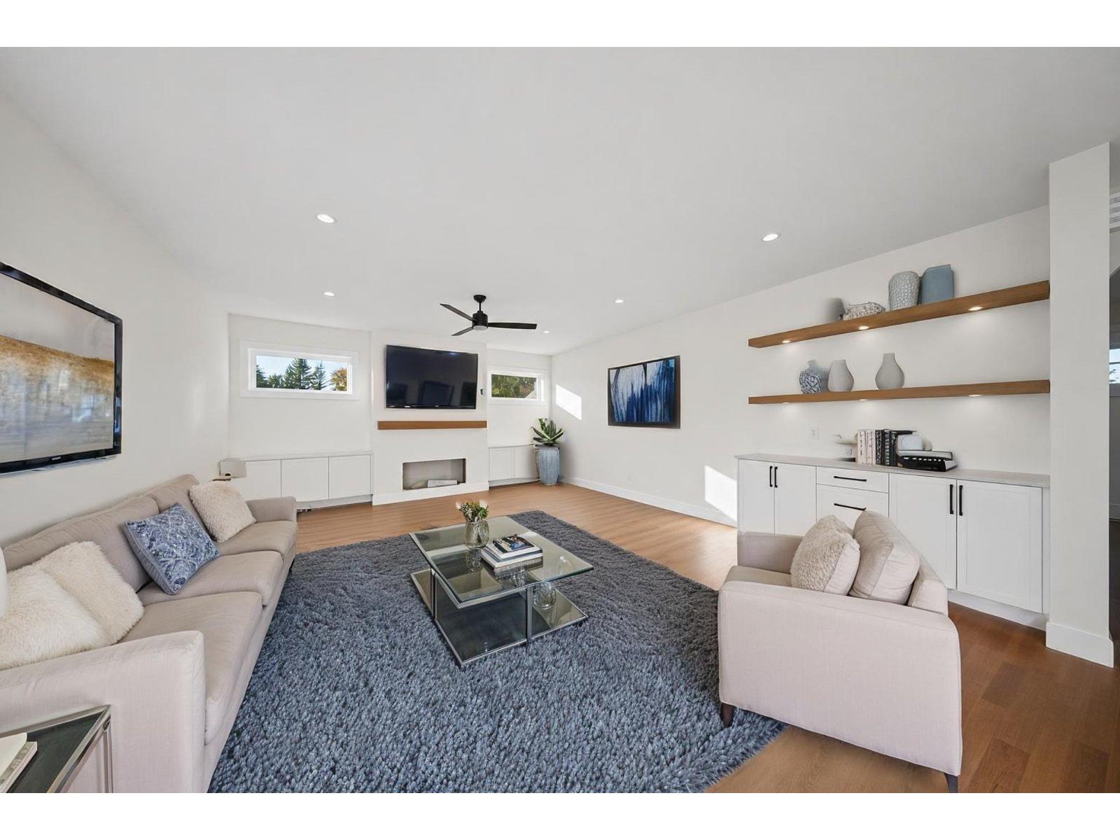
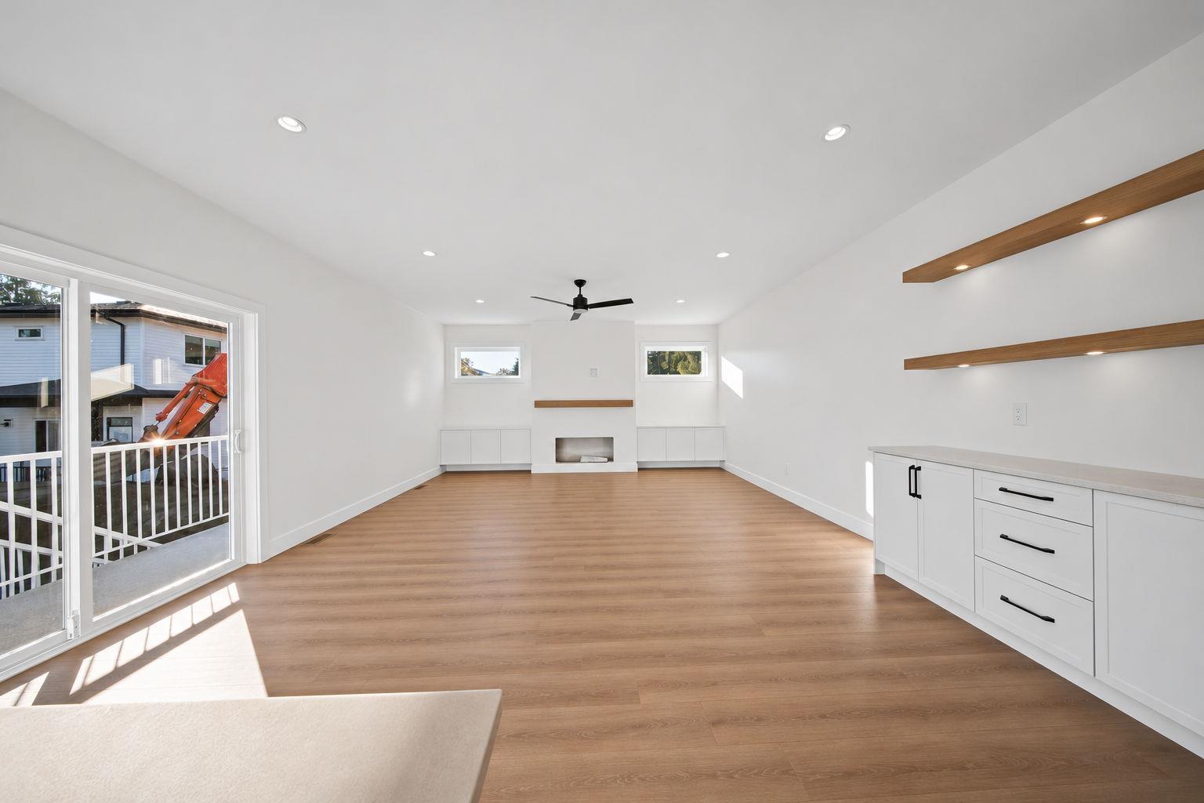
Enter an interest rate to see your estimated monthly payment.BRAND NEW CUSTOM-BUILT HOME IN CENTRAL ABBOTSFORD! This stunning 2026-built home offers 5 bedrooms, 5 bathrooms, A/C and nearly 2,500 sq. ft. of thoughtfully designed living space. Featuring a modern kitchen with quartz countertops, stainless steel appliances and gas stove, plus custom lighting, a sleek fireplace and balcony deck. Upstairs boasts 3 spacious bedrooms, including a primary retreat with walk-in closet and ensuite. The versatile basement features a 1-bedroom legal suite with the potential to convert into a 2-bedroom suite OR create a separate 1-bedroom in-law suite, with two separate entrances and rough-in for a second kitchen. Complete with a double garage and conveniently located just 5 minutes from Alexander Elementary, Abbotsford Middle and Abbotsford Senior Secondary. (id:31684)
| 9 hours ago | Listing updated with changes from the MLS® | |
| 19 hours ago | Status changed to Active | |
| yesterday | Listing first seen on site |


The trademarks MLS®, Multiple Listing Service® and the associated logos are owned by The Canadian Real Estate Association (CREA) and identify the quality of services provided by real estate professionals who are members of CREA. Used under license.
The trademarks REALTOR®, REALTORS®, and the REALTOR® logo are controlled by The Canadian Real Estate Association (CREA) and identify real estate professionals who are members of CREA. These trademarks are owned or controlled by The Canadian Real Estate Association (CREA) and identify real estate professionals who are members of CREA (REALTOR®) and/or the quality of services they provide (MLS®).
This REALTOR.ca listing content is owned and licensed by REALTOR® members of The Canadian Real Estate Association.