

4392 WILSON ROAD, YarrowYarrow, BCV2R 5C6
Mortgage Calculator
Monthly Payment (Est.)
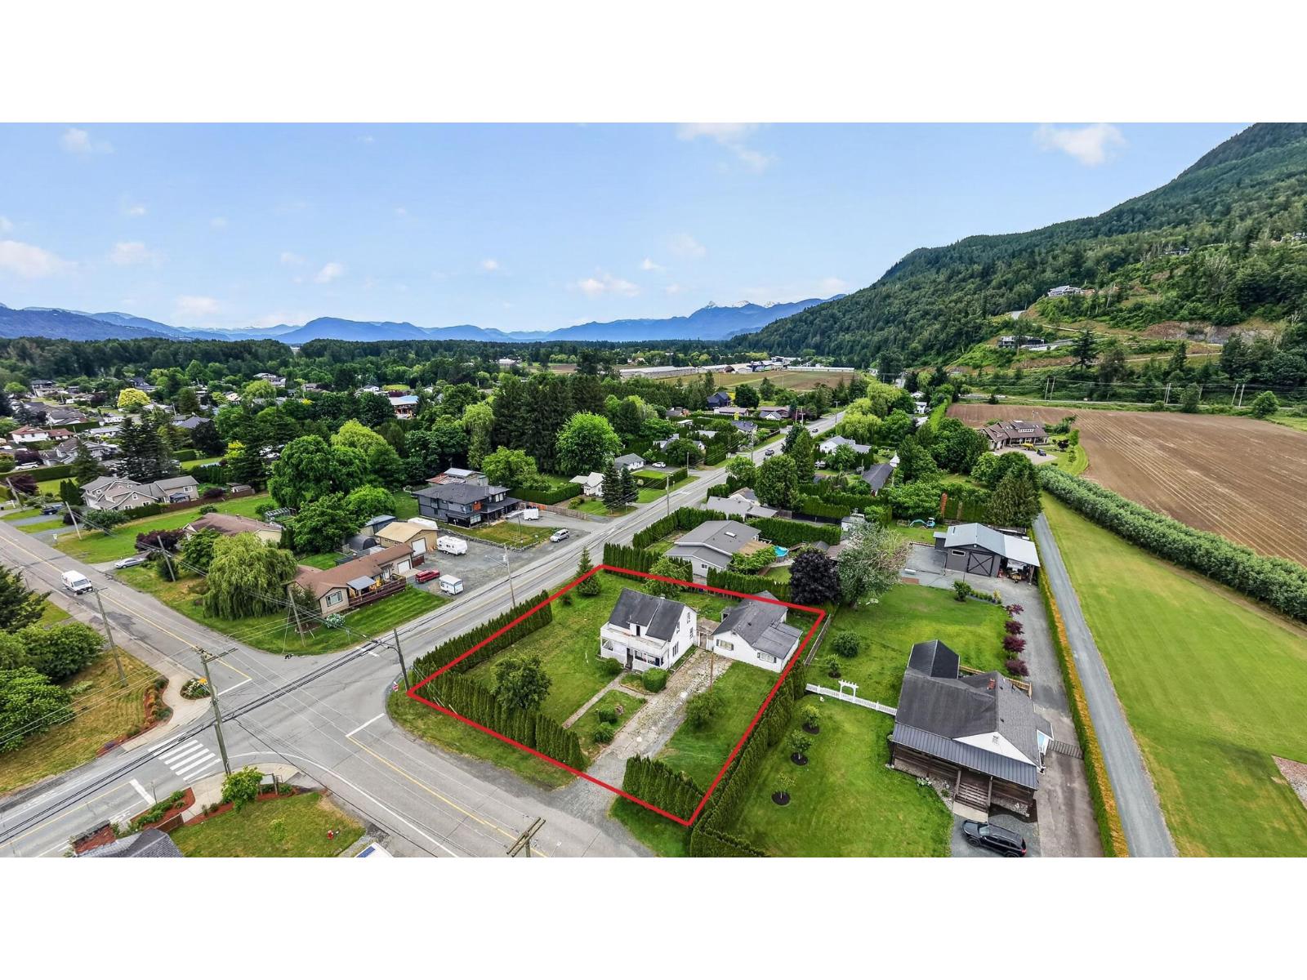
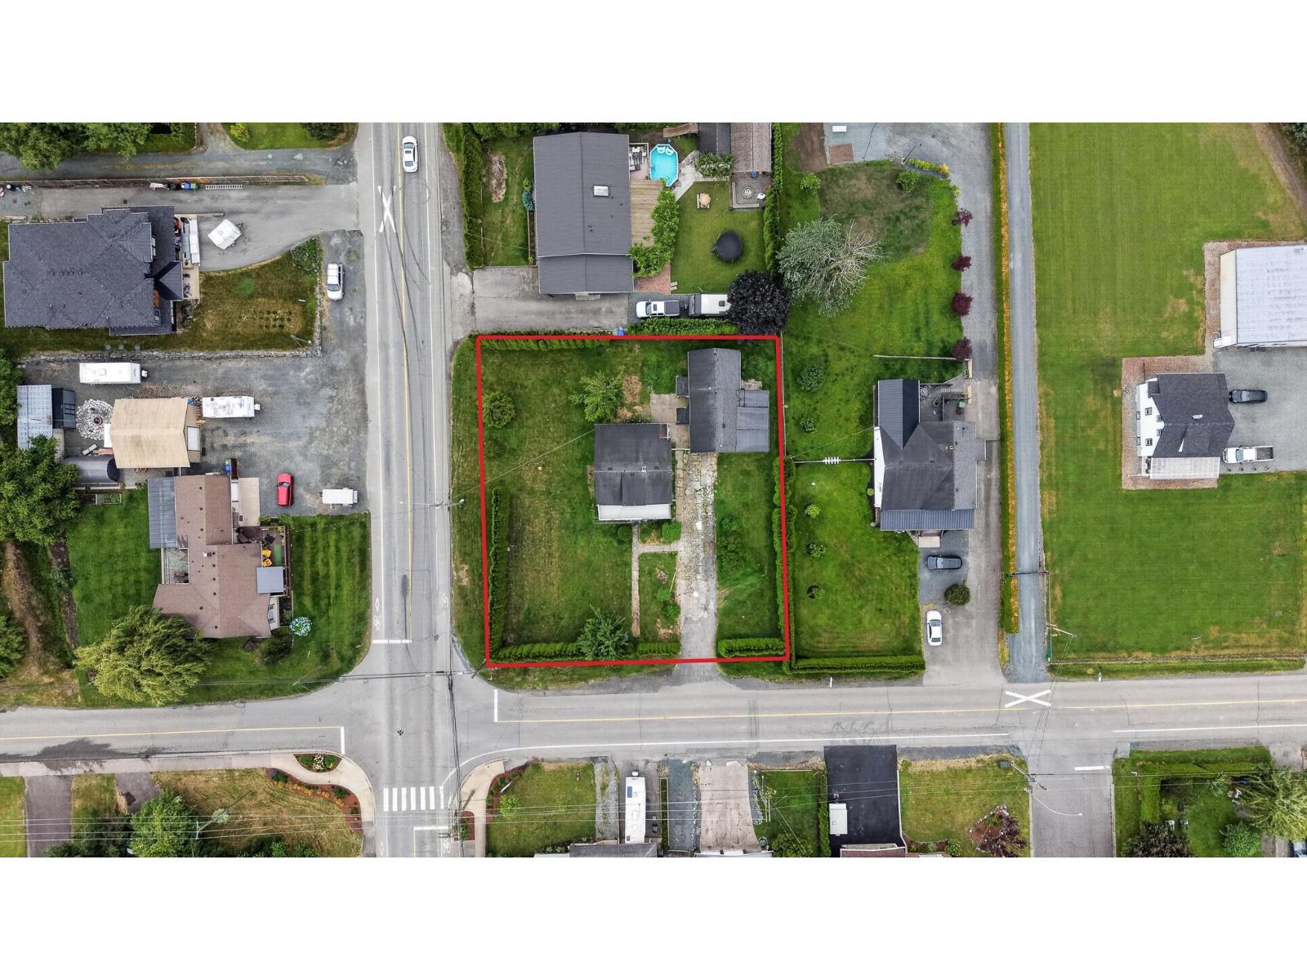
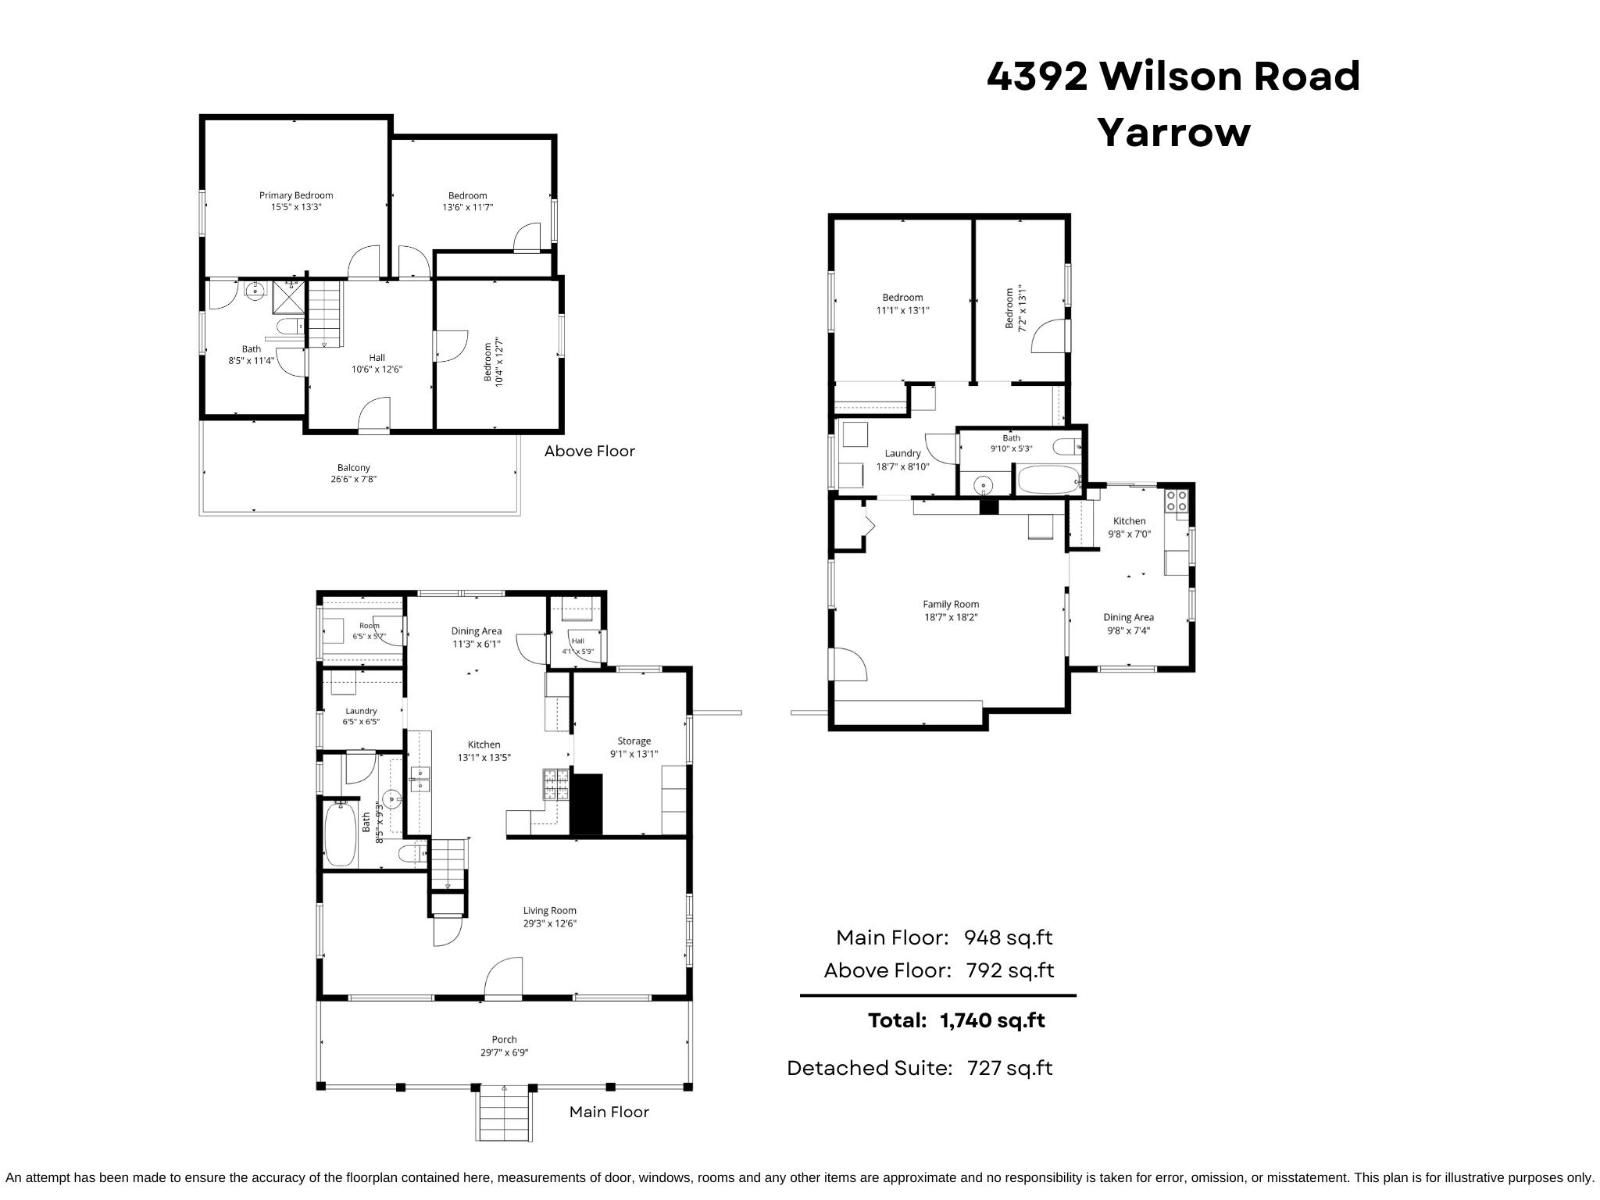
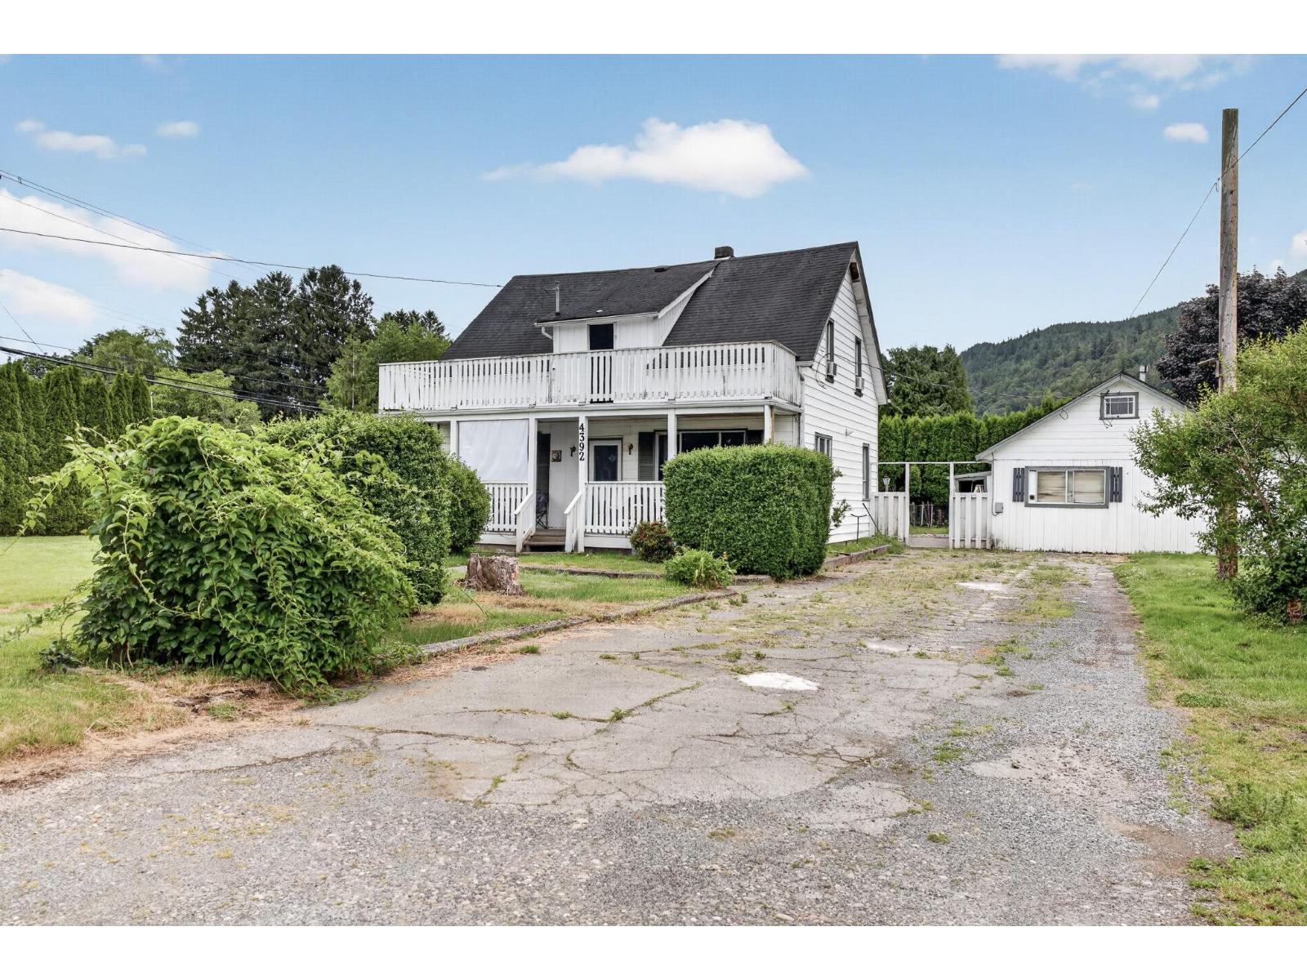
Enter an interest rate to see your estimated monthly payment.PRIME BUILDING LOT IN THE HEART OF YARROW! RARE OPPORTUNITY to secure a fantastic CORNER PROPERTY at Yarrow Central Rd & Wilson Rd! This LARGE, SQUARE & USABLE lot offers an incredible setting to BUILD YOUR DREAM HOME in one of the Fraser Valley's most charming communities! Bring your vision to life with a custom built home, beautiful gardens, expansive outdoor living areas & plenty of room to enjoy the space and privacy of this exceptional property! Currently featuring a 3-bedroom main home PLUS a detached outbuilding. Surrounded by picturesque mountain views, beautiful countryside & Yarrow's welcoming small town atmosphere, this is your chance to create something truly special in a location you'll LOVE! * PREC - Personal Real Estate Corporation (id:31684)
| 20 hours ago | Listing updated with changes from the MLS® | |
| 21 hours ago | Listing first seen on site |


The trademarks MLS®, Multiple Listing Service® and the associated logos are owned by The Canadian Real Estate Association (CREA) and identify the quality of services provided by real estate professionals who are members of CREA. Used under license.
The trademarks REALTOR®, REALTORS®, and the REALTOR® logo are controlled by The Canadian Real Estate Association (CREA) and identify real estate professionals who are members of CREA. These trademarks are owned or controlled by The Canadian Real Estate Association (CREA) and identify real estate professionals who are members of CREA (REALTOR®) and/or the quality of services they provide (MLS®).
This REALTOR.ca listing content is owned and licensed by REALTOR® members of The Canadian Real Estate Association.