

35268 WELLS GRAY AVENUEAbbotsford, BCV2S 5W7
Mortgage Calculator
Monthly Payment (Est.)
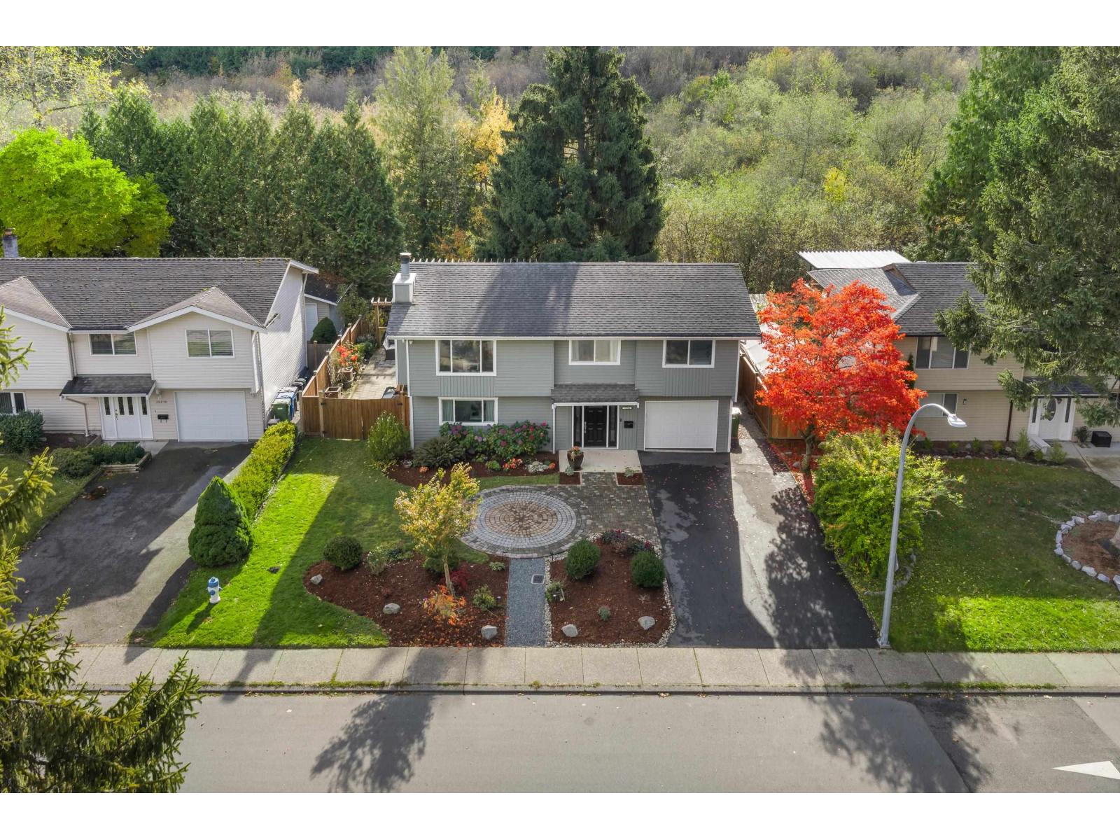
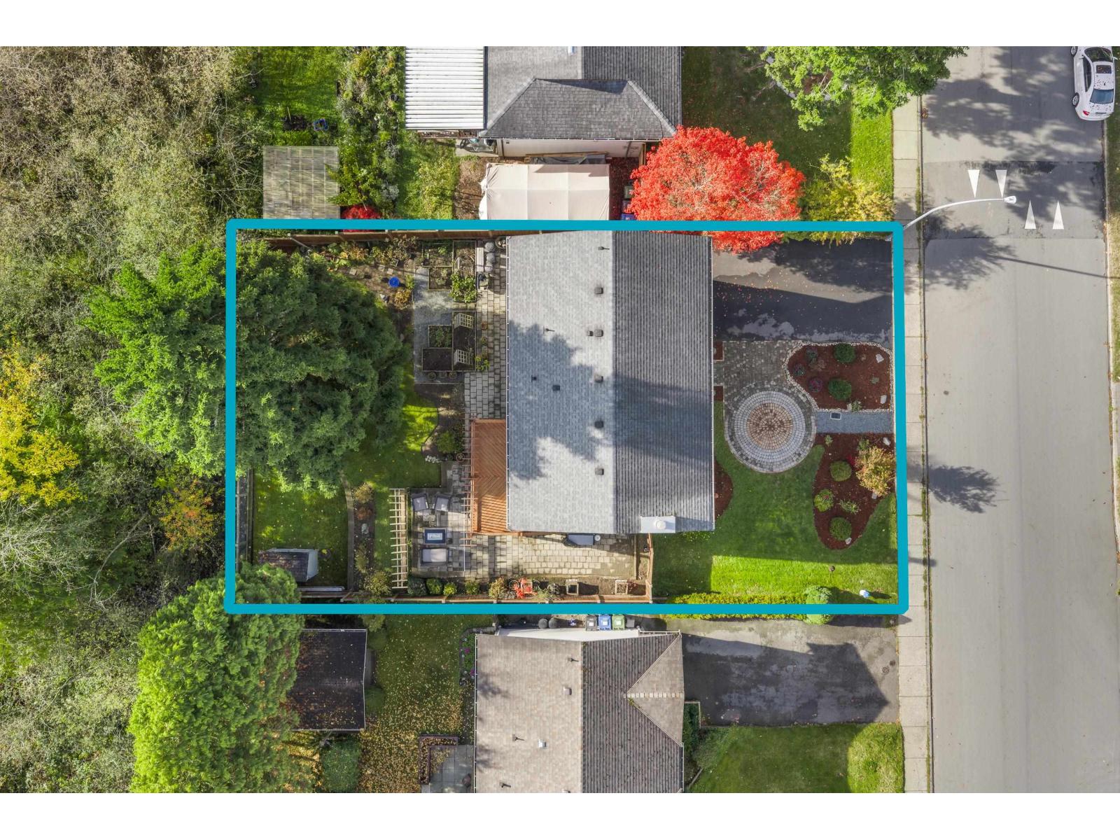
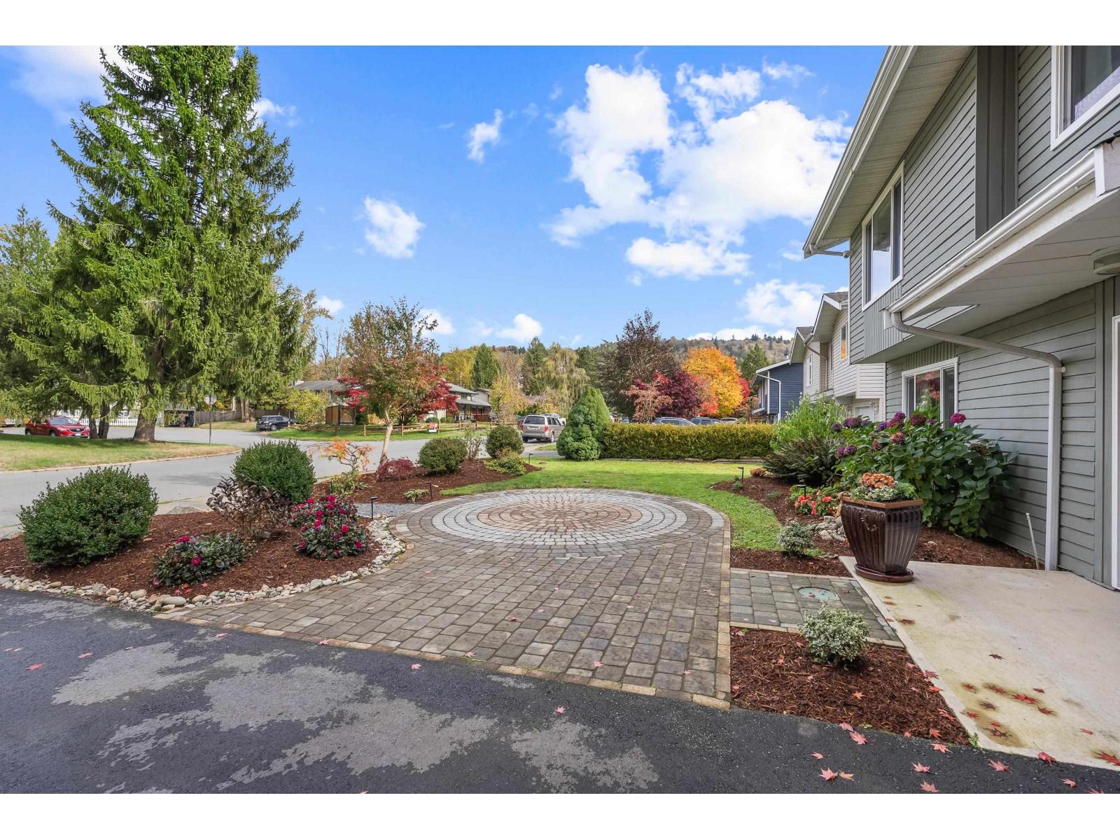
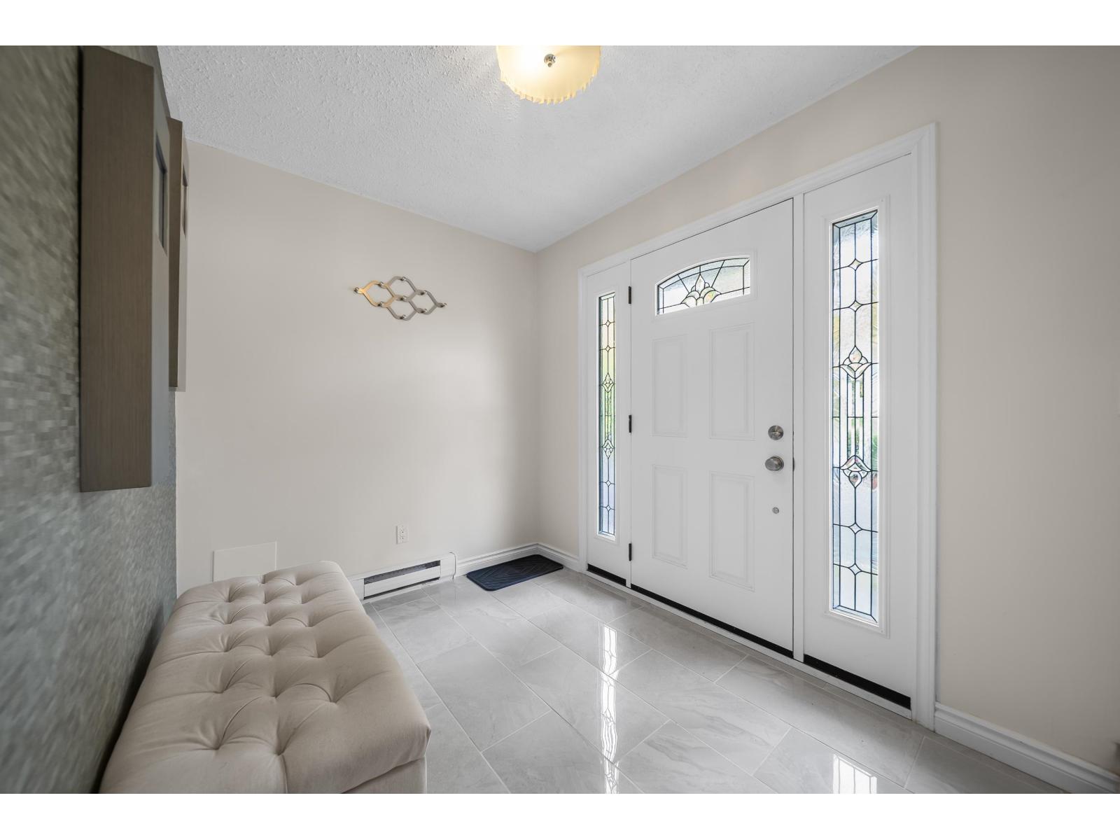
Enter an interest rate to see your estimated monthly payment.East Abbotsford beauty! Sitting on a 6000 sqft lot with the privacy you seek! Meticulously maintained with several updates allows for an easy move-in. Updates include windows, bathrooms, flooring, kitchen, fence, appliances, blinds, retaining wall and more. Enjoy ample space featuring a total of 4 bedrooms and 3 bathrooms. Main floor offers bright and open layout with three beds, two baths, kitchen, dining area and living room. Basement hosts bedroom, bathroom, laundry and large rec area equipped with built in cabinets and wet bar. Fully fenced backyard with patio area and plenty of space for the kids, pets and gatherings. Lots of parking, side access, large upper balcony and much more. Great location with nice school catchment and quick access to shopping, freeway, schools, trails, etc. (id:31684)
| an hour ago | Listing updated with changes from the MLS® | |
| 2 hours ago | Status changed to Active | |
| yesterday | Listing first seen on site |


The trademarks MLS®, Multiple Listing Service® and the associated logos are owned by The Canadian Real Estate Association (CREA) and identify the quality of services provided by real estate professionals who are members of CREA. Used under license.
The trademarks REALTOR®, REALTORS®, and the REALTOR® logo are controlled by The Canadian Real Estate Association (CREA) and identify real estate professionals who are members of CREA. These trademarks are owned or controlled by The Canadian Real Estate Association (CREA) and identify real estate professionals who are members of CREA (REALTOR®) and/or the quality of services they provide (MLS®).
This REALTOR.ca listing content is owned and licensed by REALTOR® members of The Canadian Real Estate Association.