

34 6577 SOUTHDOWNE PLACE, Sardis SouthChilliwack, BCV2R 0H4
Mortgage Calculator
Monthly Payment (Est.)
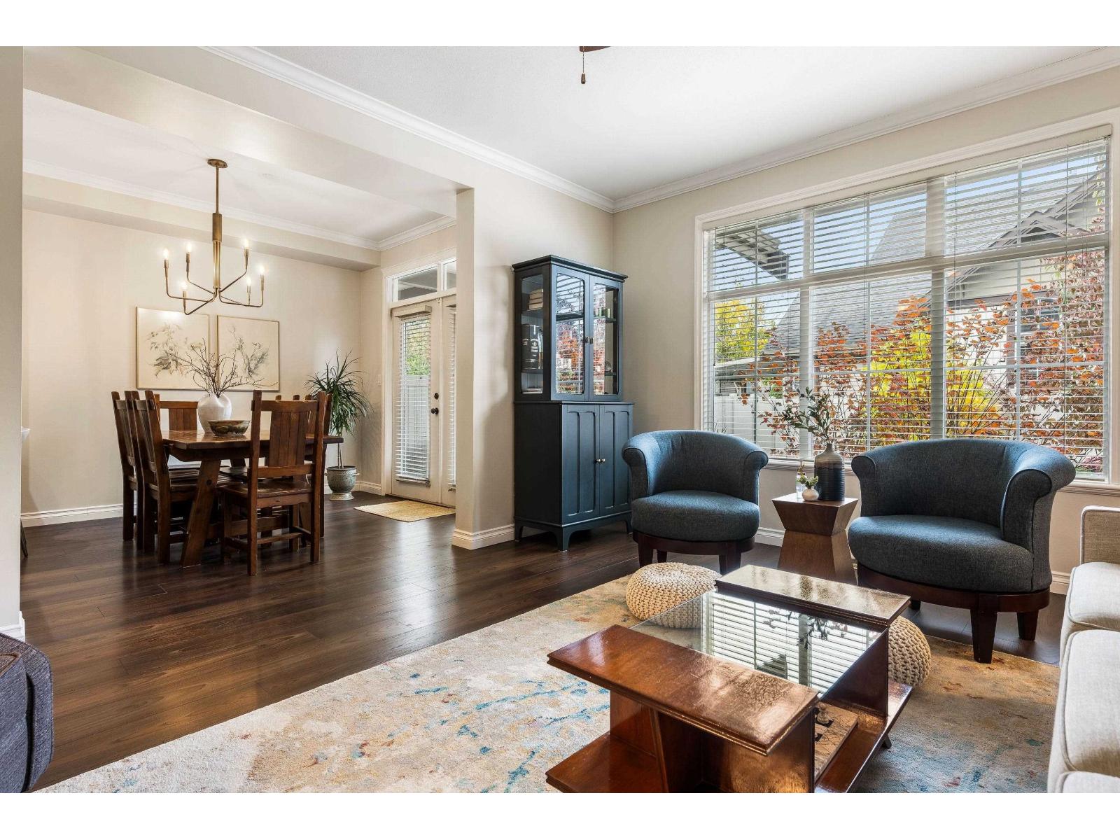
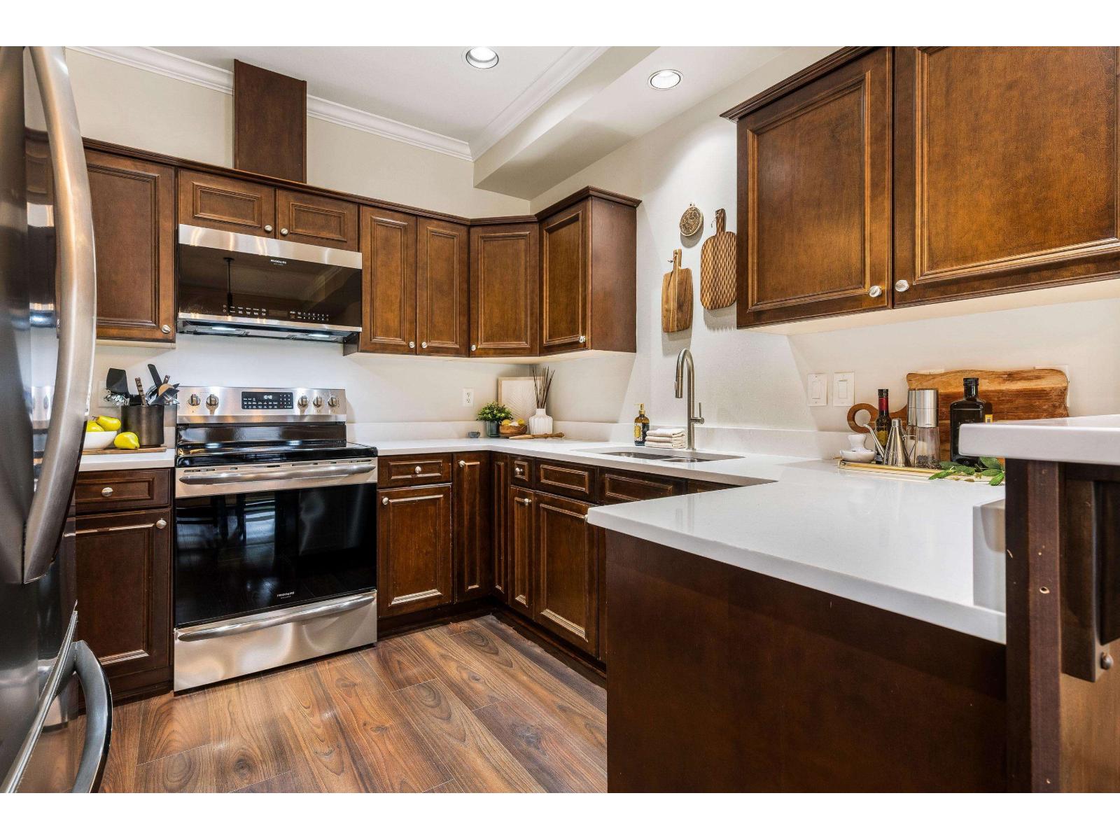
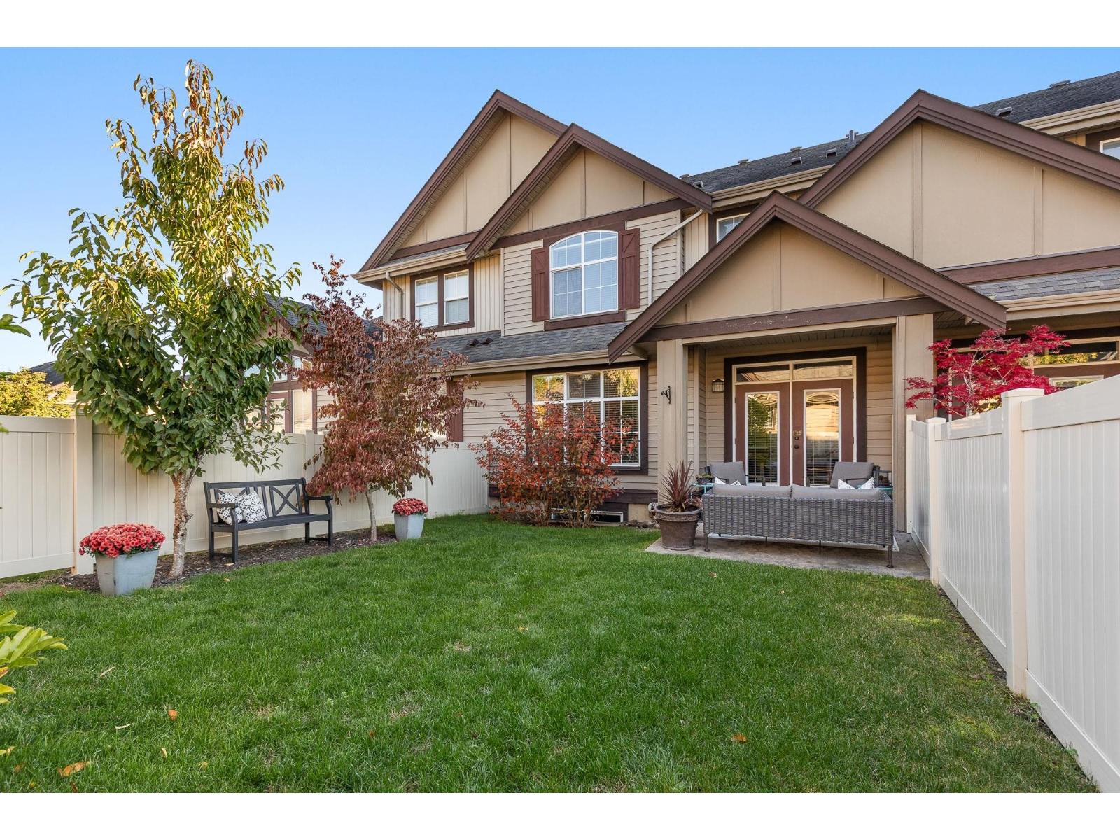
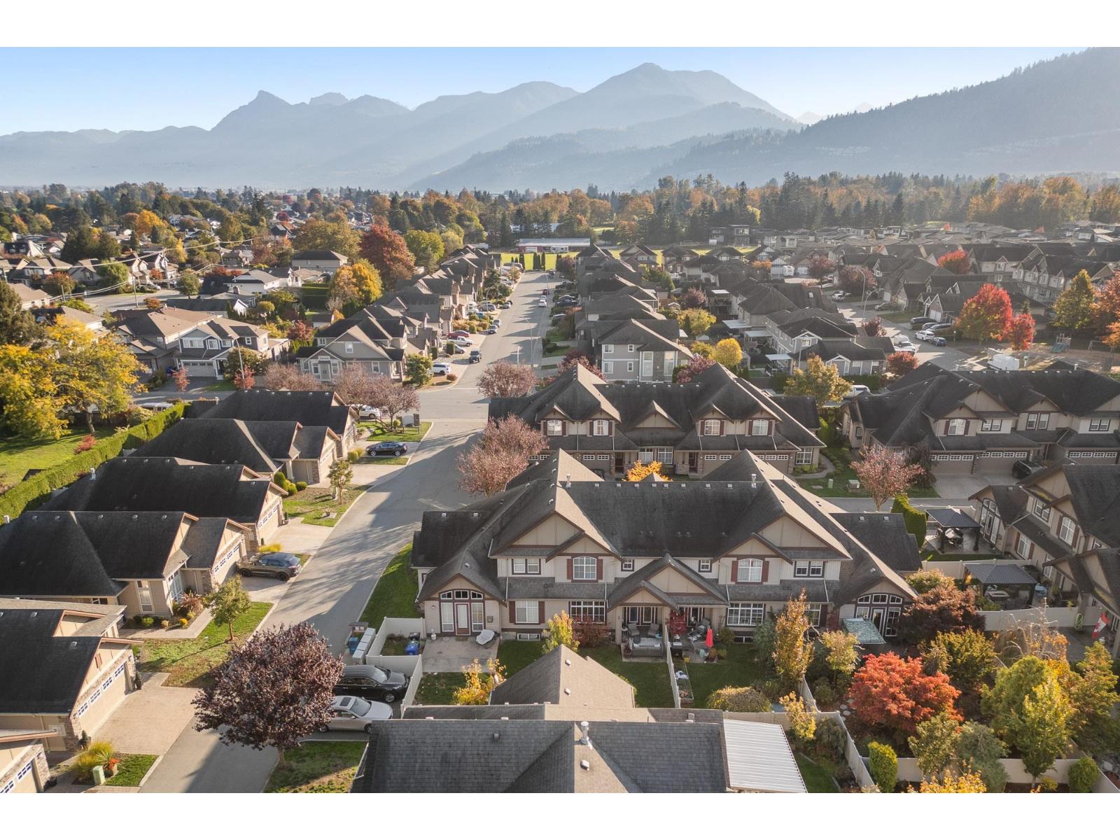
Enter an interest rate to see your estimated monthly payment.FANTASTIC family townhome in the heart of Sardis at popular Harvest Square! This spacious 2 storey w/ FULLY FINISHED BSMT townhome features 3 LARGE bedrooms, 9' ceilings on the main, FRESH PAINT, a wonderful layout & beautiful eastern MOUNTAIN VIEWS! The kitchen shines w/ QUARTZ COUNTERS & NEW appliances (2024), complemented by a lovely dining area w/ a modern light fixture & cozy living room w/ gorgeous stone fireplace! Downstairs offers a HUGE rec room, perfect for movie nights, a playroom or home gym! Enjoy a private FULLY FENCED backyard w/ covered patio plus a DBL garage & full driveway! All in a fabulous family friendly community within walking distance to Sardis Elementary, Sardis Park & the golf course. A GREAT place to call home! * PREC - Personal Real Estate Corporation (id:31684)
| 20 hours ago | Listing updated with changes from the MLS® | |
| 22 hours ago | Listing first seen on site |


The trademarks MLS®, Multiple Listing Service® and the associated logos are owned by The Canadian Real Estate Association (CREA) and identify the quality of services provided by real estate professionals who are members of CREA. Used under license.
The trademarks REALTOR®, REALTORS®, and the REALTOR® logo are controlled by The Canadian Real Estate Association (CREA) and identify real estate professionals who are members of CREA. These trademarks are owned or controlled by The Canadian Real Estate Association (CREA) and identify real estate professionals who are members of CREA (REALTOR®) and/or the quality of services they provide (MLS®).
This REALTOR.ca listing content is owned and licensed by REALTOR® members of The Canadian Real Estate Association.