

46366 UPLANDS ROAD, PromontoryChilliwack, BCV2R 4W1
Mortgage Calculator
Monthly Payment (Est.)
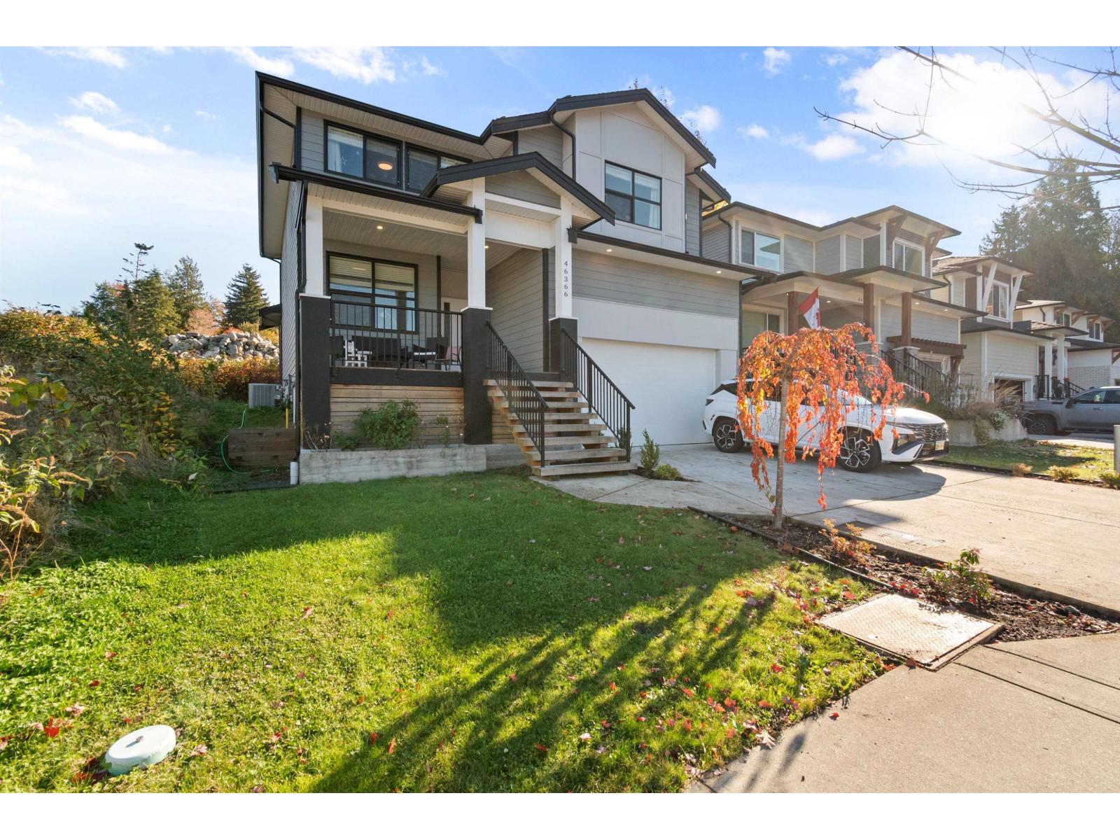
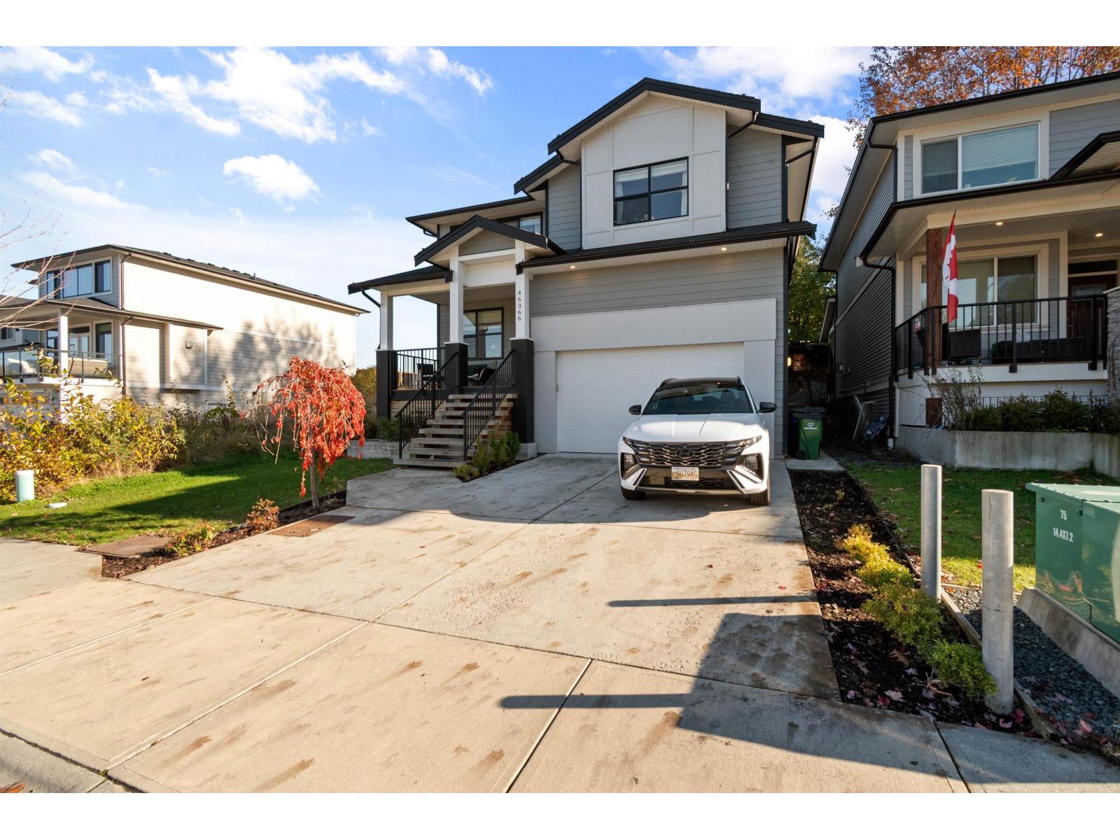
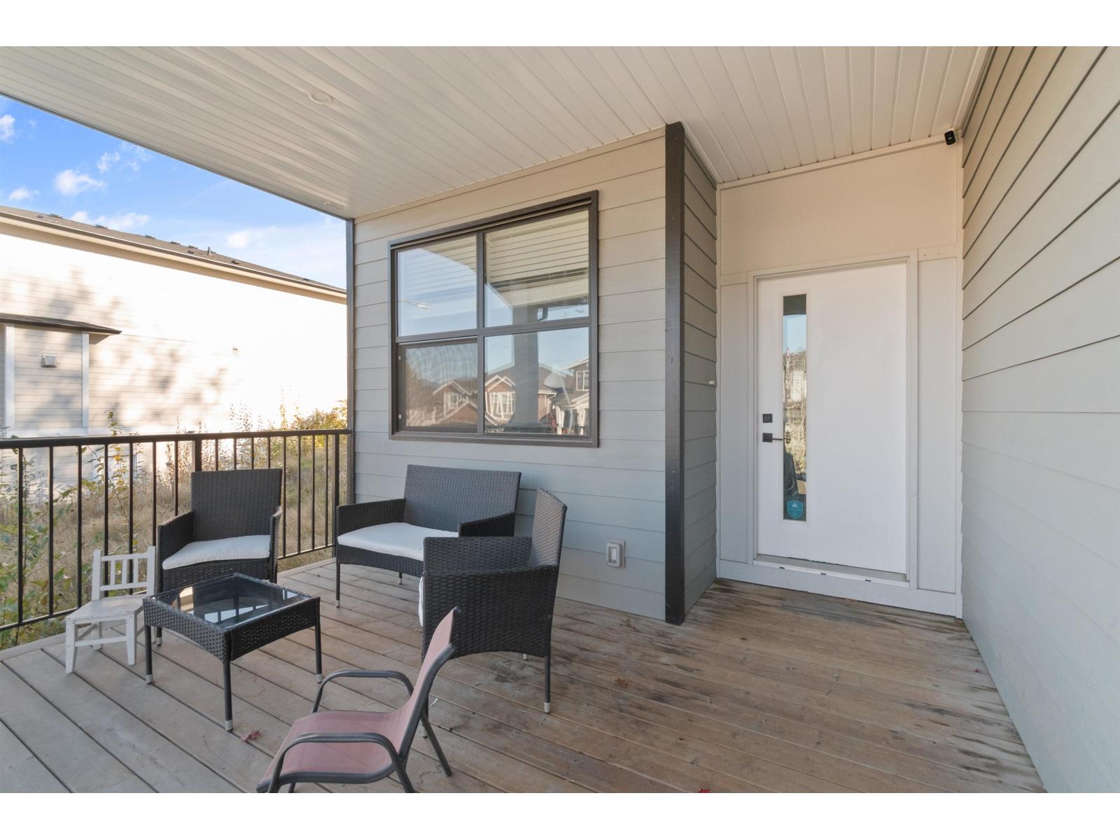
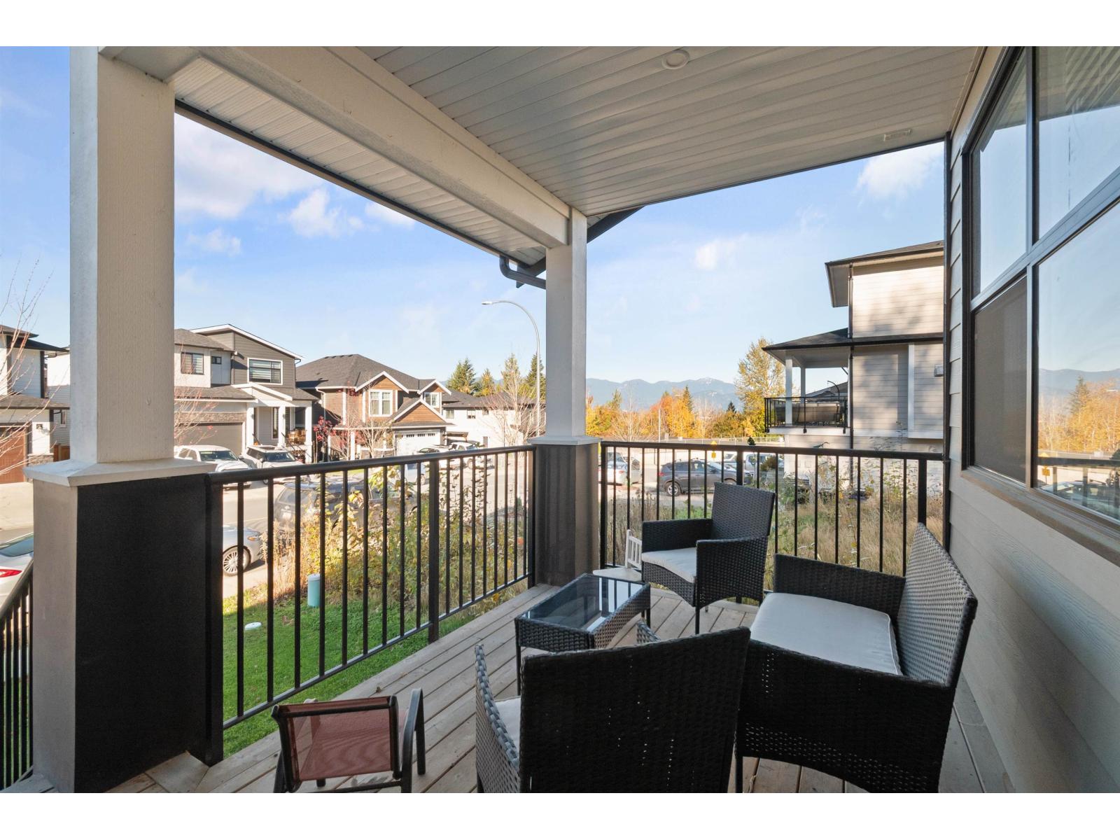
Enter an interest rate to see your estimated monthly payment.Former show home in a newer Promontory neighbourhood! This well-maintained 2-storey home with basement and 1-bedroom suite (potential for 2) features an open layout, quartz counters, S/S appliances, oversized island and stunning 18' vaulted ceilings. Main floor den/office, 3 oversized bedrooms up (all fit king beds), and spacious primary with spa-inspired ensuite and walk-in closet. Basement offers a rec room and flexible office/man cave with potential for another bedroom. Suite has separate entrance and laundry. Central A/C, EV charger and 9' main-floor ceilings. Annual furnace, A/C and hot water tank maintenance. Blank-canvas backyard! Just 50m to walking trails. Enjoy space, flexibility and income potential in a fantastic Promontory location! (id:31684)
| 7 hours ago | Listing updated with changes from the MLS® | |
| 17 hours ago | Listing first seen on site |


The trademarks MLS®, Multiple Listing Service® and the associated logos are owned by The Canadian Real Estate Association (CREA) and identify the quality of services provided by real estate professionals who are members of CREA. Used under license.
The trademarks REALTOR®, REALTORS®, and the REALTOR® logo are controlled by The Canadian Real Estate Association (CREA) and identify real estate professionals who are members of CREA. These trademarks are owned or controlled by The Canadian Real Estate Association (CREA) and identify real estate professionals who are members of CREA (REALTOR®) and/or the quality of services they provide (MLS®).
This REALTOR.ca listing content is owned and licensed by REALTOR® members of The Canadian Real Estate Association.