

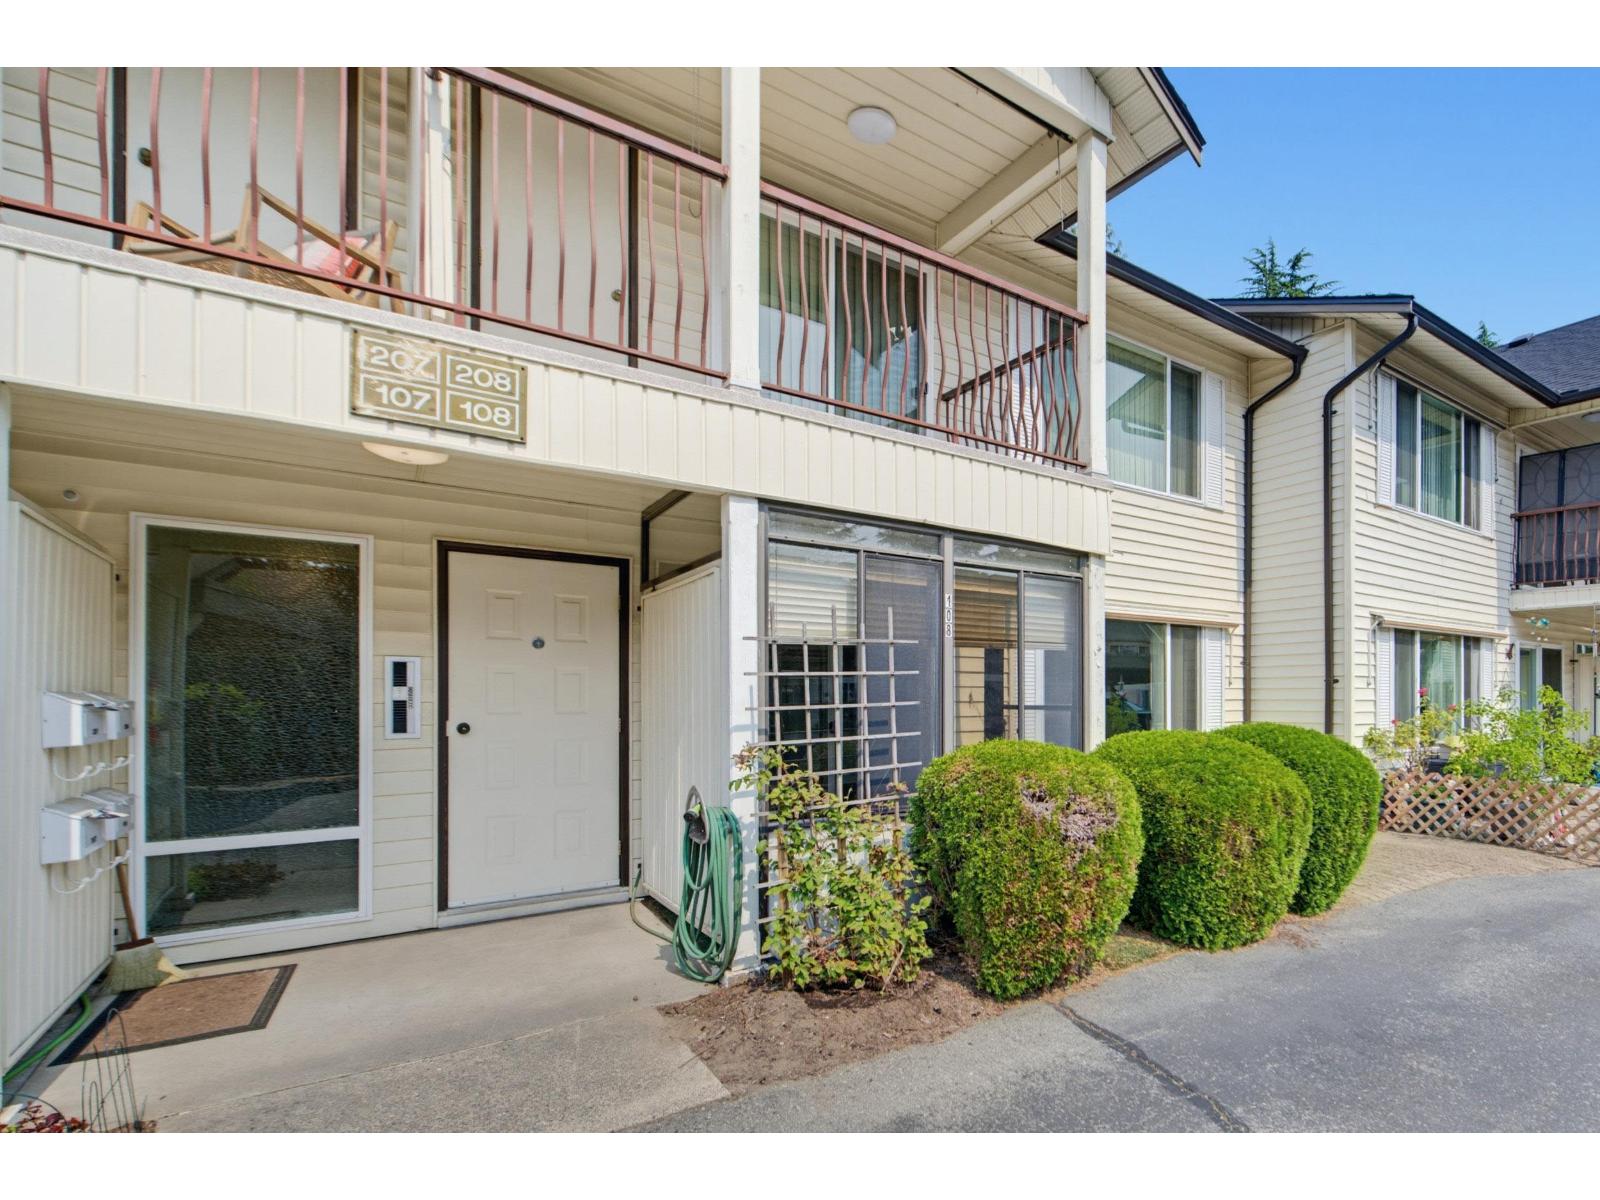
108 2853 W BOURQUIN CRESCENTAbbotsford, BCV2S 6H6
Mortgage Calculator
Monthly Payment (Est.)
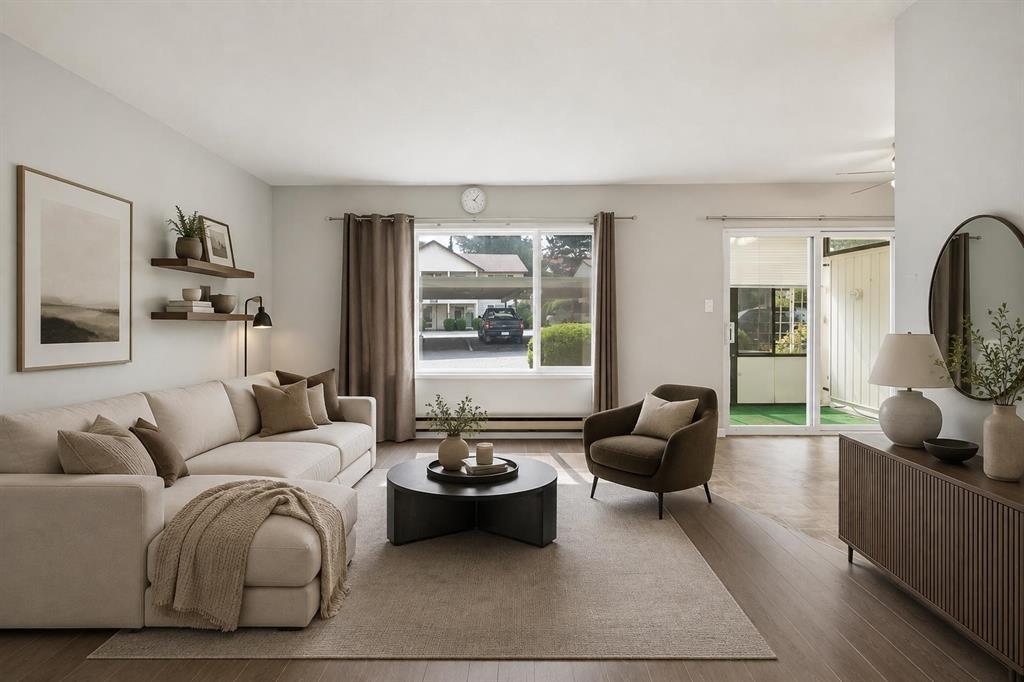
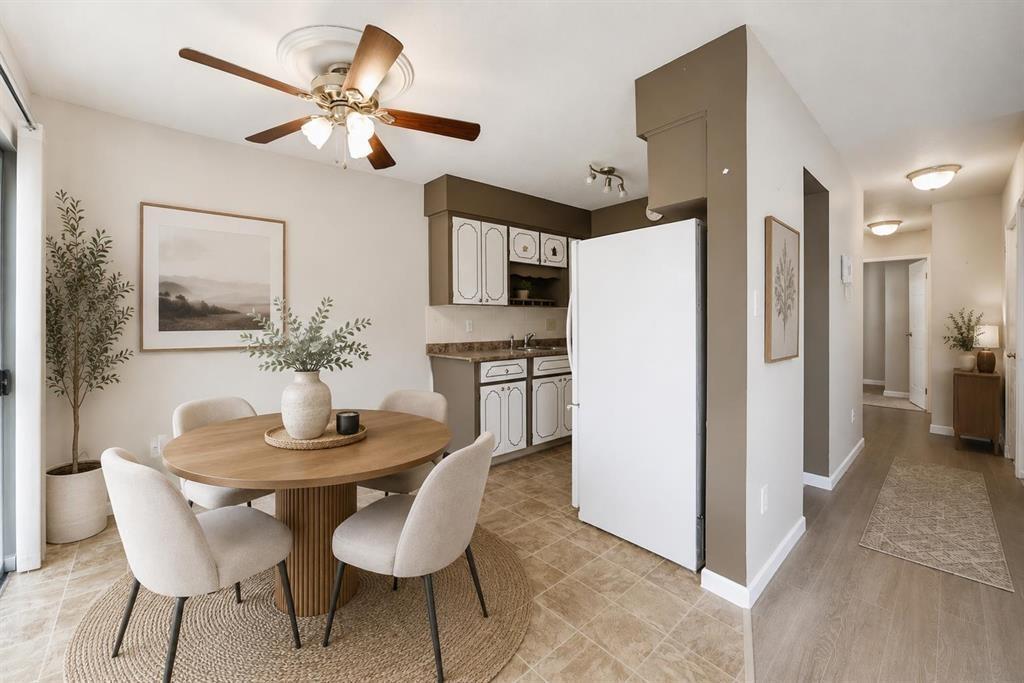
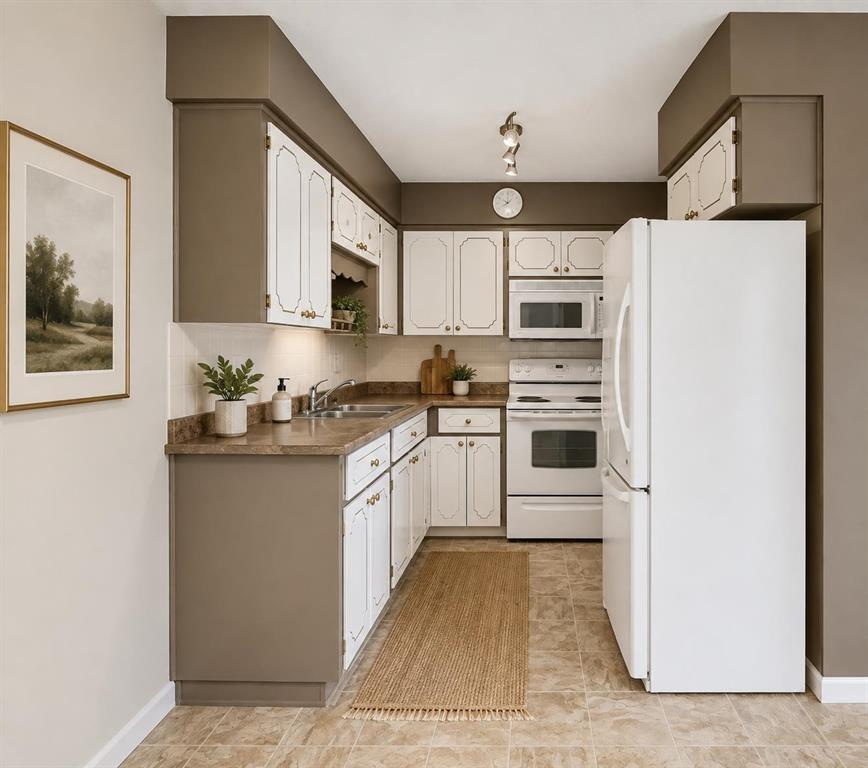
Enter an interest rate to see your estimated monthly payment.Don't miss out on this charming ground-floor townhouse at Bourquin Court, a peaceful 55+ community located in Central Abbotsford offering low-maintenance, affordable living. Rarely found in any strata, TWO PETS WITHOUT SIZE RESTRICTION are permitted, making it ideal for pet lovers! This bright, stair-free home features two spacious bedrooms, in-suite laundry, an eat-in kitchen- perfect for easy living. The unit is filled with natural light, offers in-suite storage room and has a large, covered porch. Conveniently located within walking distance to Mill Lake Park, Seven Oaks Mall, grocery stores, medical offices, public transit and so much more! Strata fees include water, heat, a fully stocked workshop and guest suite perfect for visiting family and friends. Quick possession possible! (id:31684)
| 20 hours ago | Listing updated with changes from the MLS® | |
| 21 hours ago | Listing first seen on site |


The trademarks MLS®, Multiple Listing Service® and the associated logos are owned by The Canadian Real Estate Association (CREA) and identify the quality of services provided by real estate professionals who are members of CREA. Used under license.
The trademarks REALTOR®, REALTORS®, and the REALTOR® logo are controlled by The Canadian Real Estate Association (CREA) and identify real estate professionals who are members of CREA. These trademarks are owned or controlled by The Canadian Real Estate Association (CREA) and identify real estate professionals who are members of CREA (REALTOR®) and/or the quality of services they provide (MLS®).
This REALTOR.ca listing content is owned and licensed by REALTOR® members of The Canadian Real Estate Association.