

10218 OVAL DRIVE, Fairfield IslandChilliwack, BCV2P 6S7
Mortgage Calculator
Monthly Payment (Est.)
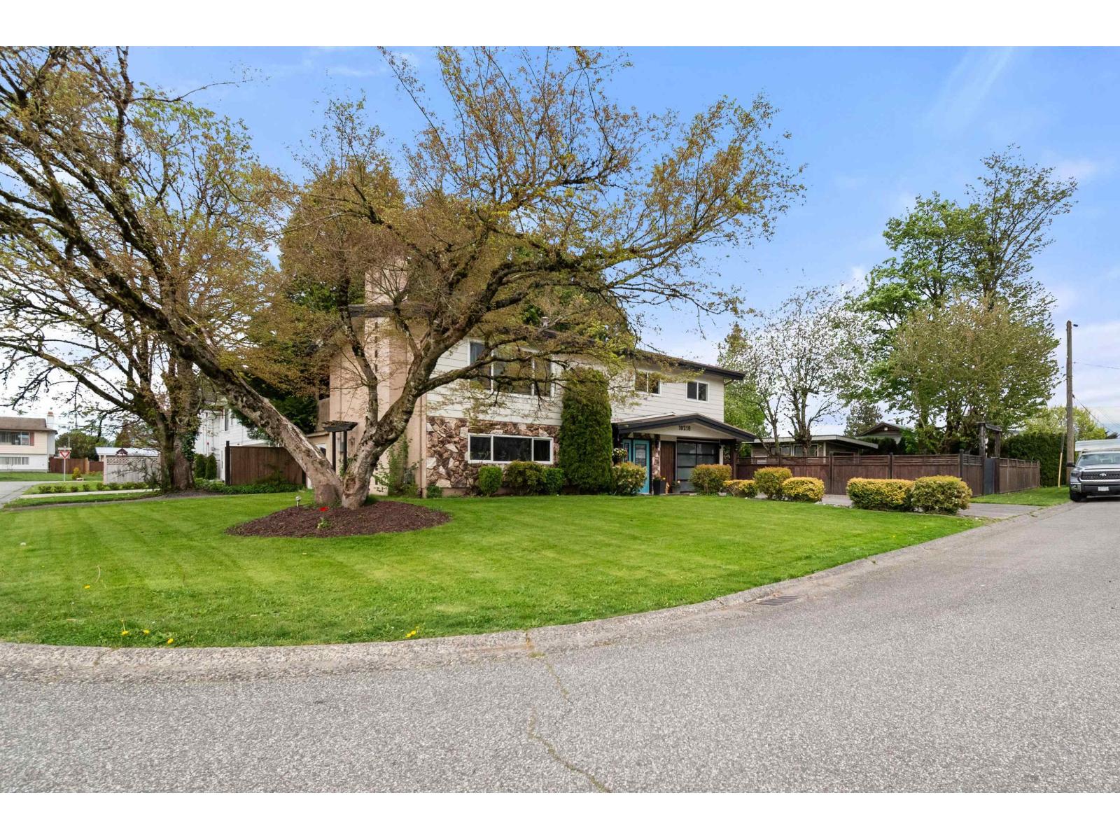
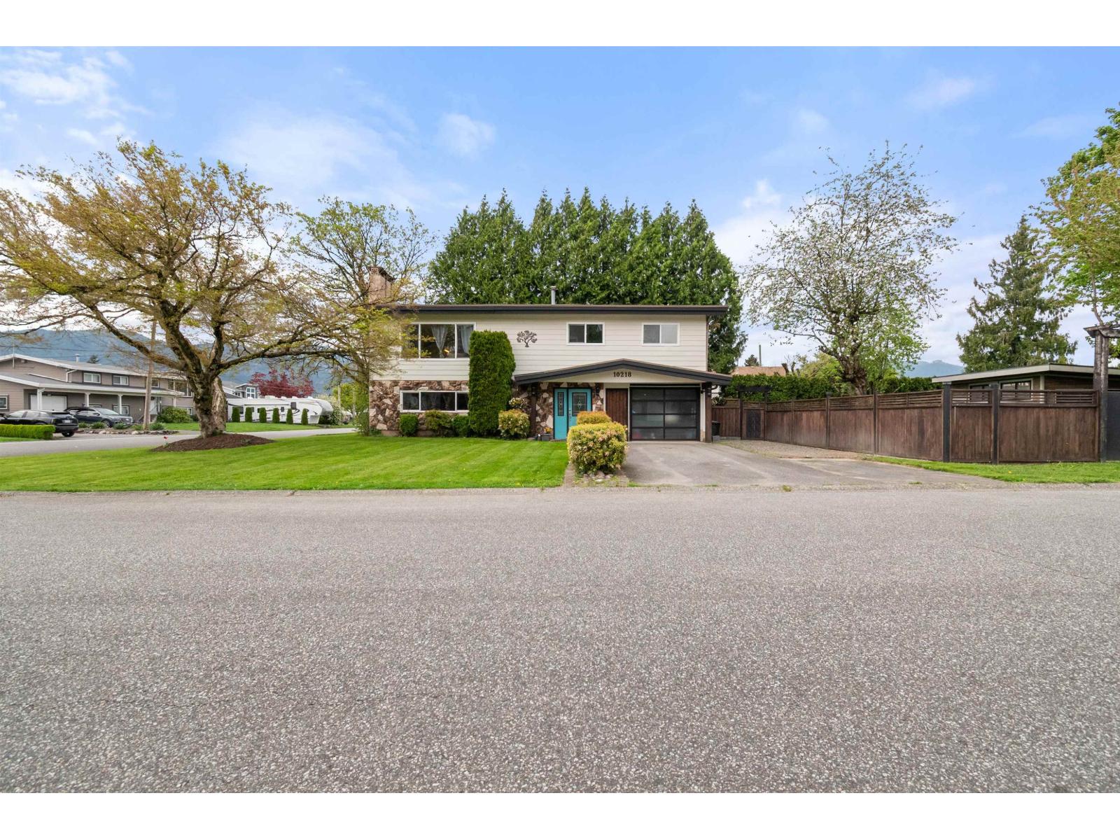
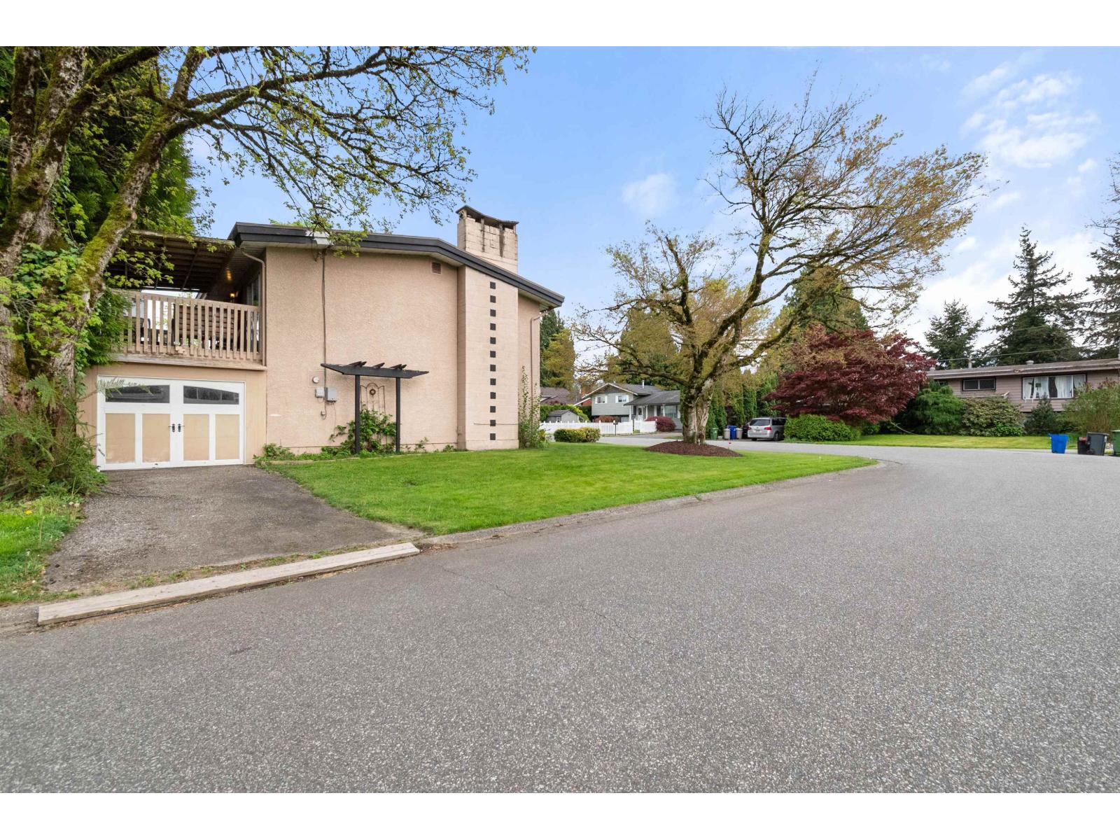
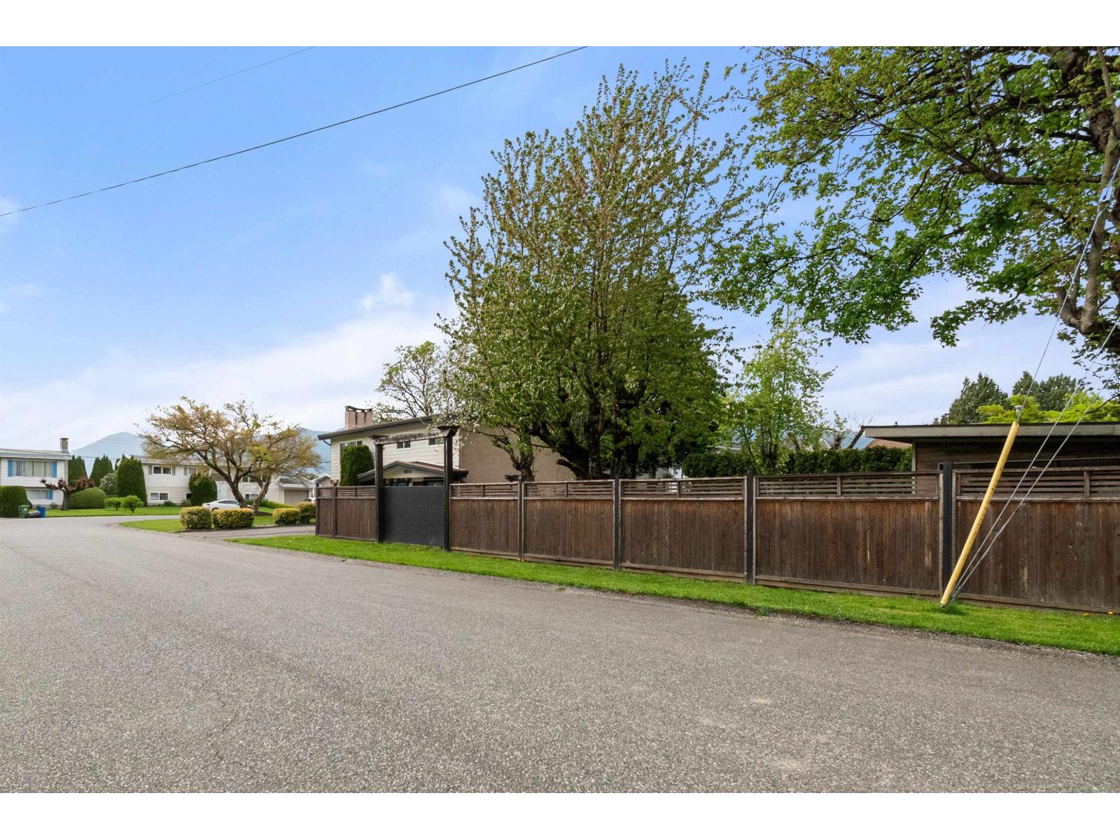
Enter an interest rate to see your estimated monthly payment.Spacious basement entry home on a large 8,100 sqft corner lot in desirable Fairfield Island! Offering 1,947 sqft of living space, this 4 bedroom, 2.5 bathroom home is perfect for families. Features include two separate single garages plus a new 16' x 20' detached shop"-ideal for hobbies, storage, or all your toys. Enjoy a fully fenced yard, great for kids and pets, with separate driveways for added convenience. Updates include fresh paint, lighting, and flooring. Step out to a large patio off the dining area, perfect for entertaining. Located in a very quiet neighborhood close to parks, excellent schools, Fraser River trails, and fishing. * PREC - Personal Real Estate Corporation (id:31684)
| 21 hours ago | Listing updated with changes from the MLS® | |
| yesterday | Listing first seen on site |


The trademarks MLS®, Multiple Listing Service® and the associated logos are owned by The Canadian Real Estate Association (CREA) and identify the quality of services provided by real estate professionals who are members of CREA. Used under license.
The trademarks REALTOR®, REALTORS®, and the REALTOR® logo are controlled by The Canadian Real Estate Association (CREA) and identify real estate professionals who are members of CREA. These trademarks are owned or controlled by The Canadian Real Estate Association (CREA) and identify real estate professionals who are members of CREA (REALTOR®) and/or the quality of services they provide (MLS®).
This REALTOR.ca listing content is owned and licensed by REALTOR® members of The Canadian Real Estate Association.