

3706 HARWOOD CRESCENTAbbotsford, BCV2S 7A6
Mortgage Calculator
Monthly Payment (Est.)
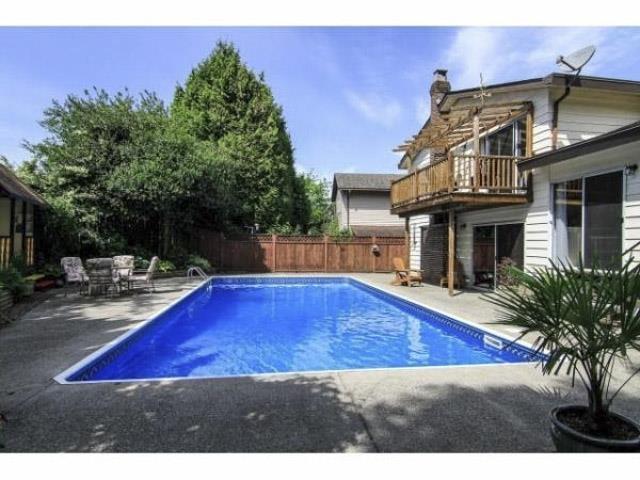
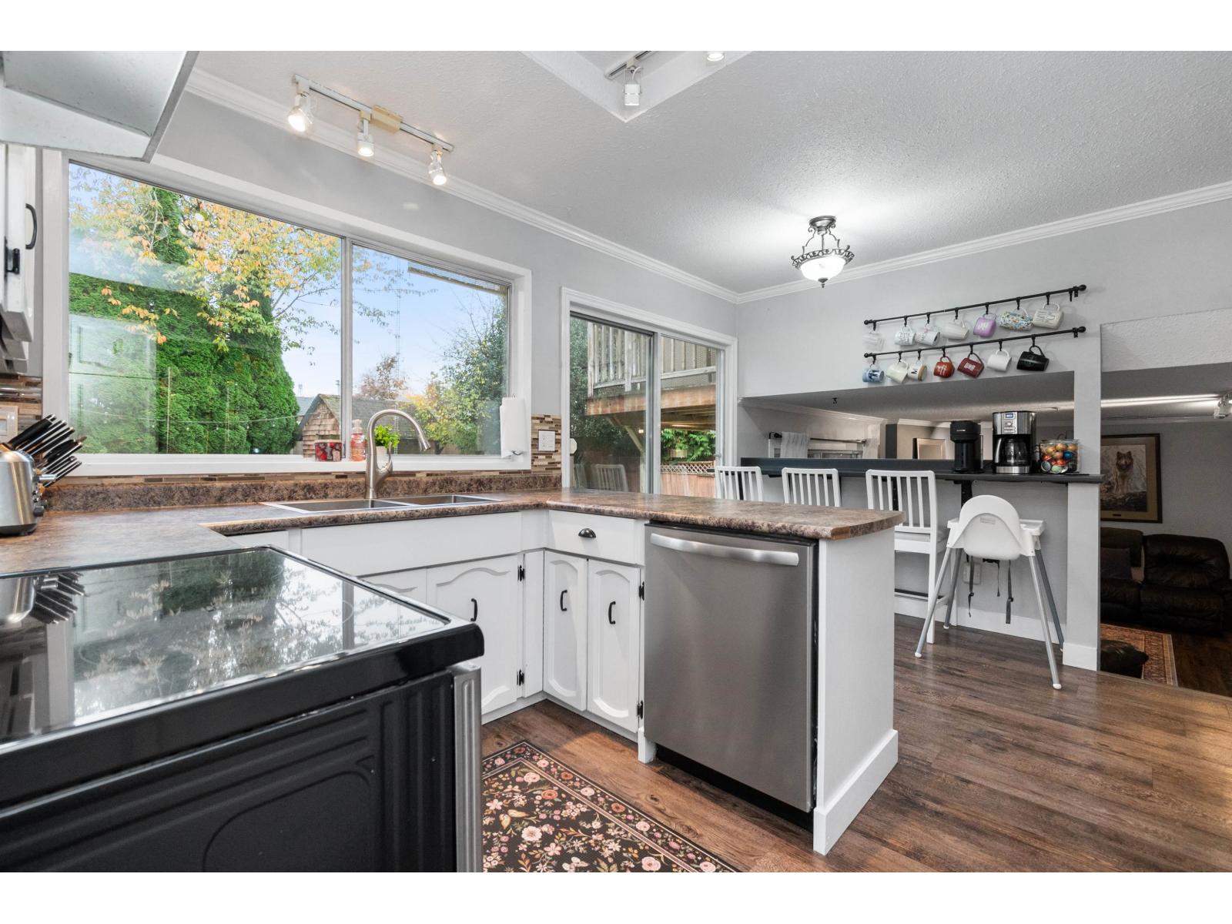
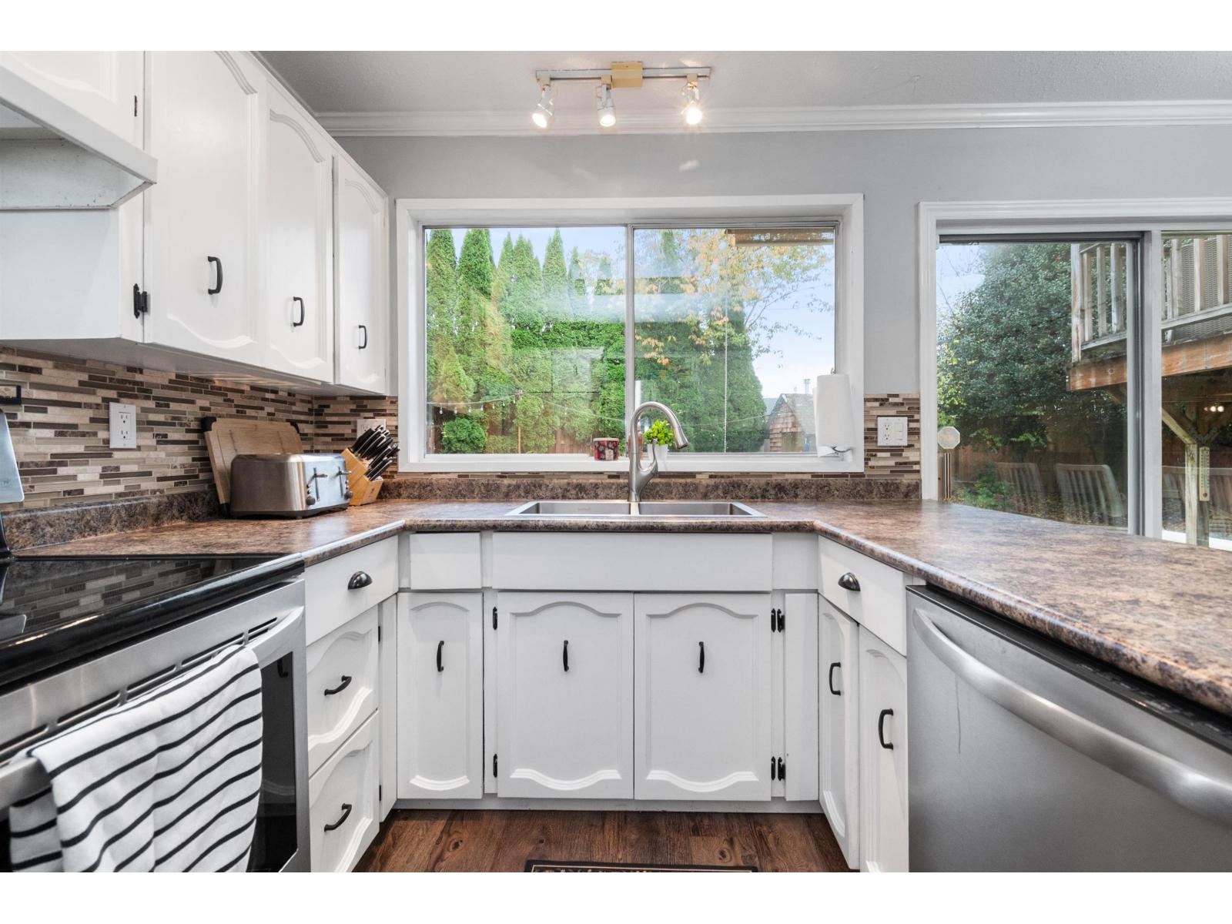
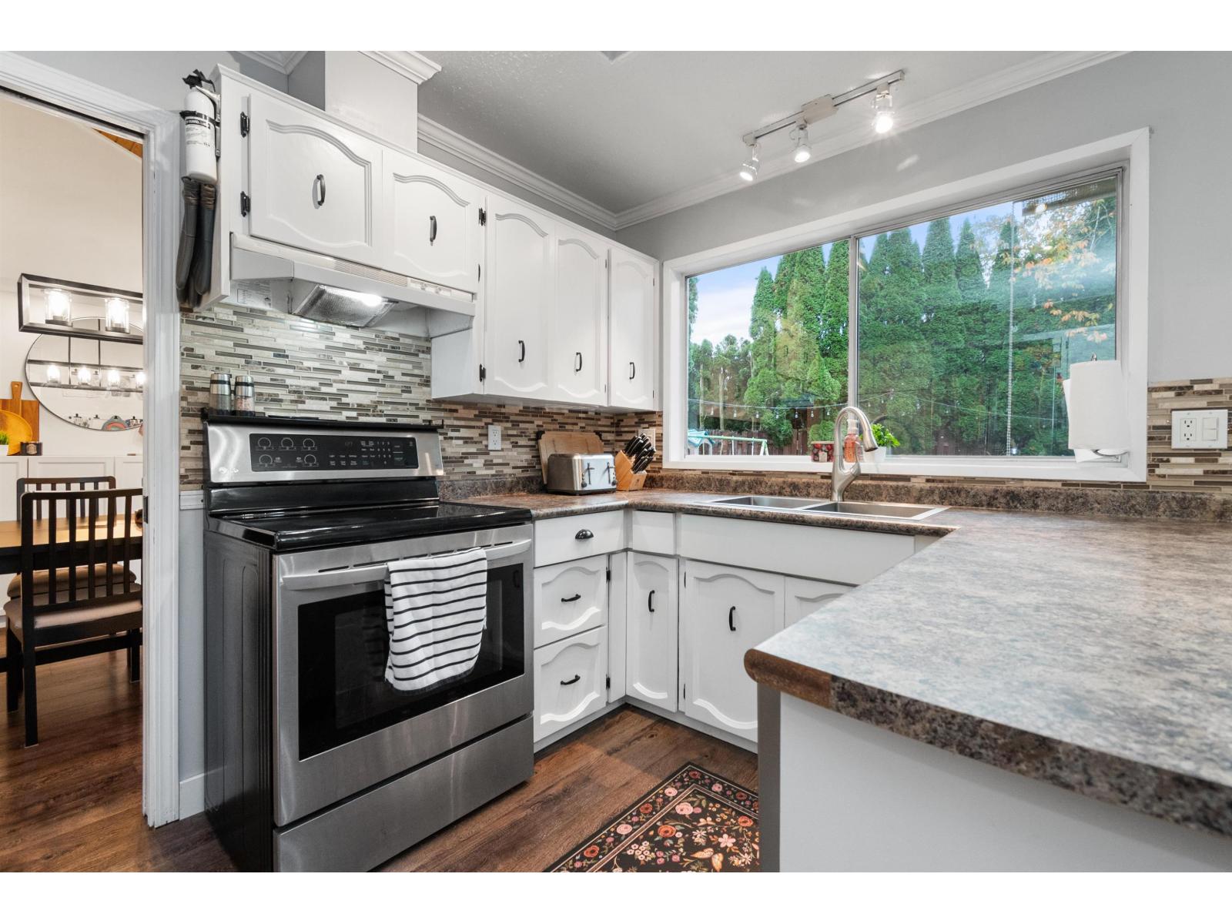
Enter an interest rate to see your estimated monthly payment.VERY private south facing back yard with inground SWIMMING POOL! You'll love this backyard oasis. This 3 bedroom & den home features a generous master bedroom with 3 piece ensuite & sundeck, perfect for morning coffee. Large living room with gorgeous cedar vaulted ceiling, formal dining room overlooking the pool, the sunny kitchen overlooks the spacious family room. Cozy wood fireplace, some windows replaced with vinyl, high efficiency furnace. Double enclosed garage. Great family home in a super location. Walk to schools, shopping & more. (id:31684)
| 20 hours ago | Listing updated with changes from the MLS® | |
| 24 hours ago | Listing first seen on site |


The trademarks MLS®, Multiple Listing Service® and the associated logos are owned by The Canadian Real Estate Association (CREA) and identify the quality of services provided by real estate professionals who are members of CREA. Used under license.
The trademarks REALTOR®, REALTORS®, and the REALTOR® logo are controlled by The Canadian Real Estate Association (CREA) and identify real estate professionals who are members of CREA. These trademarks are owned or controlled by The Canadian Real Estate Association (CREA) and identify real estate professionals who are members of CREA (REALTOR®) and/or the quality of services they provide (MLS®).
This REALTOR.ca listing content is owned and licensed by REALTOR® members of The Canadian Real Estate Association.