

35342 ROCKWELL DRIVEAbbotsford, BCV3G 2C9
Mortgage Calculator
Monthly Payment (Est.)
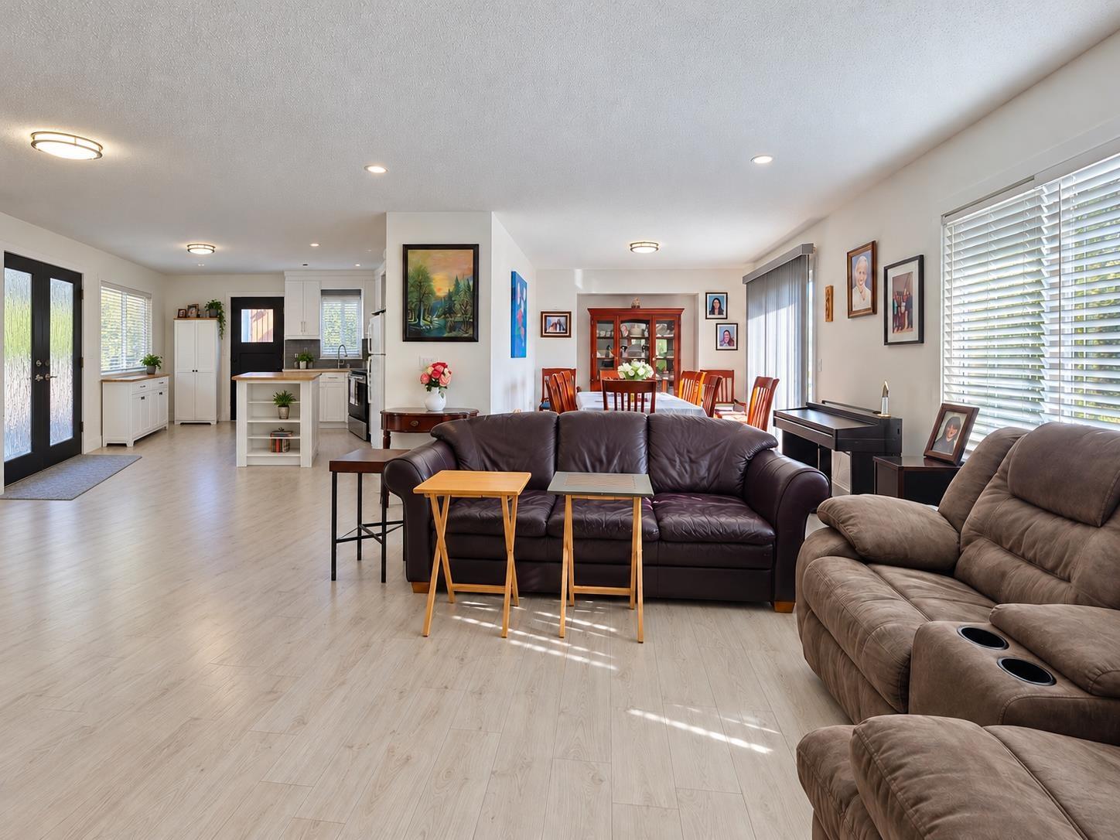
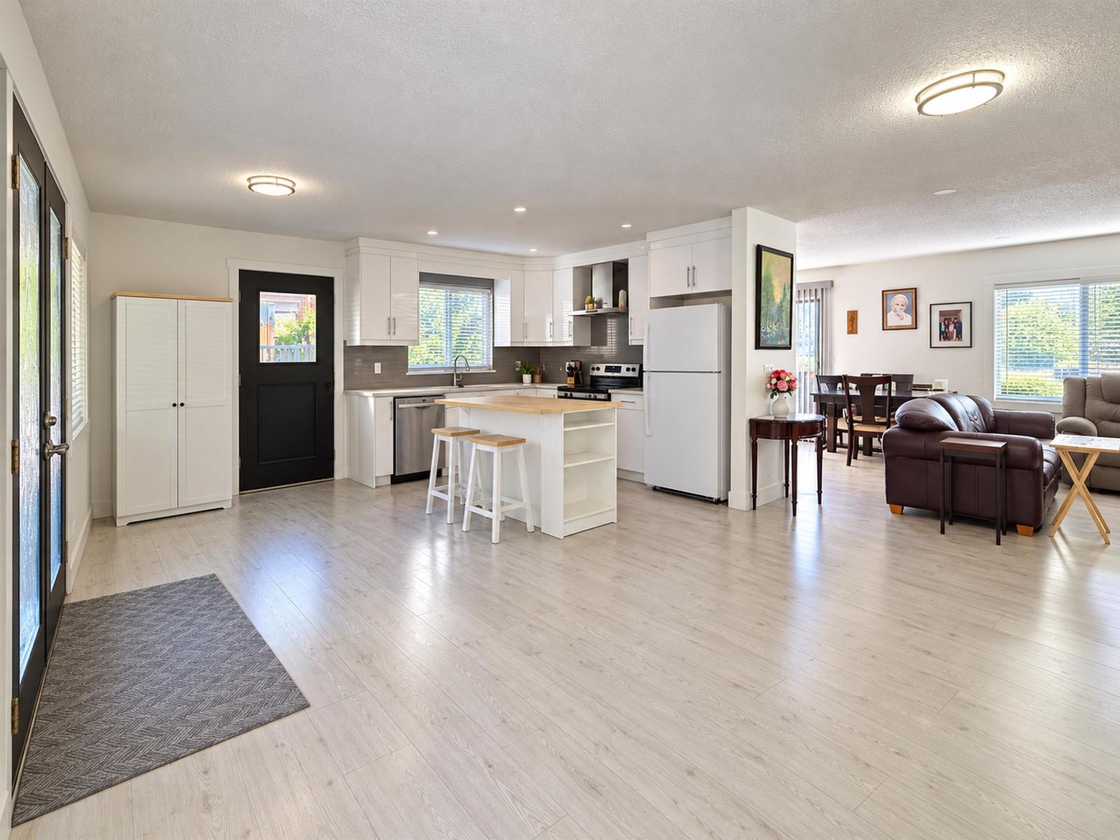
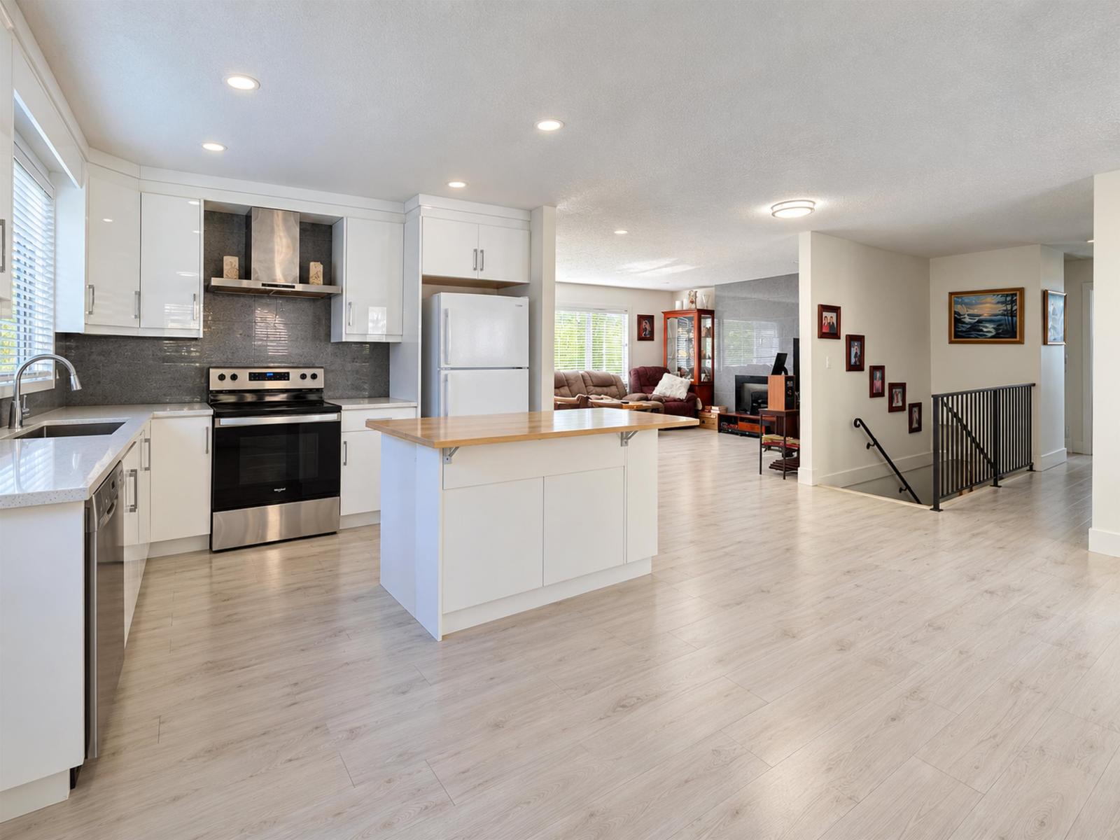
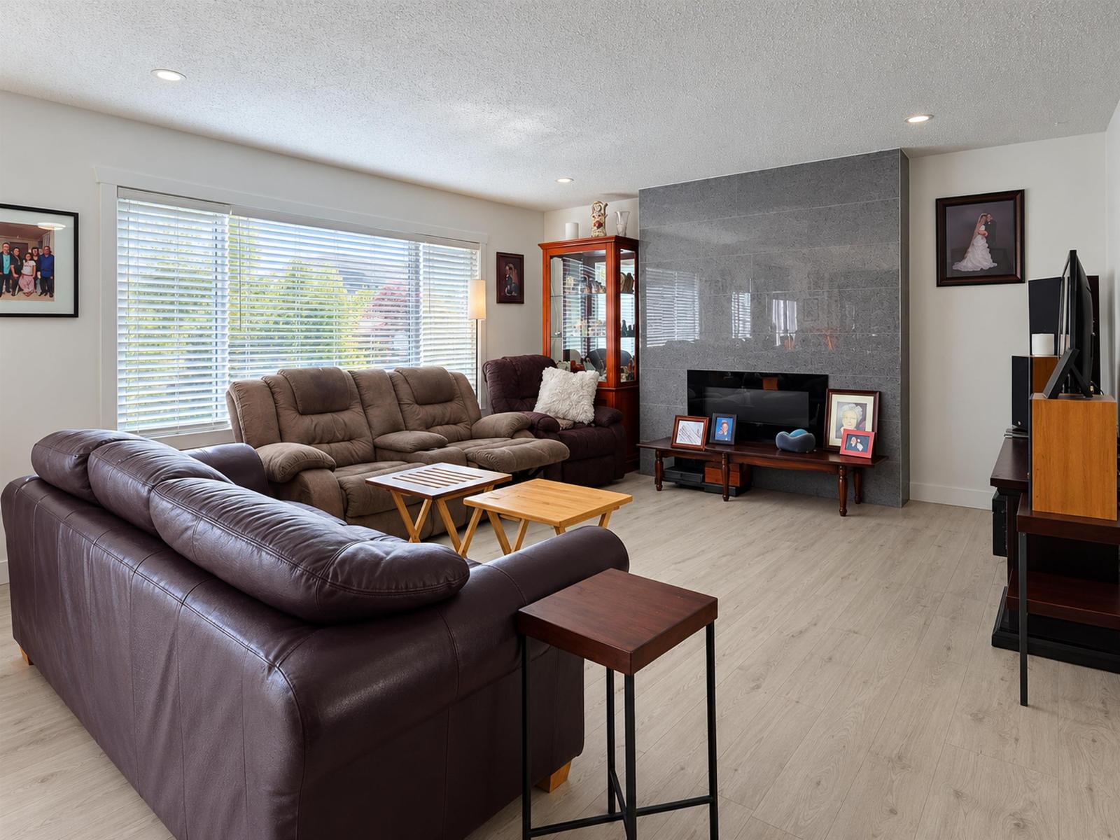
Enter an interest rate to see your estimated monthly payment.Exceptional investment opportunity with panoramic mountain & valley views! Perched atop the ridge. The convenience of the back-lane access coupled with the SSMUH 2 zoning, presents appreciable potential for small-scale multi-unit housing redevelopment. The home was substantially renovated in 2023. Updates include: double-glazed windows, Two fully updated kitchens, Three renovated bathrooms, upgraded plumbing, modern flooring and finishes throughout, etc. Brand new hot water tank. The home features a three-bedroom basement suite with separate laundry. Currently the home is generating grand total: $5,150/month + utilities. ($2,650/month from the upper suite and $2,500/month from the lower suite) Reputable & credible tenants, turn key operation with POSITIVE CA$H FLOW! (id:31684)
| 10 hours ago | Listing updated with changes from the MLS® | |
| 15 hours ago | Status changed to Active | |
| 24 hours ago | Listing first seen on site |


The trademarks MLS®, Multiple Listing Service® and the associated logos are owned by The Canadian Real Estate Association (CREA) and identify the quality of services provided by real estate professionals who are members of CREA. Used under license.
The trademarks REALTOR®, REALTORS®, and the REALTOR® logo are controlled by The Canadian Real Estate Association (CREA) and identify real estate professionals who are members of CREA. These trademarks are owned or controlled by The Canadian Real Estate Association (CREA) and identify real estate professionals who are members of CREA (REALTOR®) and/or the quality of services they provide (MLS®).
This REALTOR.ca listing content is owned and licensed by REALTOR® members of The Canadian Real Estate Association.