

18 32849 EGGLESTONE AVENUEMission, BCV2V 7S1
Mortgage Calculator
Monthly Payment (Est.)
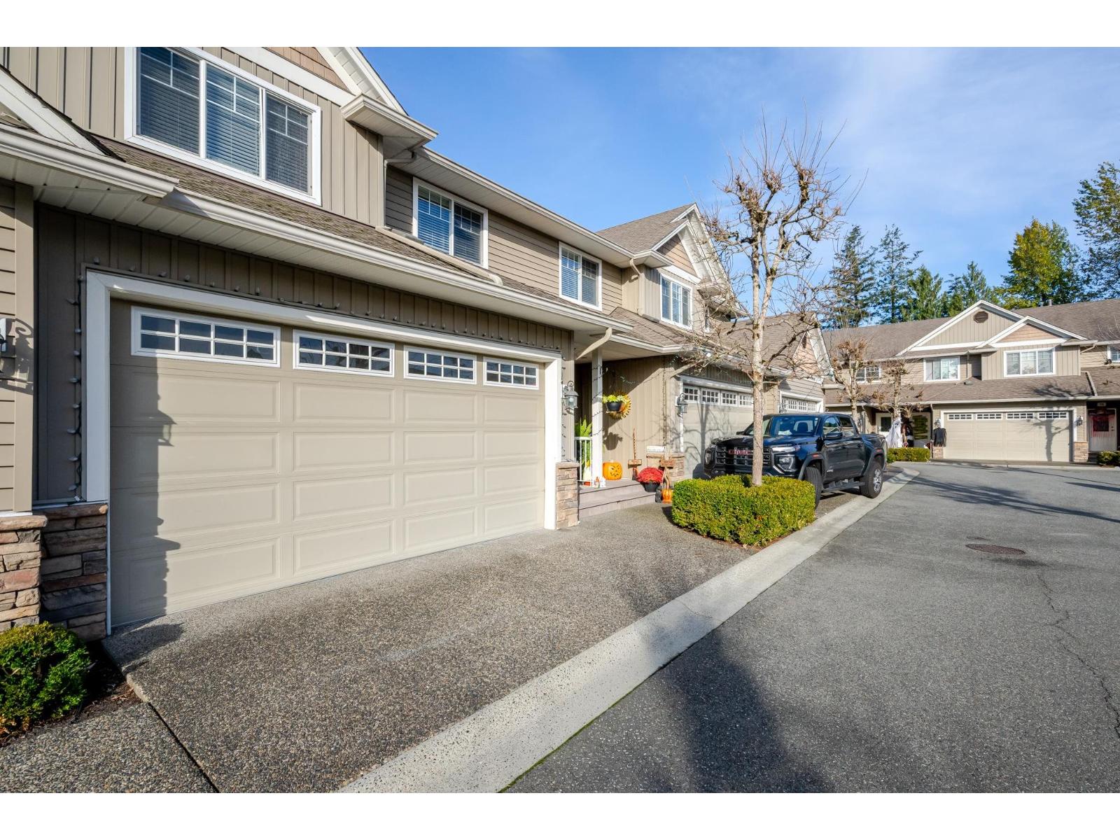
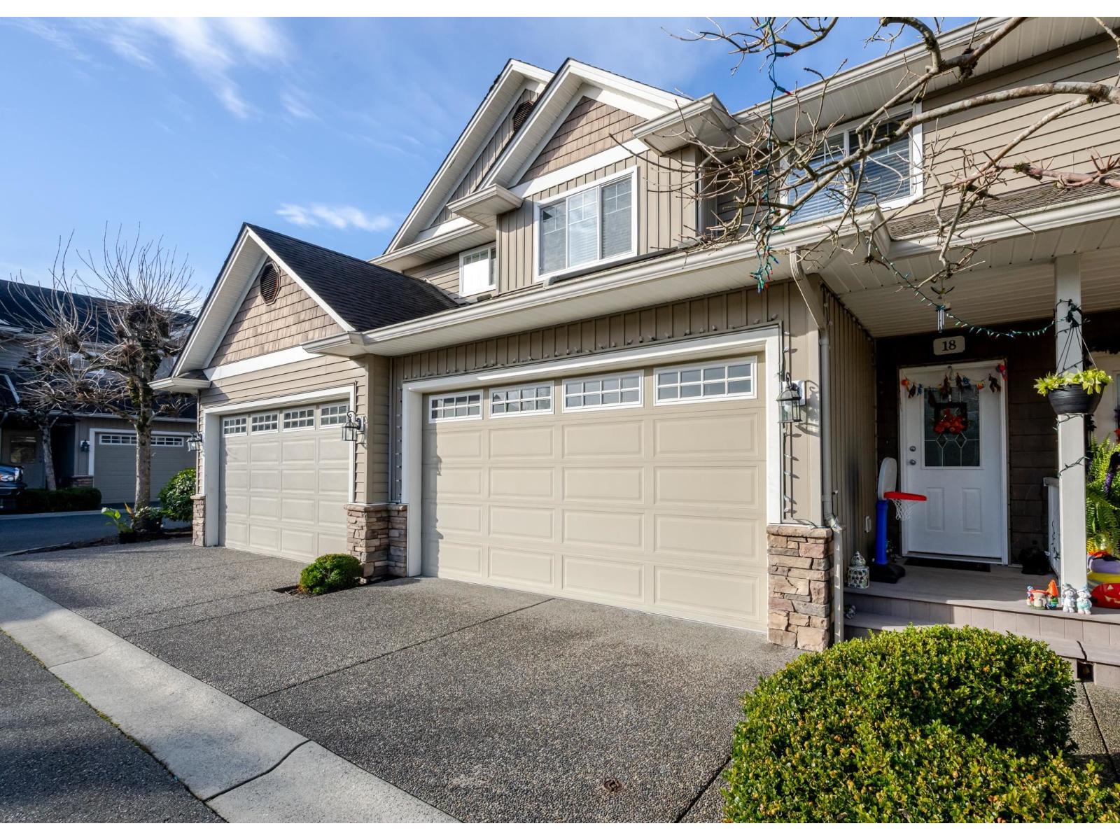
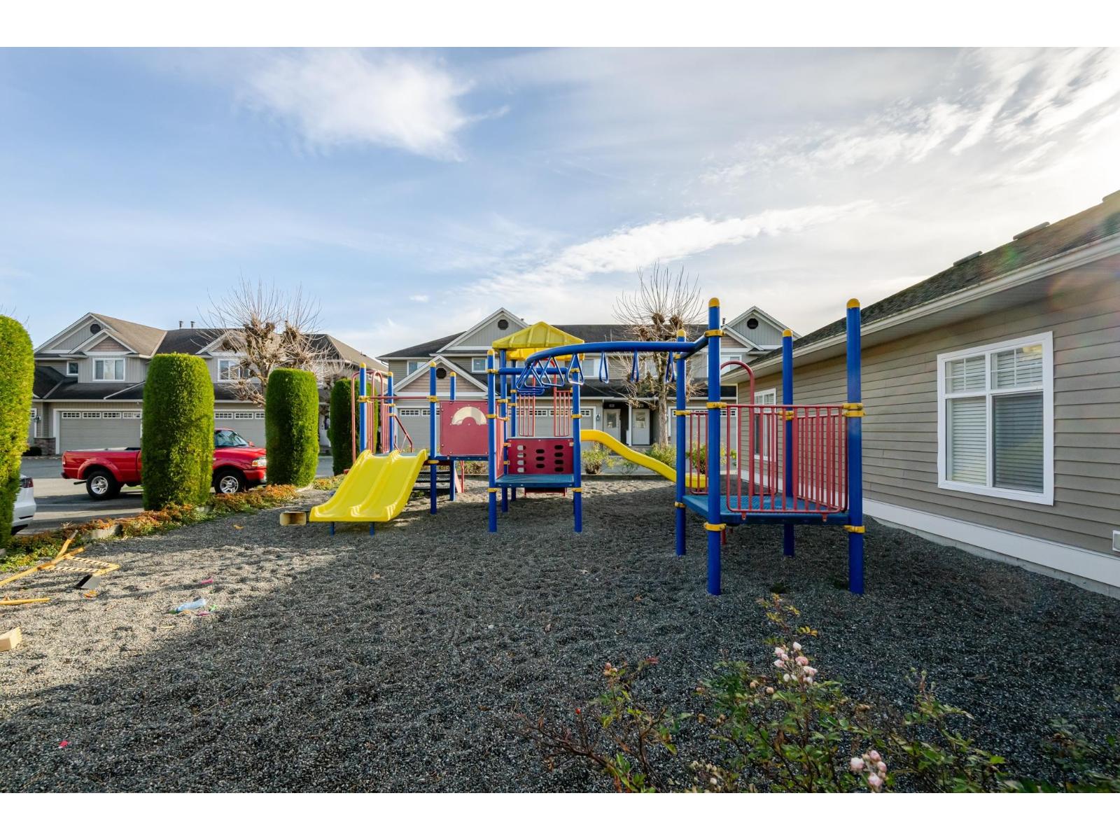
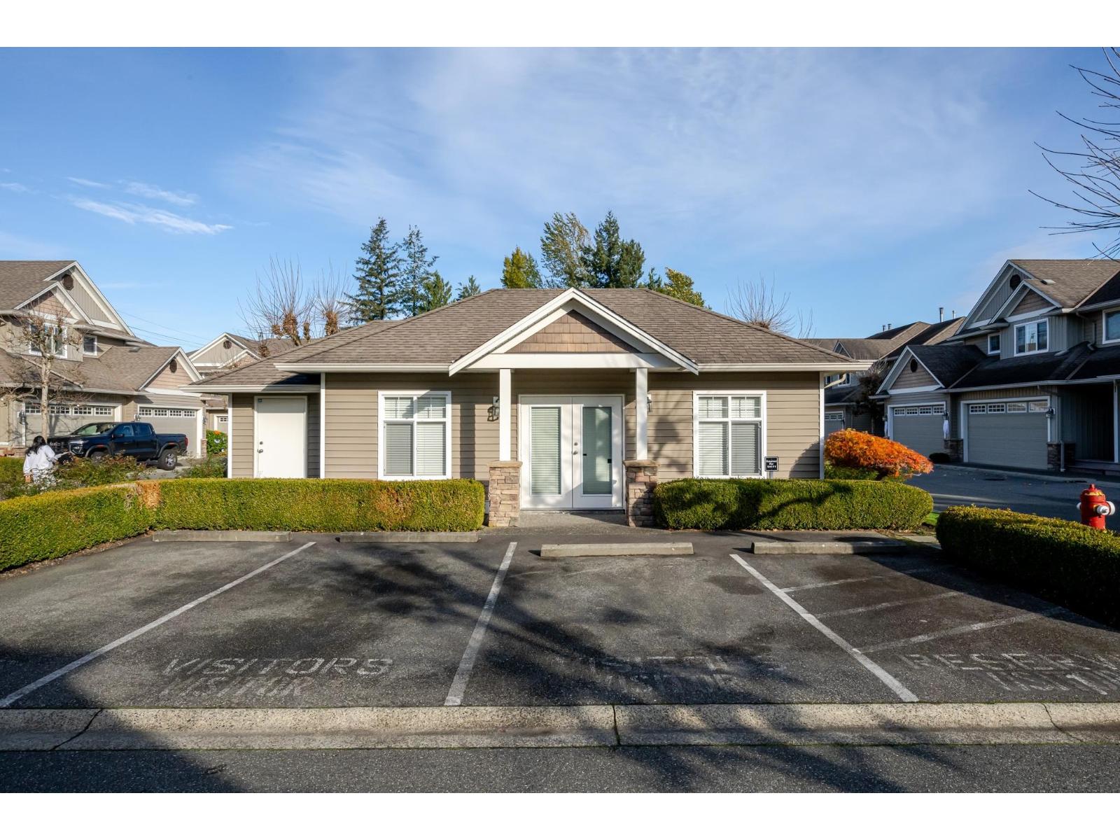
Enter an interest rate to see your estimated monthly payment.Over 1900 sq ft including garage , this beautiful 3 bed/3 bath townhouse is located in a family oriented gated complex. Close to schools and quick access to highway. All the rooms and kitchen are very spacious. Centrally air conditioned/heat pump, gas hook up on the patio to enjoy barbecue and a gas fireplace in the spacious living room. A two car garage with an additional parking just outside the garage. Also comes with EV charging option. Crawl space is huge for storage. Club house, playground and RV parking in the complex. (id:31684)
| yesterday | Listing updated with changes from the MLS® | |
| yesterday | Listing first seen on site |


The trademarks MLS®, Multiple Listing Service® and the associated logos are owned by The Canadian Real Estate Association (CREA) and identify the quality of services provided by real estate professionals who are members of CREA. Used under license.
The trademarks REALTOR®, REALTORS®, and the REALTOR® logo are controlled by The Canadian Real Estate Association (CREA) and identify real estate professionals who are members of CREA. These trademarks are owned or controlled by The Canadian Real Estate Association (CREA) and identify real estate professionals who are members of CREA (REALTOR®) and/or the quality of services they provide (MLS®).
This REALTOR.ca listing content is owned and licensed by REALTOR® members of The Canadian Real Estate Association.