

15 6434 VEDDER ROAD, Sardis SouthChilliwack, BCV2R 3V7
Mortgage Calculator
Monthly Payment (Est.)
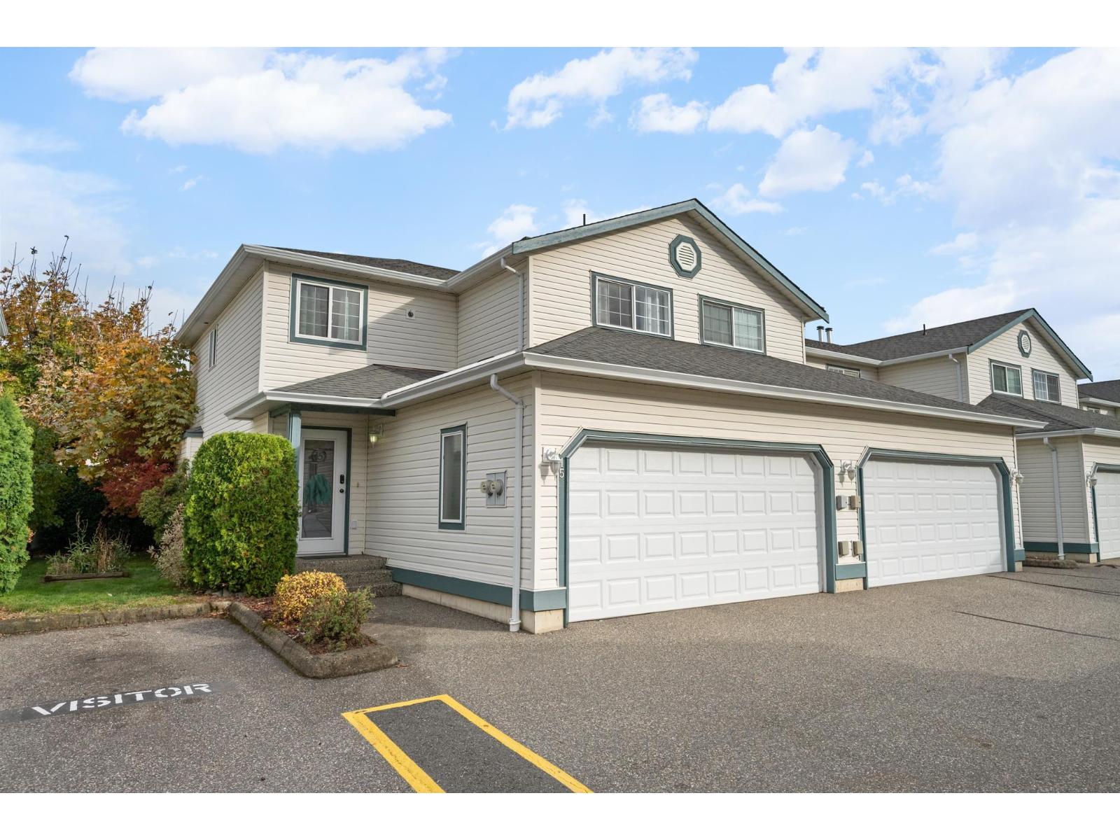
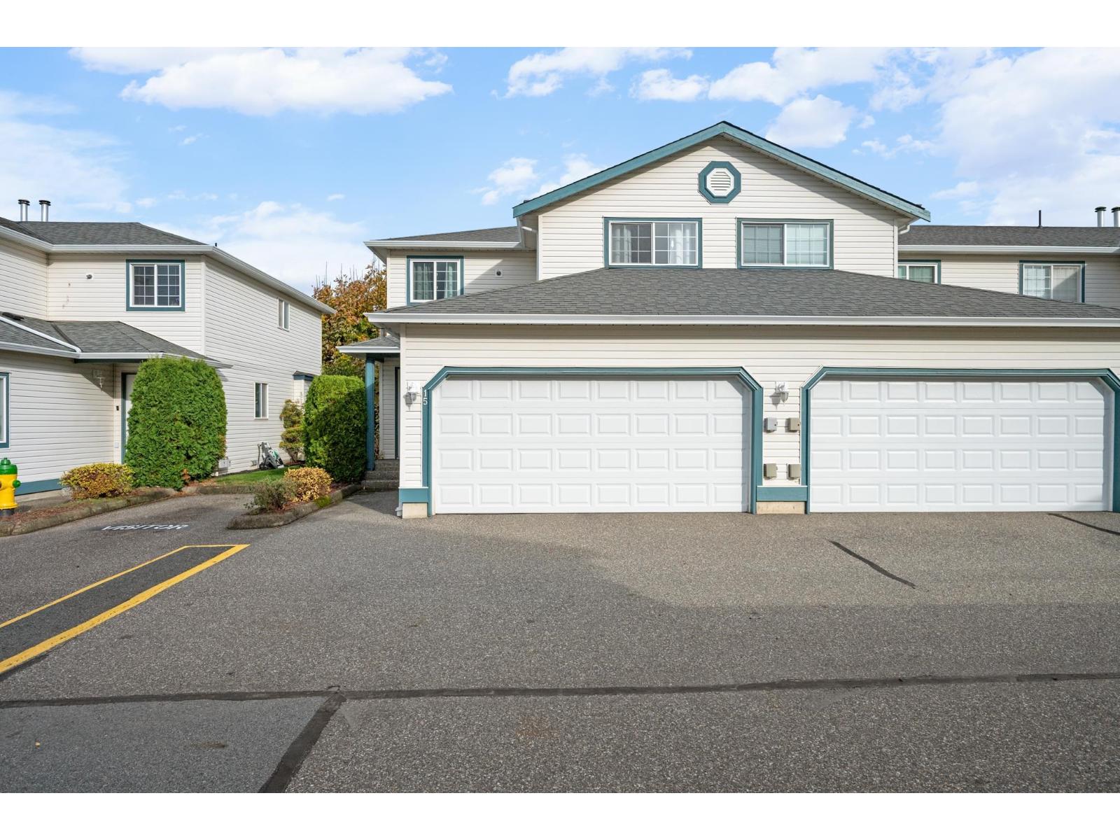
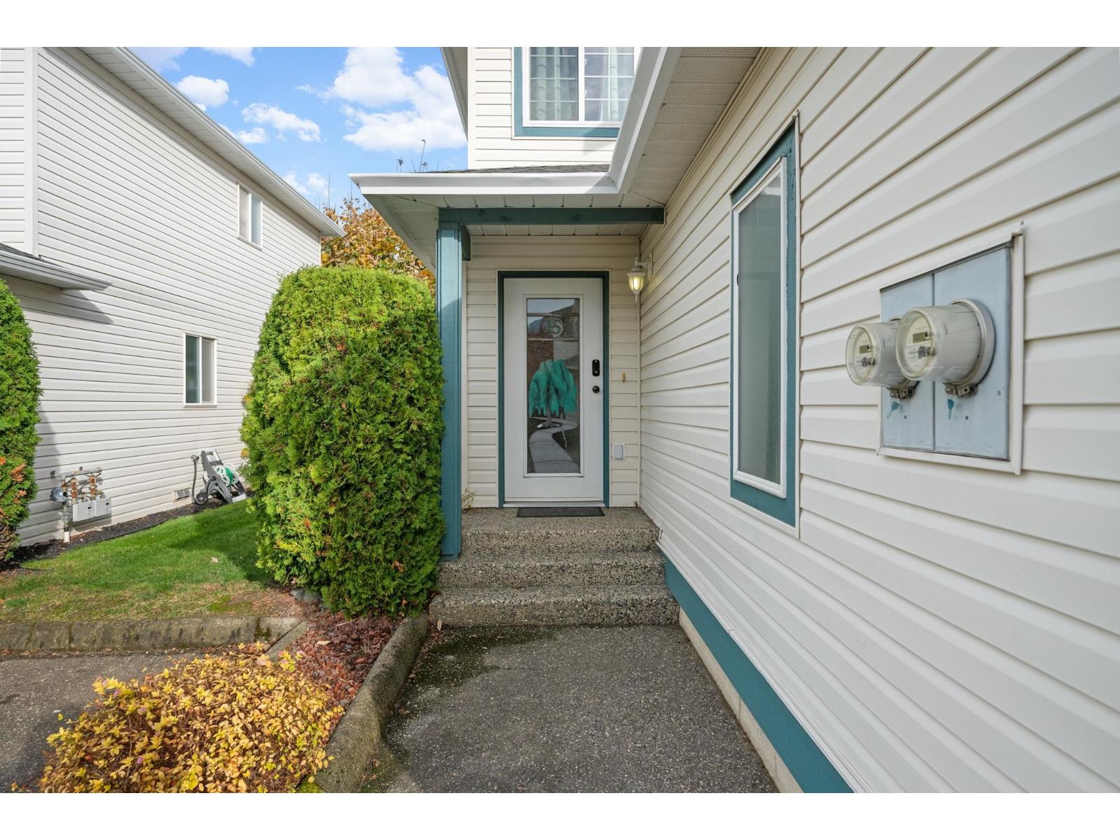
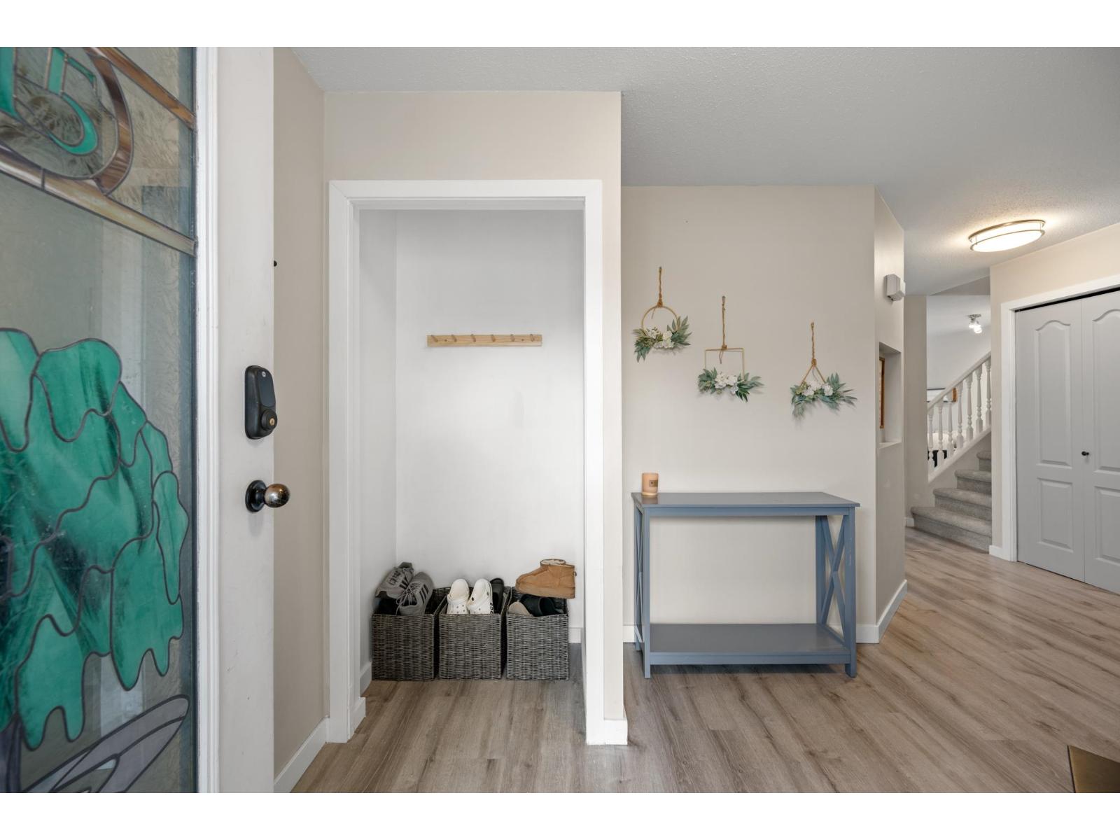
Enter an interest rate to see your estimated monthly payment.This BRIGHT AND SPACIOUS townhome has been FRESHLY UPDATE with NEW CARPET, QUARTZ COUNTERTOPS, new tile backsplash, and some NEW PAINT. With BIG BEDROOMS, and a DOUBLE GARAGE, this has everything for a growing family. Walk to schools, grocery, shopping and transit, with everyday essentials close to home and just 8 minutes to Highway 1. Willow Lane is a fantastic FAMILY ORIENTED STRATA, warm and welcoming, with regular family oriented events organized by the strata for the complex. This is the home you've been looking for! (id:31684)
| 21 hours ago | Listing updated with changes from the MLS® | |
| 22 hours ago | Listing first seen on site |


The trademarks MLS®, Multiple Listing Service® and the associated logos are owned by The Canadian Real Estate Association (CREA) and identify the quality of services provided by real estate professionals who are members of CREA. Used under license.
The trademarks REALTOR®, REALTORS®, and the REALTOR® logo are controlled by The Canadian Real Estate Association (CREA) and identify real estate professionals who are members of CREA. These trademarks are owned or controlled by The Canadian Real Estate Association (CREA) and identify real estate professionals who are members of CREA (REALTOR®) and/or the quality of services they provide (MLS®).
This REALTOR.ca listing content is owned and licensed by REALTOR® members of The Canadian Real Estate Association.