

8546 ALEXANDRA STREETMission, BCV4S 1A2
Mortgage Calculator
Monthly Payment (Est.)
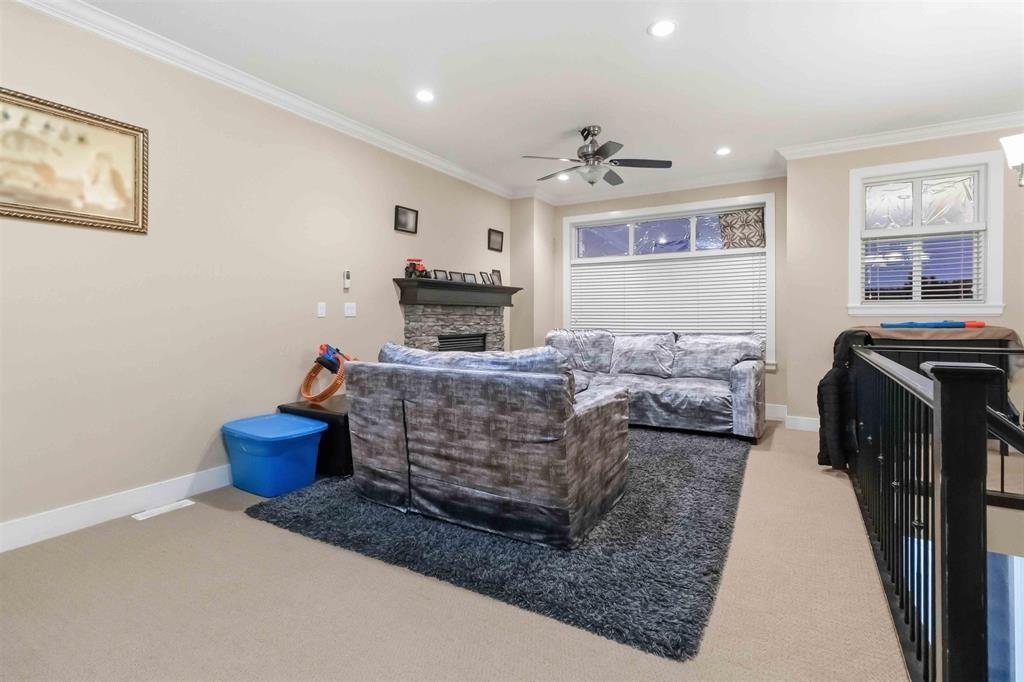
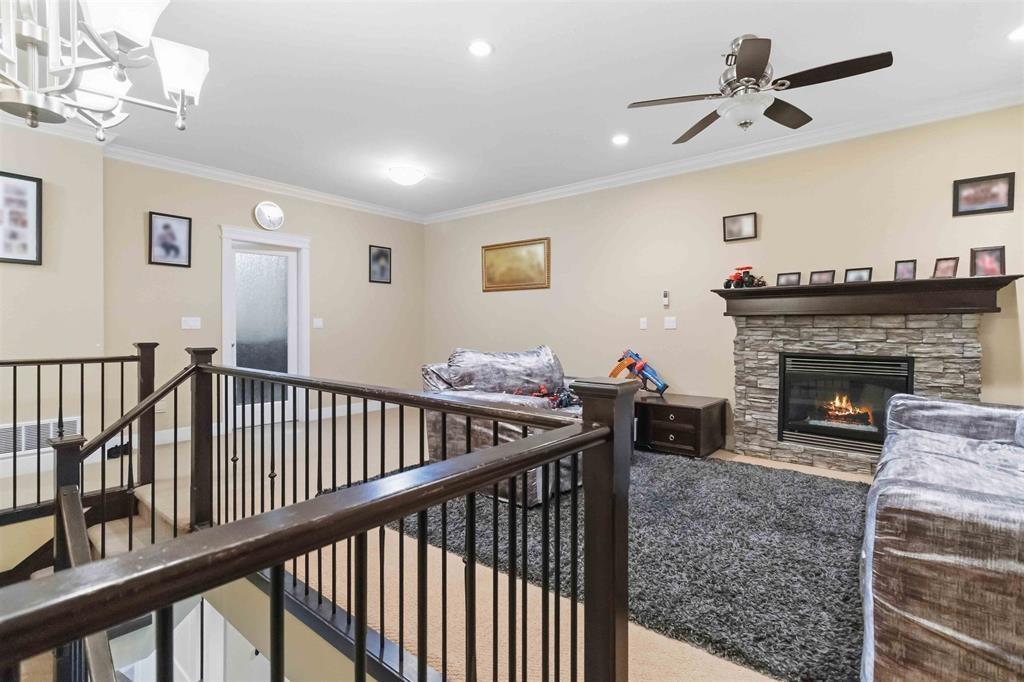
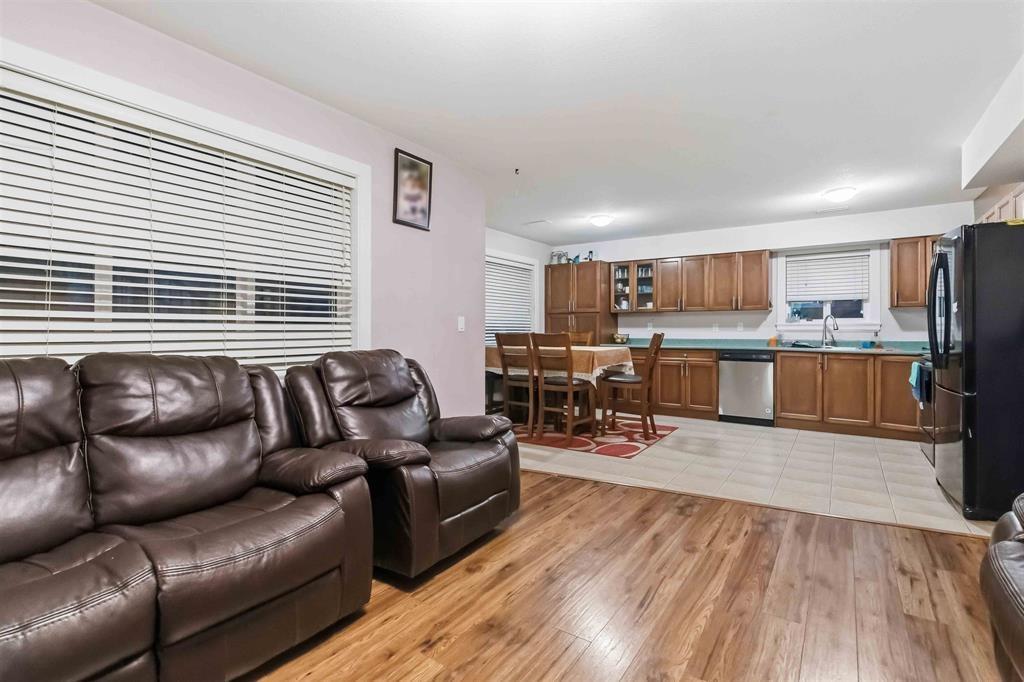
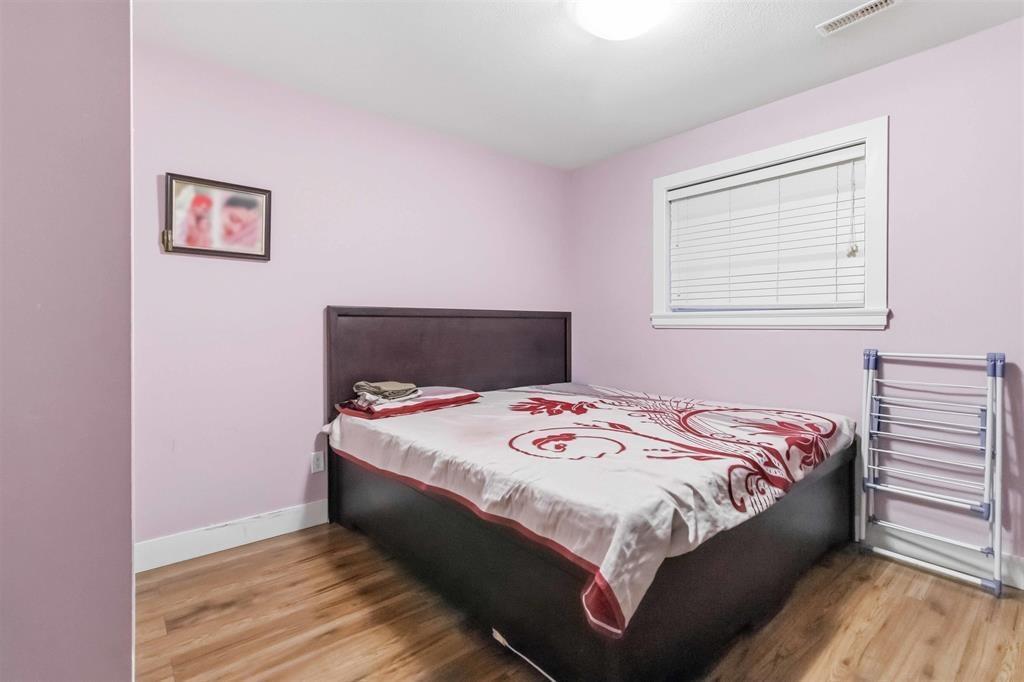
Enter an interest rate to see your estimated monthly payment.Beautifully designed and quality built Custom home in family friendly neighbourhood available for sale. 6 spacious bedrooms and 4 washrooms spread across 2 stories. Gourmet kitchen, Dining and living, family room, rec room, including a spacious master bedroom with an en-suite and walk-in closet on the upper level. Main floor feature 2 bedrooms suite. Top location close to a Bus stop and an elementary school. Call for more info. (id:31684)
| 9 hours ago | Listing updated with changes from the MLS® | |
| 14 hours ago | Status changed to Active | |
| 15 hours ago | Listing first seen on site |


The trademarks MLS®, Multiple Listing Service® and the associated logos are owned by The Canadian Real Estate Association (CREA) and identify the quality of services provided by real estate professionals who are members of CREA. Used under license.
The trademarks REALTOR®, REALTORS®, and the REALTOR® logo are controlled by The Canadian Real Estate Association (CREA) and identify real estate professionals who are members of CREA. These trademarks are owned or controlled by The Canadian Real Estate Association (CREA) and identify real estate professionals who are members of CREA (REALTOR®) and/or the quality of services they provide (MLS®).
This REALTOR.ca listing content is owned and licensed by REALTOR® members of The Canadian Real Estate Association.