

45977 LAKE DRIVE, Sardis East VedderChilliwack, BCV2R 2P9
Mortgage Calculator
Monthly Payment (Est.)
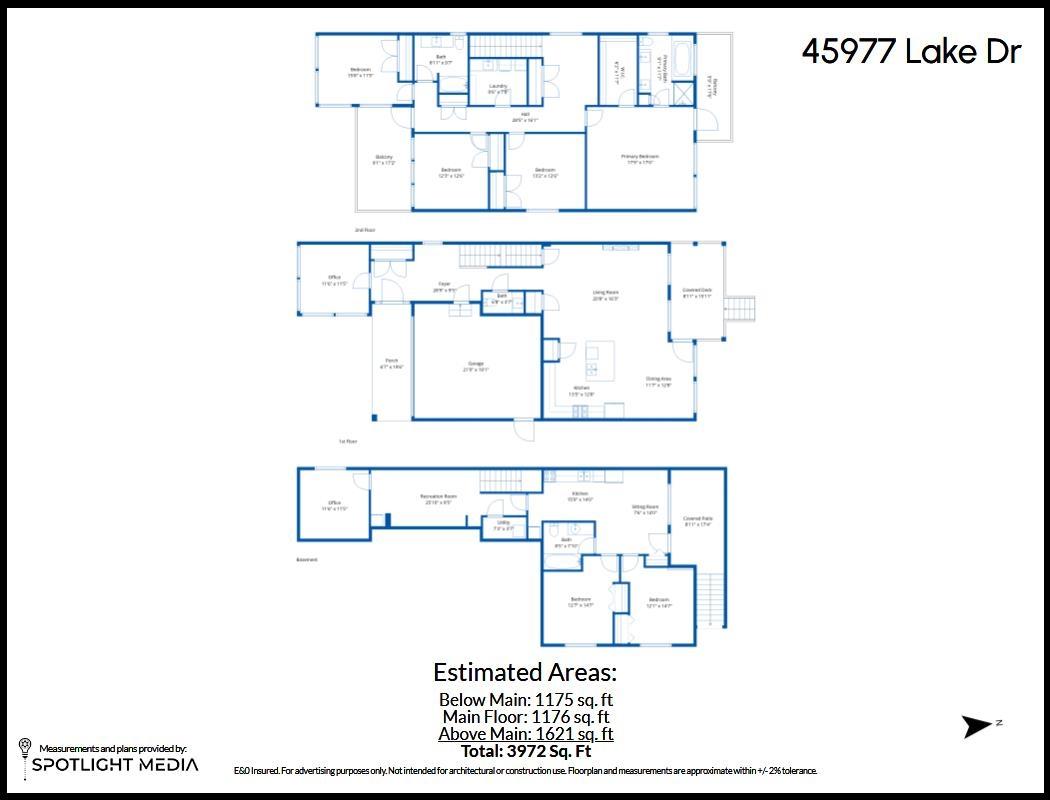
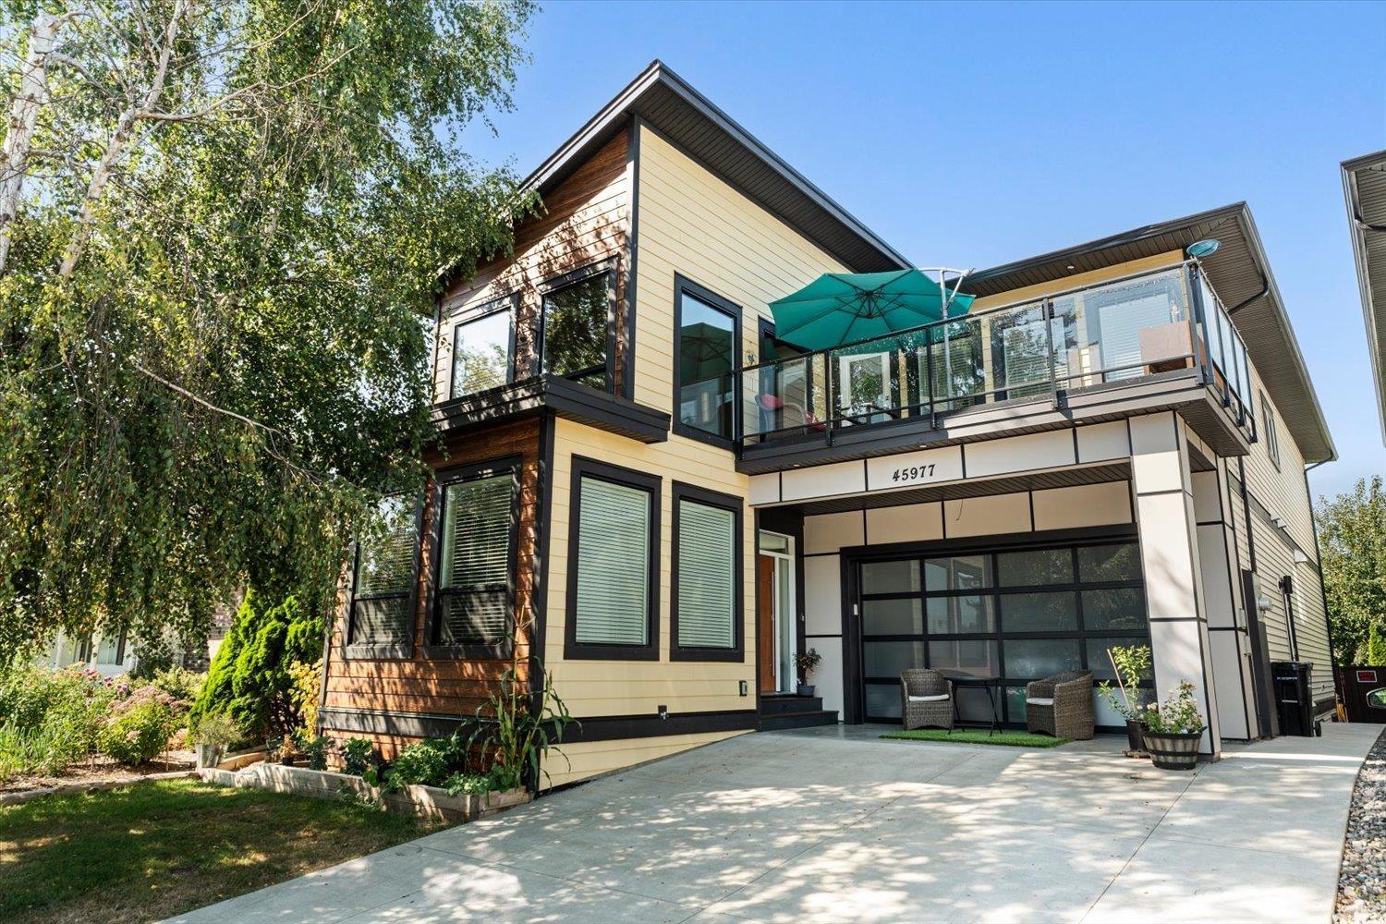
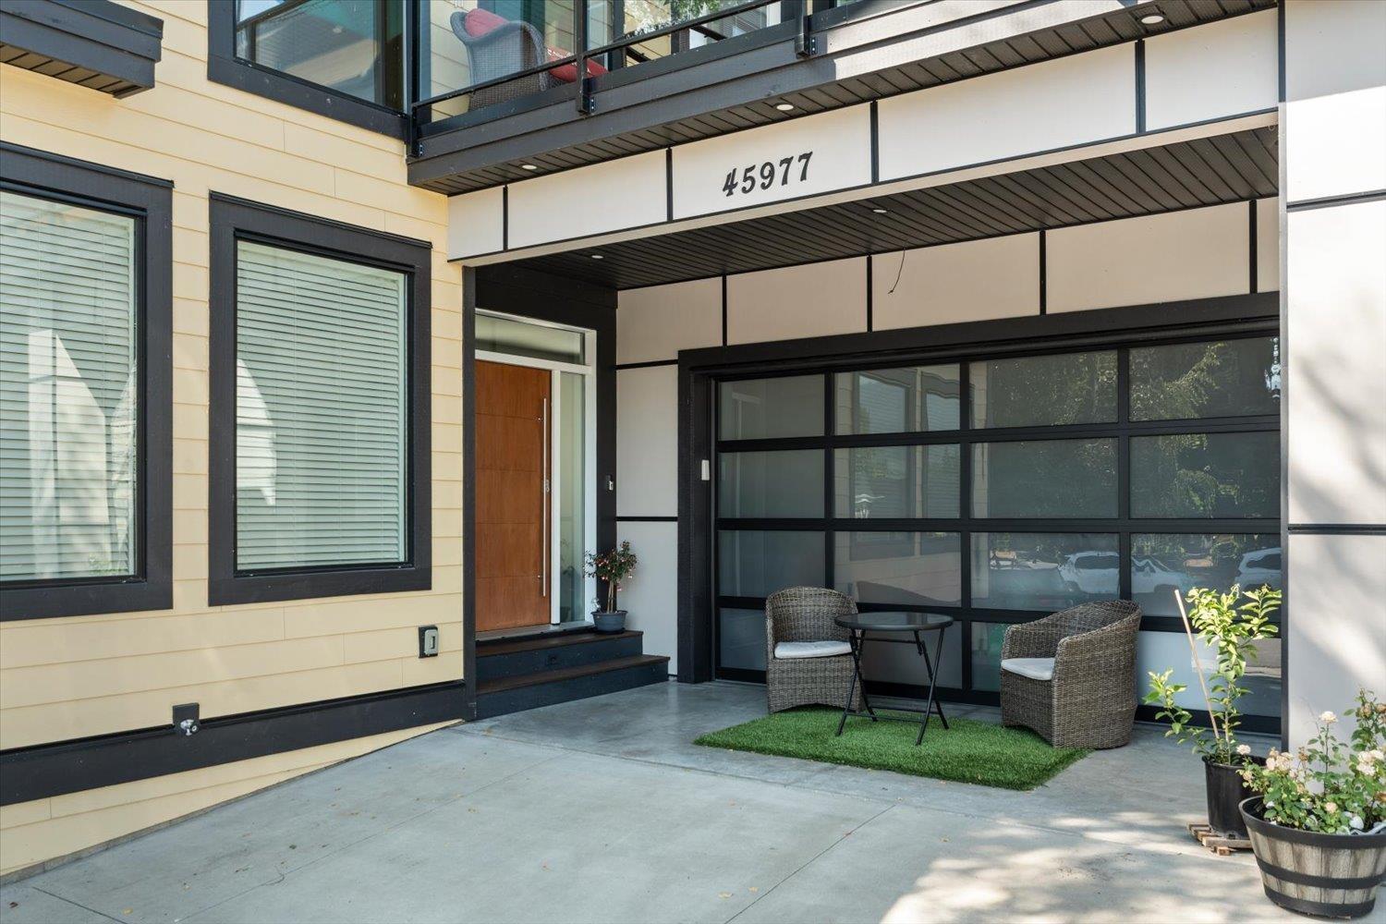
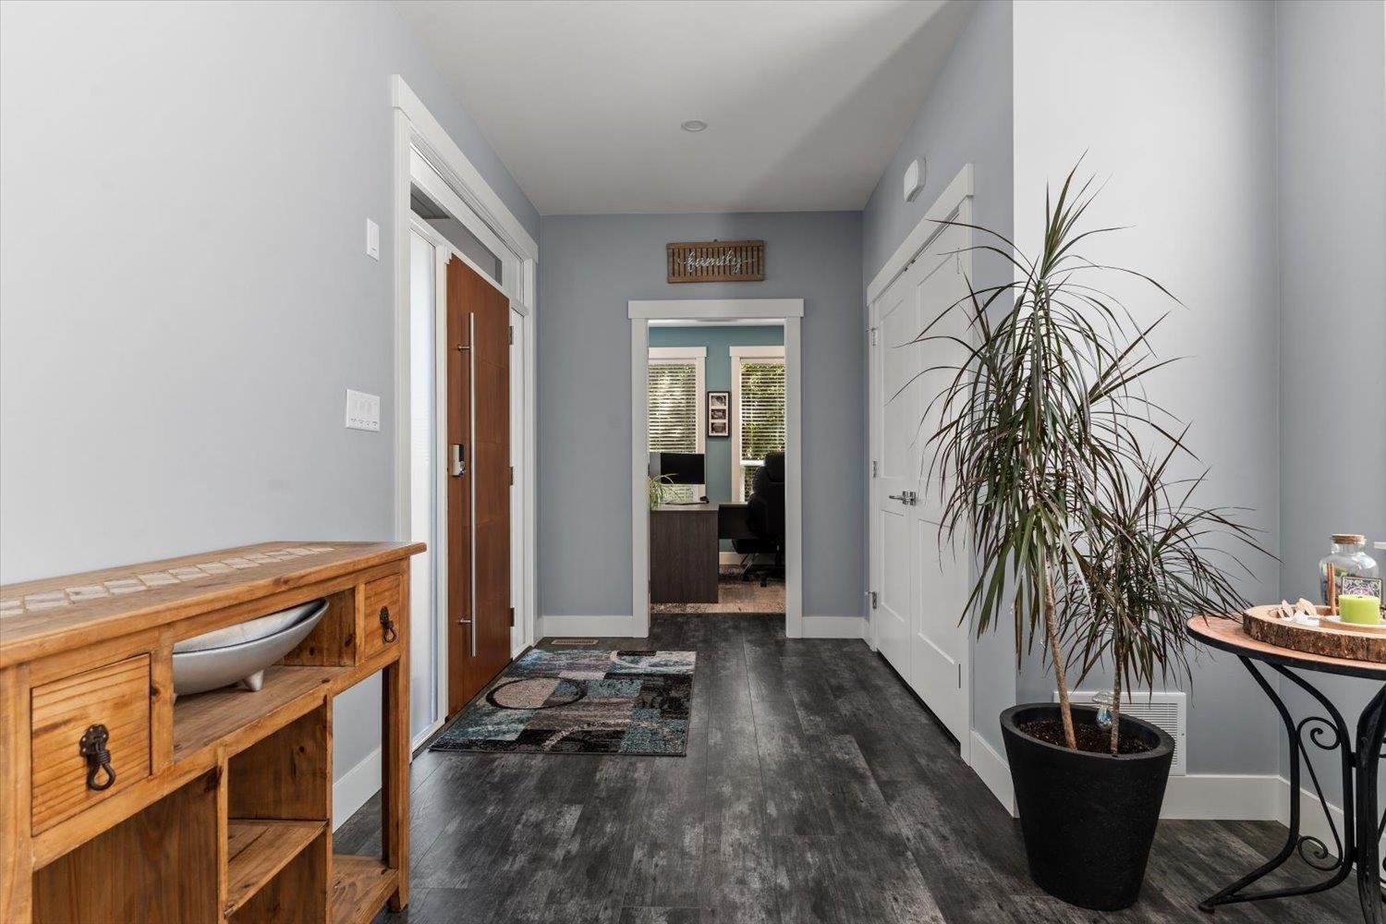
Enter an interest rate to see your estimated monthly payment.Executive living in sought-after Sardis Park! This impressive 3,972 sq. ft. home offers 4 spacious bedrooms, including an exceptional primary retreat with spa-inspired ensuite, heated floors, walk-in closet and private deck access. The bright main floor features an expansive open layout, generous living and dining areas, and a beautiful kitchen with quartz countertops, oversized island and two pantries. Enjoy the covered deck and rooftop patio with stunning mountain views. A fully legal 2-bedroom suite adds incredible flexibility as a mortgage helper, space for teenagers or independent living for extended family. An exceptional home in one of Chilliwack's most desirable neighbourhoods, close to parks, schools and amenities! (id:31684)
| 5 hours ago | Listing updated with changes from the MLS® | |
| 15 hours ago | Listing first seen on site |


The trademarks MLS®, Multiple Listing Service® and the associated logos are owned by The Canadian Real Estate Association (CREA) and identify the quality of services provided by real estate professionals who are members of CREA. Used under license.
The trademarks REALTOR®, REALTORS®, and the REALTOR® logo are controlled by The Canadian Real Estate Association (CREA) and identify real estate professionals who are members of CREA. These trademarks are owned or controlled by The Canadian Real Estate Association (CREA) and identify real estate professionals who are members of CREA (REALTOR®) and/or the quality of services they provide (MLS®).
This REALTOR.ca listing content is owned and licensed by REALTOR® members of The Canadian Real Estate Association.