

35826 TREETOP DRIVEAbbotsford, BCV3G 3C9
Mortgage Calculator
Monthly Payment (Est.)
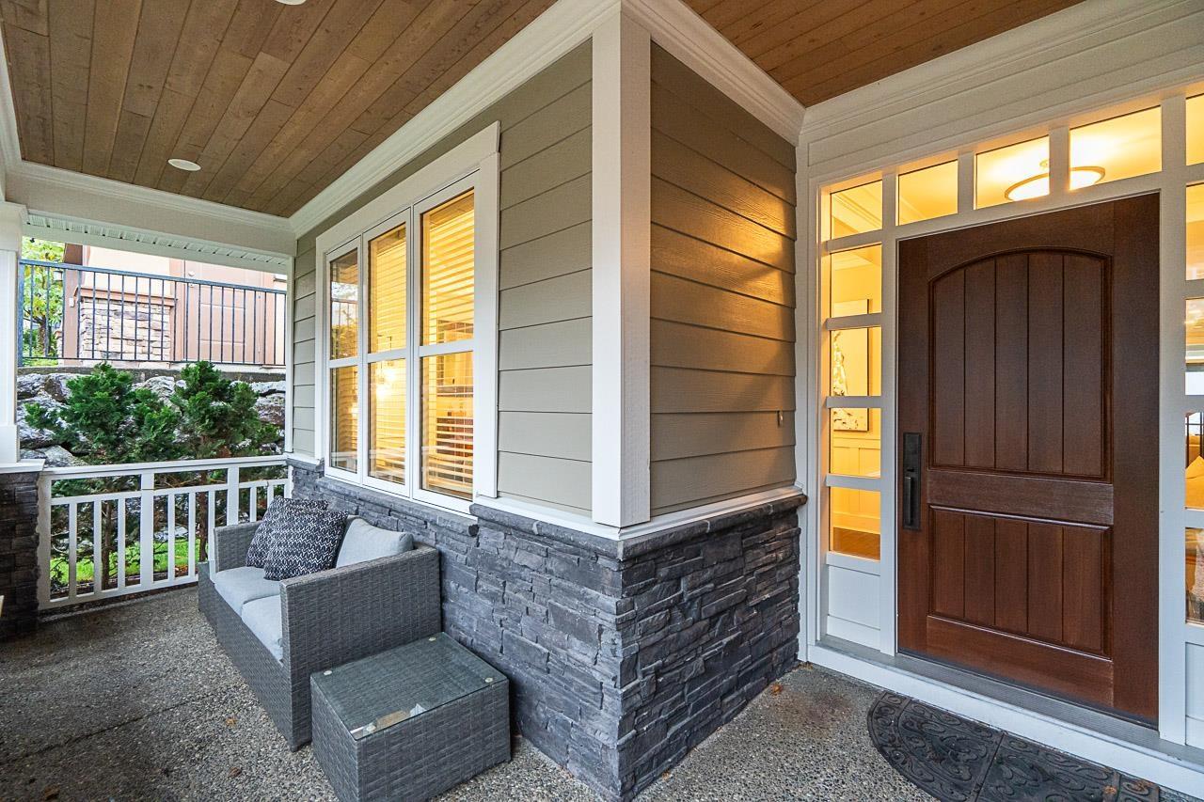
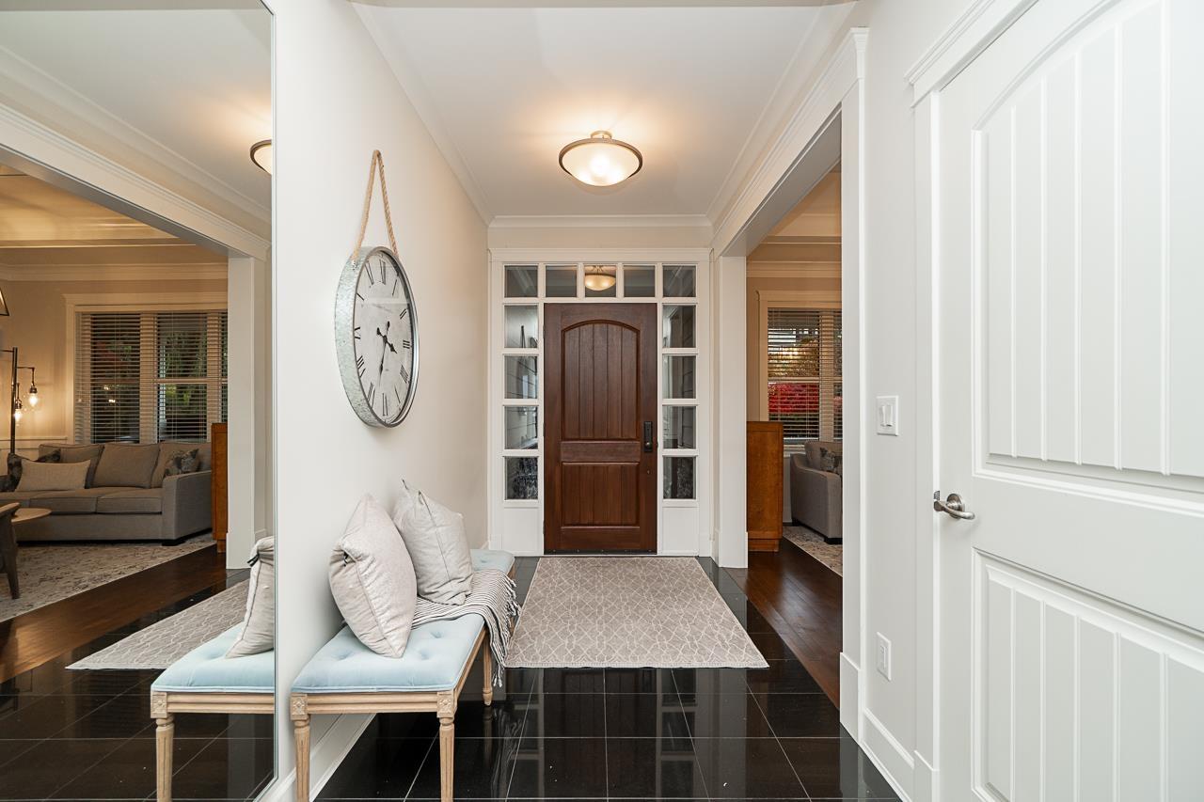
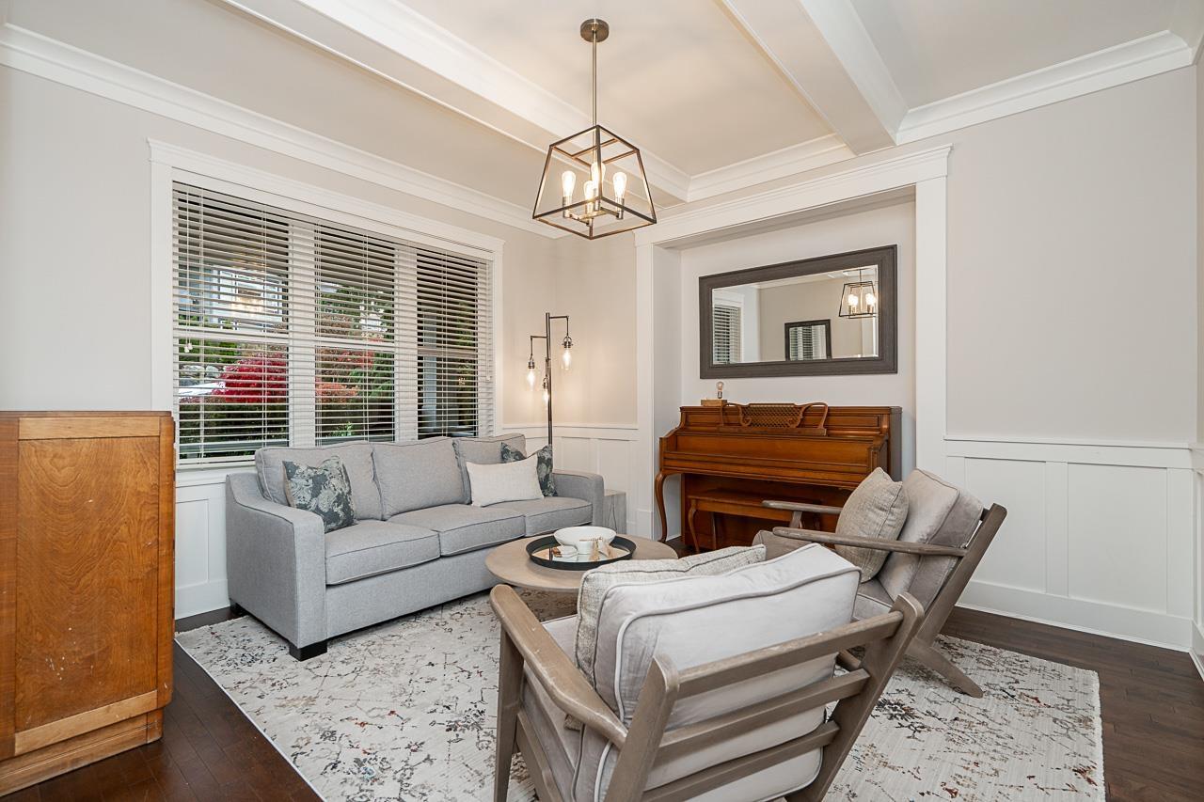
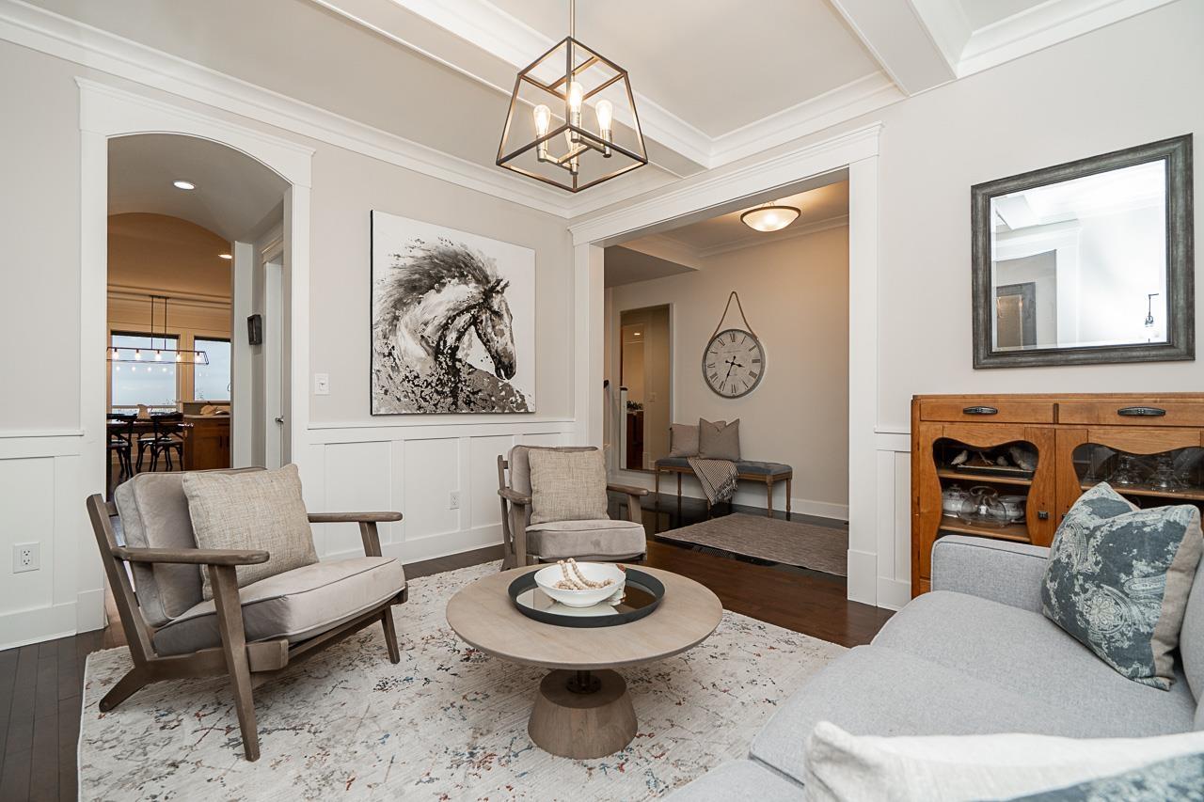
Enter an interest rate to see your estimated monthly payment.Breathtaking panoramic views highlight this exceptional 4,661 sf executive home by Su Casa Design in The Highlands! Enjoy a private, lavishly landscaped yard backing onto greenbelt w/no neighbours behind. The elegant great room features a stone fireplace & French doors opening to a spacious southwest-facing view deck for great outdoor living! Bright open design, hardwood floors, extensive millwork & renovated white kitchen w/premium Viking appliances, quartz counters & butler's pantry. Five bedrms up or 4+ games! The spectacular primary retreat boasts vaulted beamed ceilings, private view deck & luxurious 5-piece ensuite w/heated floors. Basement w/3 entrances features gorgeous legal suite (new in 2019) w/covered view patio, + rec room or 7th bedroom + den! An extraordinary home! (id:31684)
| 8 hours ago | Listing updated with changes from the MLS® | |
| 18 hours ago | Listing first seen on site |


The trademarks MLS®, Multiple Listing Service® and the associated logos are owned by The Canadian Real Estate Association (CREA) and identify the quality of services provided by real estate professionals who are members of CREA. Used under license.
The trademarks REALTOR®, REALTORS®, and the REALTOR® logo are controlled by The Canadian Real Estate Association (CREA) and identify real estate professionals who are members of CREA. These trademarks are owned or controlled by The Canadian Real Estate Association (CREA) and identify real estate professionals who are members of CREA (REALTOR®) and/or the quality of services they provide (MLS®).
This REALTOR.ca listing content is owned and licensed by REALTOR® members of The Canadian Real Estate Association.