

3567 PICTON STREETAbbotsford, BCV2S 7H6
Mortgage Calculator
Monthly Payment (Est.)
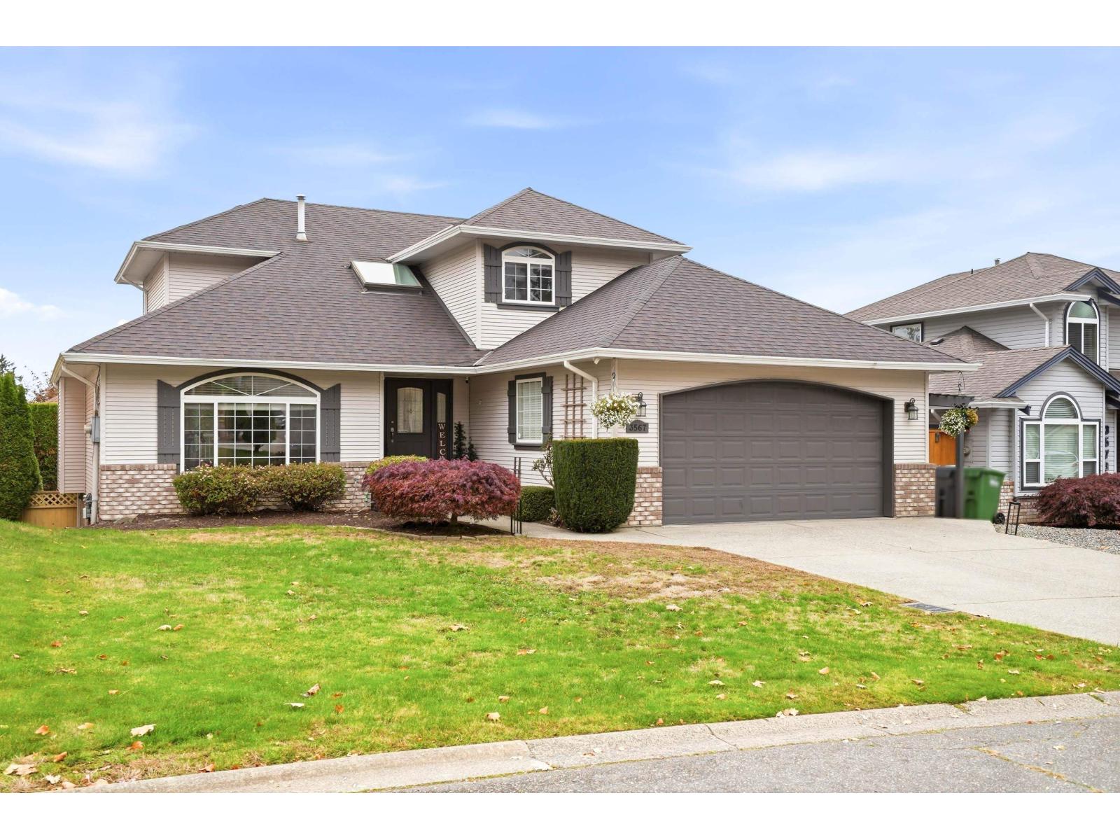
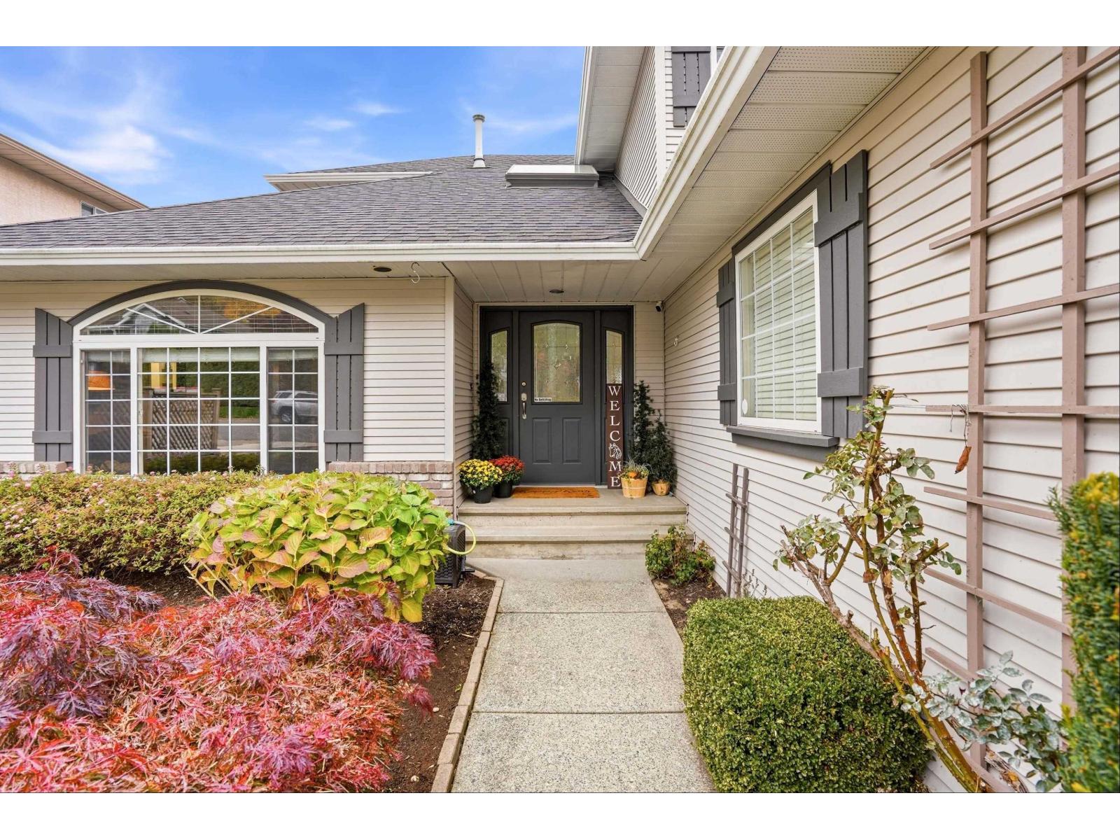
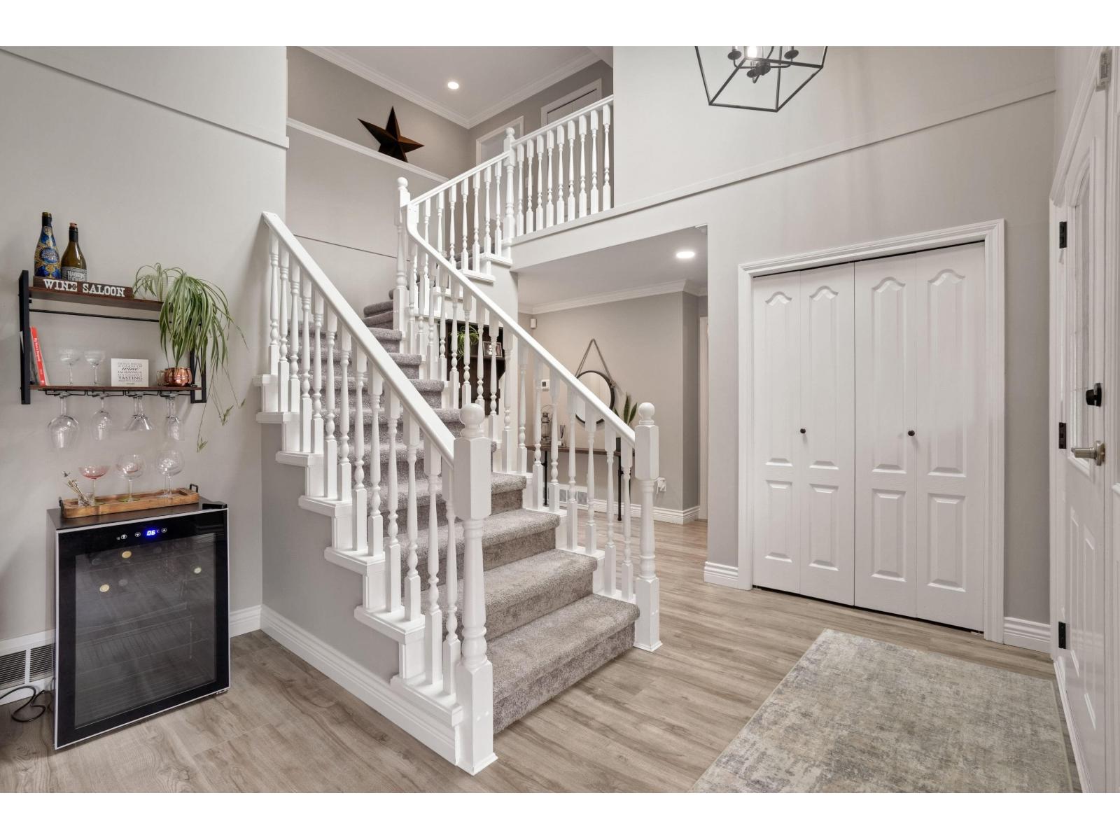
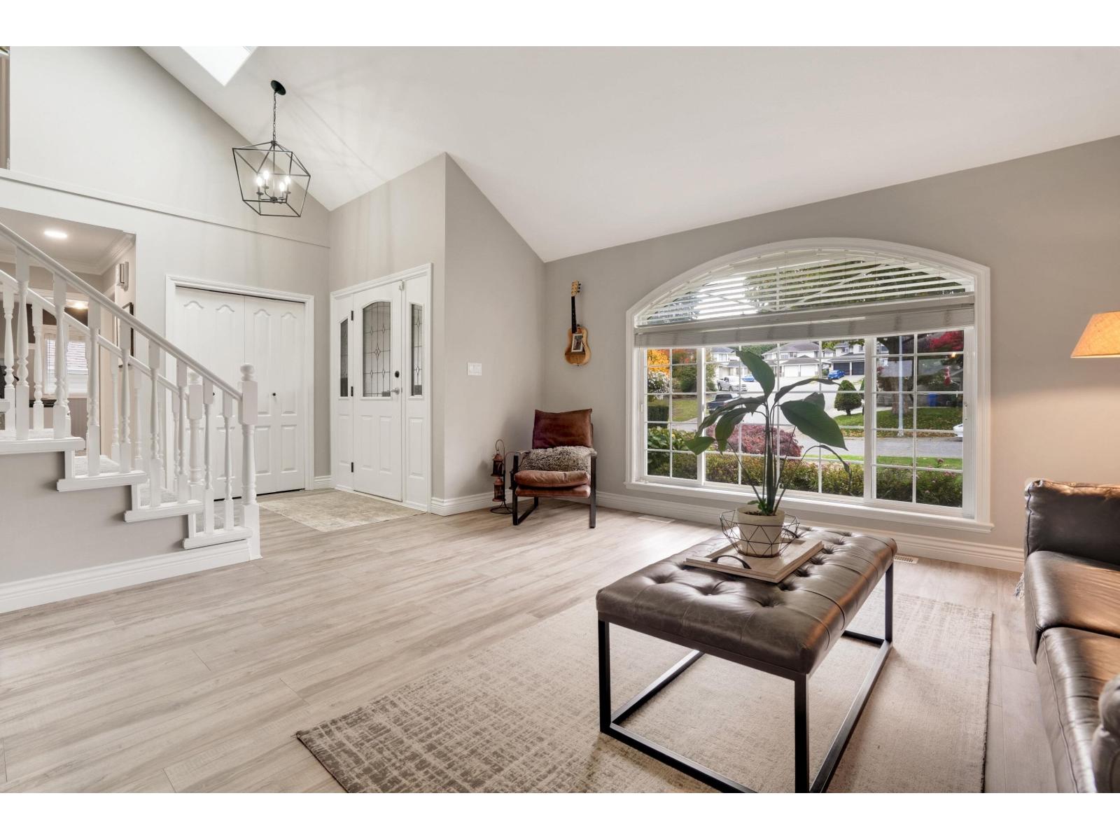
Enter an interest rate to see your estimated monthly payment.Updated 2 story + basement home w/ 1-bed legal suite in desirable East Abbotsford! This 3,289 SF 4 BR/4 BTH home offers a fantastic layout & ample space. Kitchen boasts custom cabinets, quartz counters, gas cooktop, wall oven, SS appliances & walk-in pantry! Family rm ft. cozy nat gas FP, formal dining rm & living rm with vaulted ceiling, laundry & powder rm complete the main. Upstairs ft. large primary suite w/ walk in closet & custom built-ins, modern ensuite w/ walk in glass-shower! 2 more spacious BR's & a full bath upstairs. BSMT ft. soundproof media/rec room + flex space for upstairs use! Above ground self-contained suite. Outside ft. covered balcony off dining rm, hedge-lined low maint yard. Double garage, AC, fantastic school catchment, walking trails near by...This is the one! (id:31684)
| 9 hours ago | Listing updated with changes from the MLS® | |
| 20 hours ago | Listing first seen on site |


The trademarks MLS®, Multiple Listing Service® and the associated logos are owned by The Canadian Real Estate Association (CREA) and identify the quality of services provided by real estate professionals who are members of CREA. Used under license.
The trademarks REALTOR®, REALTORS®, and the REALTOR® logo are controlled by The Canadian Real Estate Association (CREA) and identify real estate professionals who are members of CREA. These trademarks are owned or controlled by The Canadian Real Estate Association (CREA) and identify real estate professionals who are members of CREA (REALTOR®) and/or the quality of services they provide (MLS®).
This REALTOR.ca listing content is owned and licensed by REALTOR® members of The Canadian Real Estate Association.