

104 2964 TRETHEWEY STREETAbbotsford, BCV2T 6P4
Mortgage Calculator
Monthly Payment (Est.)
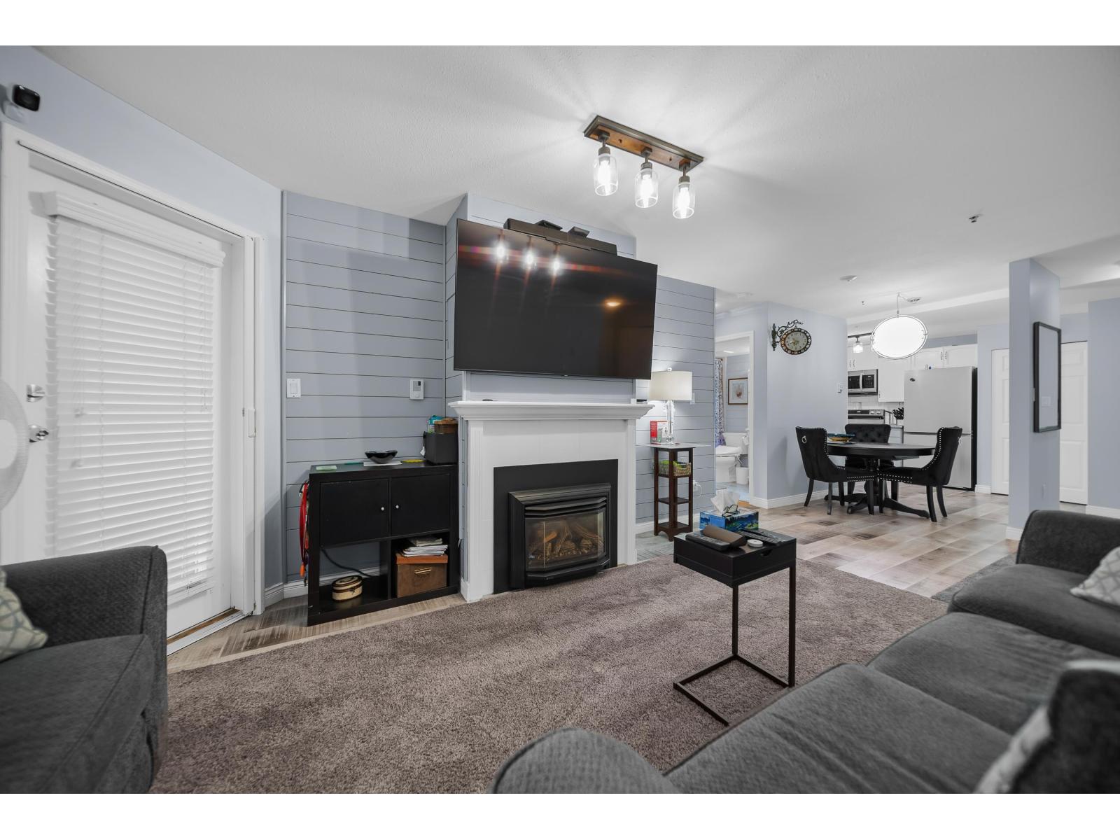
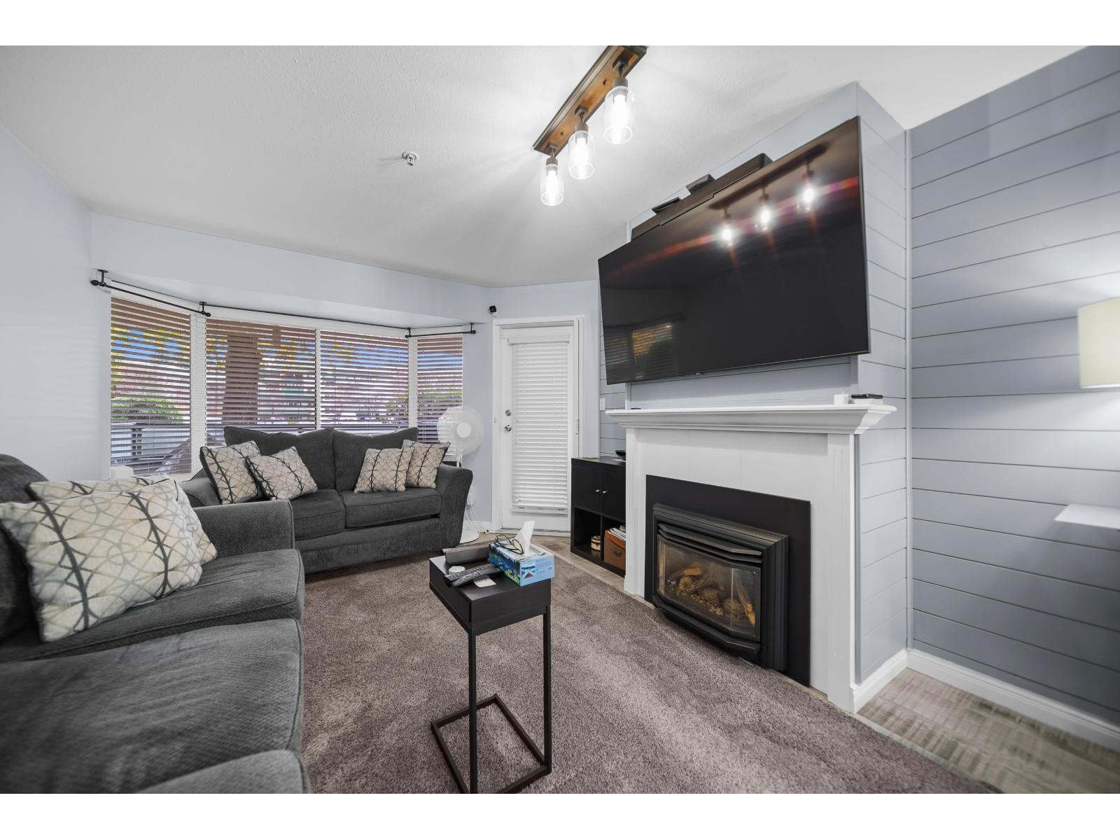
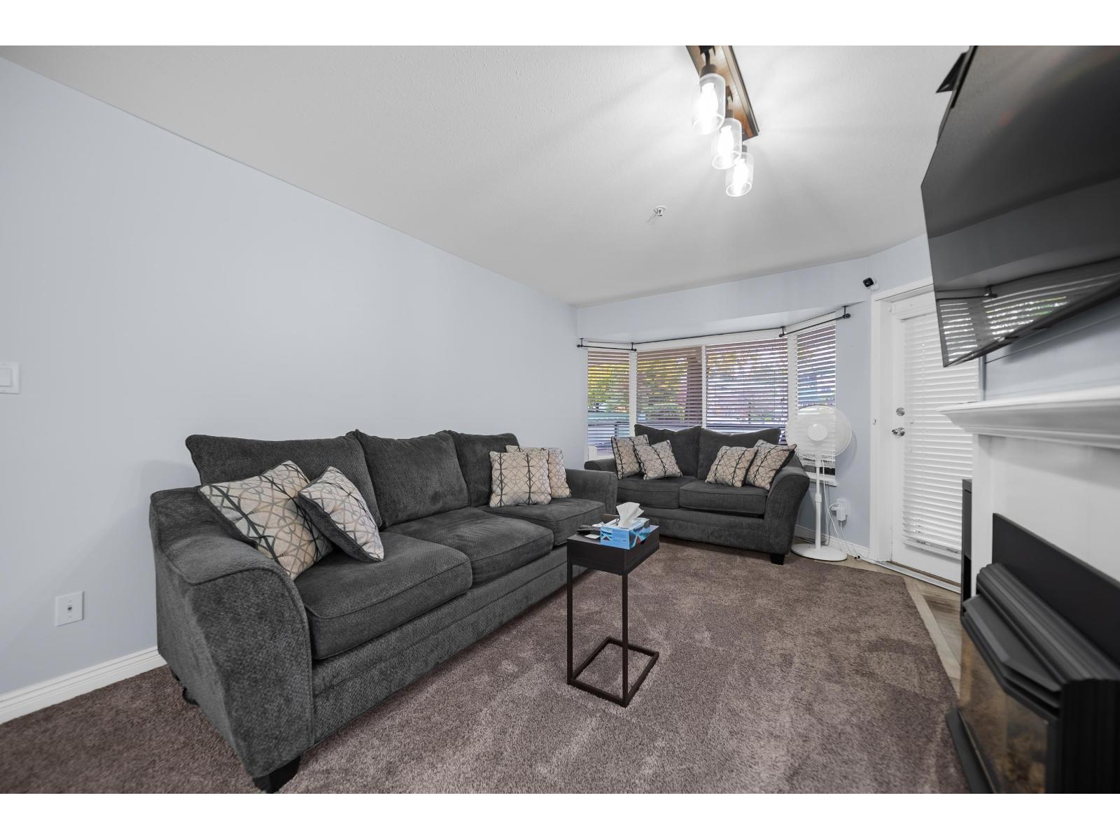
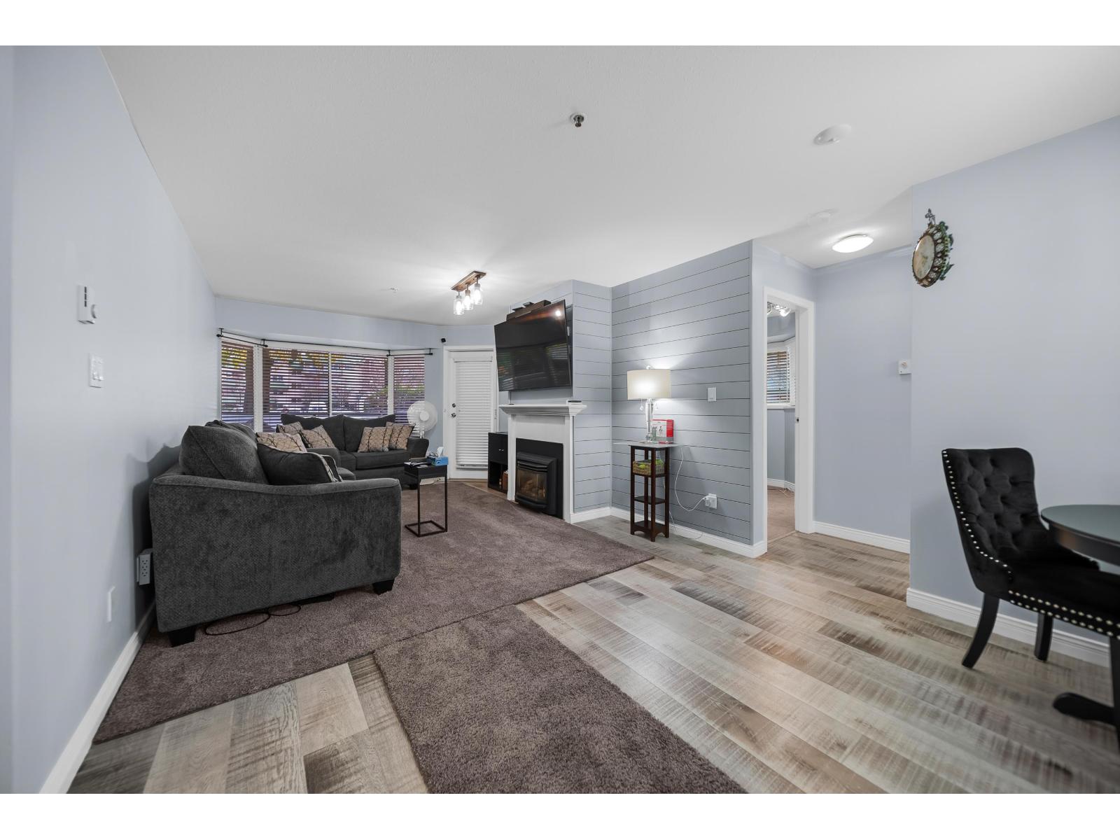
Enter an interest rate to see your estimated monthly payment.Updated and filled with natural light, this spacious 2 BED 2 BATH, 975 sq. ft. corner unit in sought-after Cascade Green is a standout. Enjoy newer flooring, modern countertops, and updated appliances. A bright kitchen with its own window-a rare bonus. Ground-level convenience offers easy access to parking and outdoor space. All this in a prime central location, steps from shopping, parks, and every level of school. A clean, comfortable home that's move-in ready. (id:31684)
| 24 hours ago | Listing updated with changes from the MLS® | |
| 24 hours ago | Status changed to Active | |
| yesterday | Listing first seen on site |


The trademarks MLS®, Multiple Listing Service® and the associated logos are owned by The Canadian Real Estate Association (CREA) and identify the quality of services provided by real estate professionals who are members of CREA. Used under license.
The trademarks REALTOR®, REALTORS®, and the REALTOR® logo are controlled by The Canadian Real Estate Association (CREA) and identify real estate professionals who are members of CREA. These trademarks are owned or controlled by The Canadian Real Estate Association (CREA) and identify real estate professionals who are members of CREA (REALTOR®) and/or the quality of services they provide (MLS®).
This REALTOR.ca listing content is owned and licensed by REALTOR® members of The Canadian Real Estate Association.