

9813 BARBER DRIVE, Chilliwack Proper WestChilliwack, BCV2P 4G8
Mortgage Calculator
Monthly Payment (Est.)
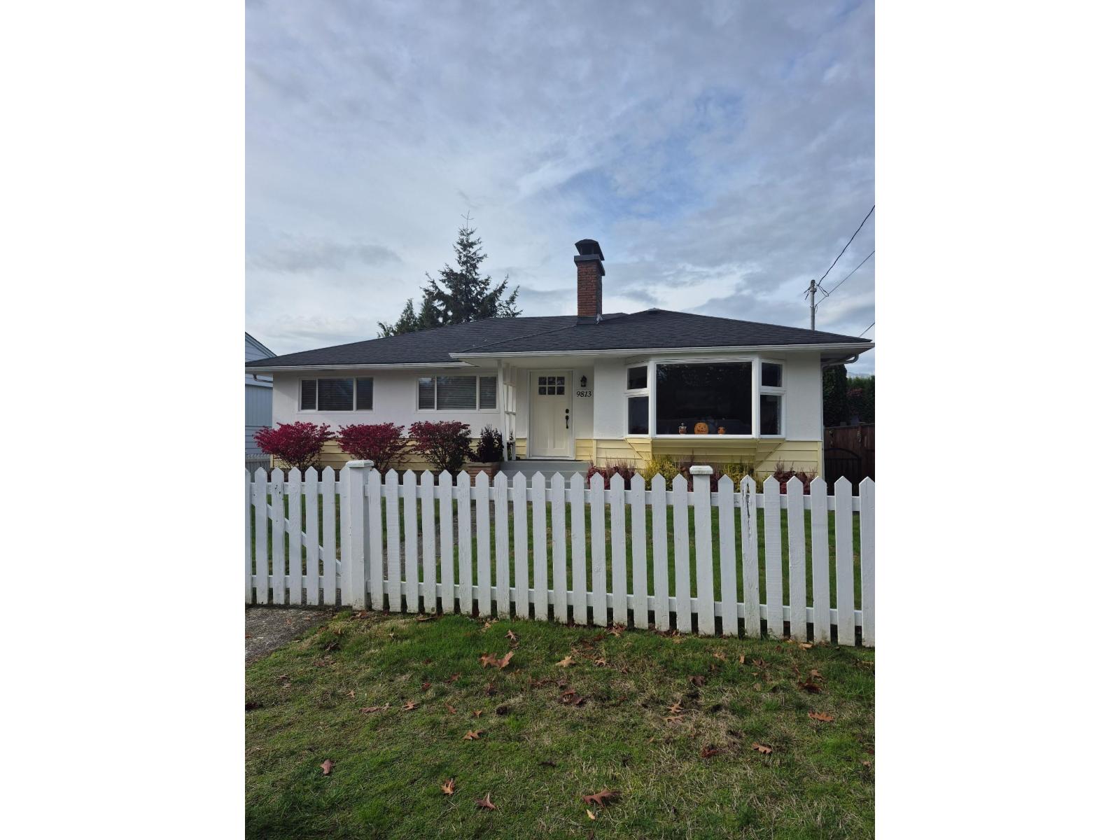
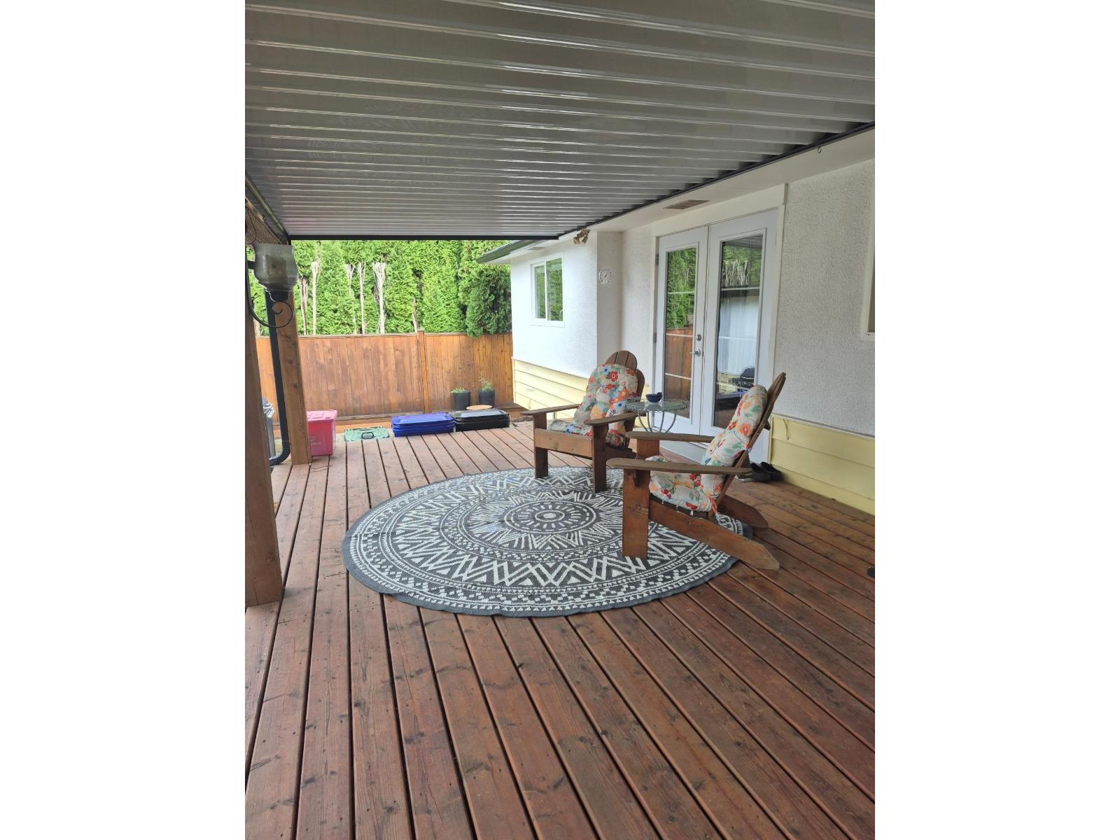
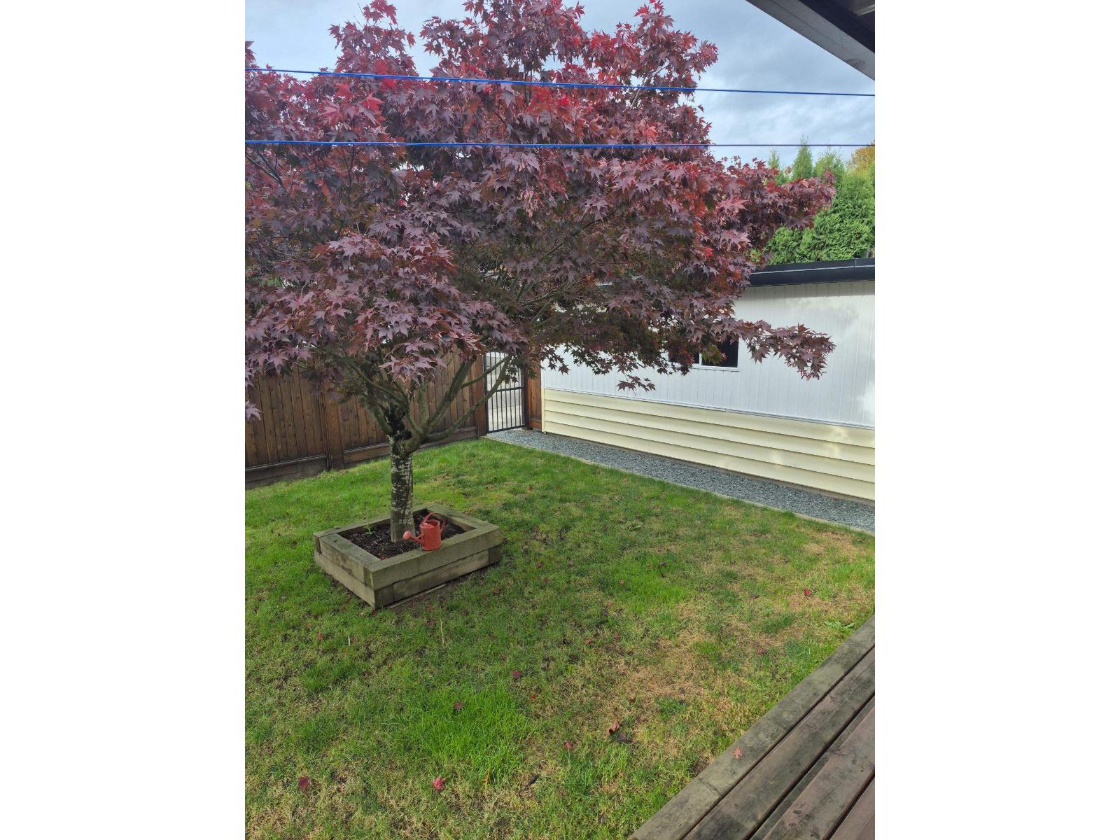
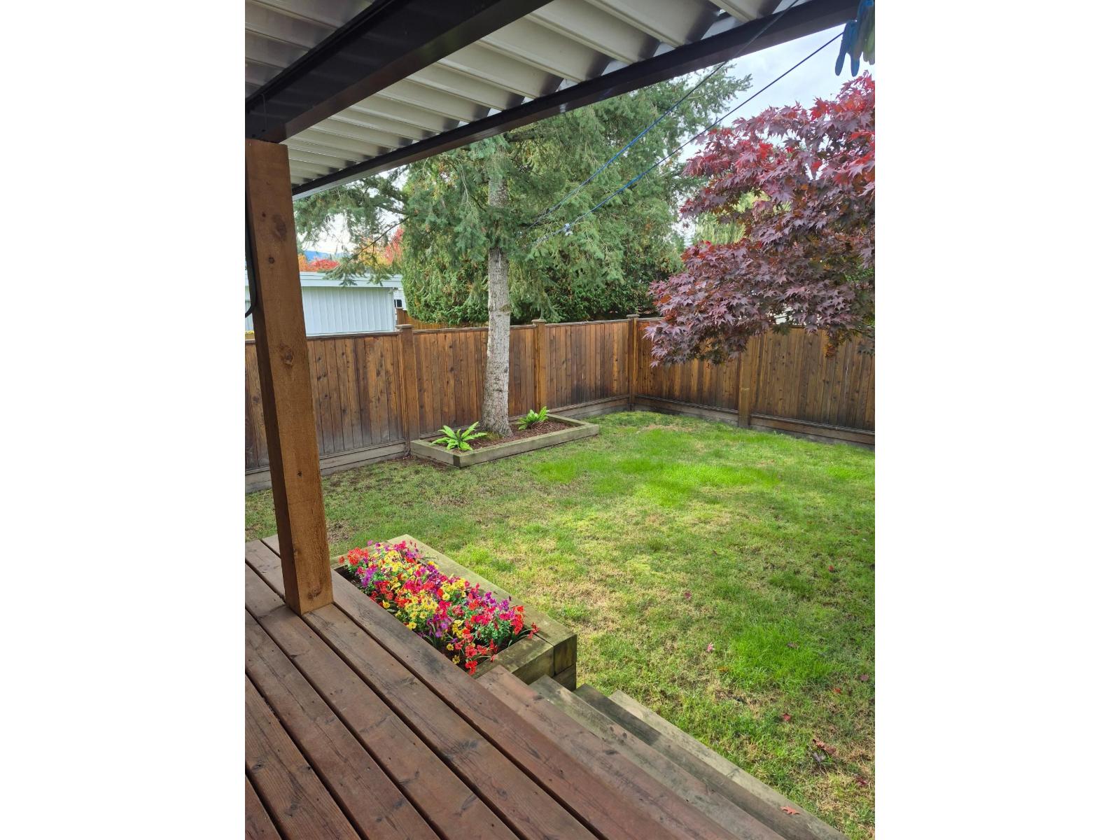
Enter an interest rate to see your estimated monthly payment.This is the white picket fence home in the beautiful neighbourhood looking at park outside your front window. In the back of the house, you have a huge covered deck, a hot tub, and a full sized yard. The fence is new and all around the house, and outlines the yard. It doesn't get cozier than this home. The living room and kitchen have been updated, there is modern air conditioning, and so quiet you don't even hear the Amazon van. The basement has a separate entrance and is all ready for your ideas, and it already has a second laundry set. You could live upstairs with tenants living in the lower floor that has huge windows and is roughed in for a suite. The garage is great and there is parking along the back lane for whatever you drive or pull. You'll love this place. (id:31684)
| 15 hours ago | Listing updated with changes from the MLS® | |
| 16 hours ago | Listing first seen on site |


The trademarks MLS®, Multiple Listing Service® and the associated logos are owned by The Canadian Real Estate Association (CREA) and identify the quality of services provided by real estate professionals who are members of CREA. Used under license.
The trademarks REALTOR®, REALTORS®, and the REALTOR® logo are controlled by The Canadian Real Estate Association (CREA) and identify real estate professionals who are members of CREA. These trademarks are owned or controlled by The Canadian Real Estate Association (CREA) and identify real estate professionals who are members of CREA (REALTOR®) and/or the quality of services they provide (MLS®).
This REALTOR.ca listing content is owned and licensed by REALTOR® members of The Canadian Real Estate Association.