

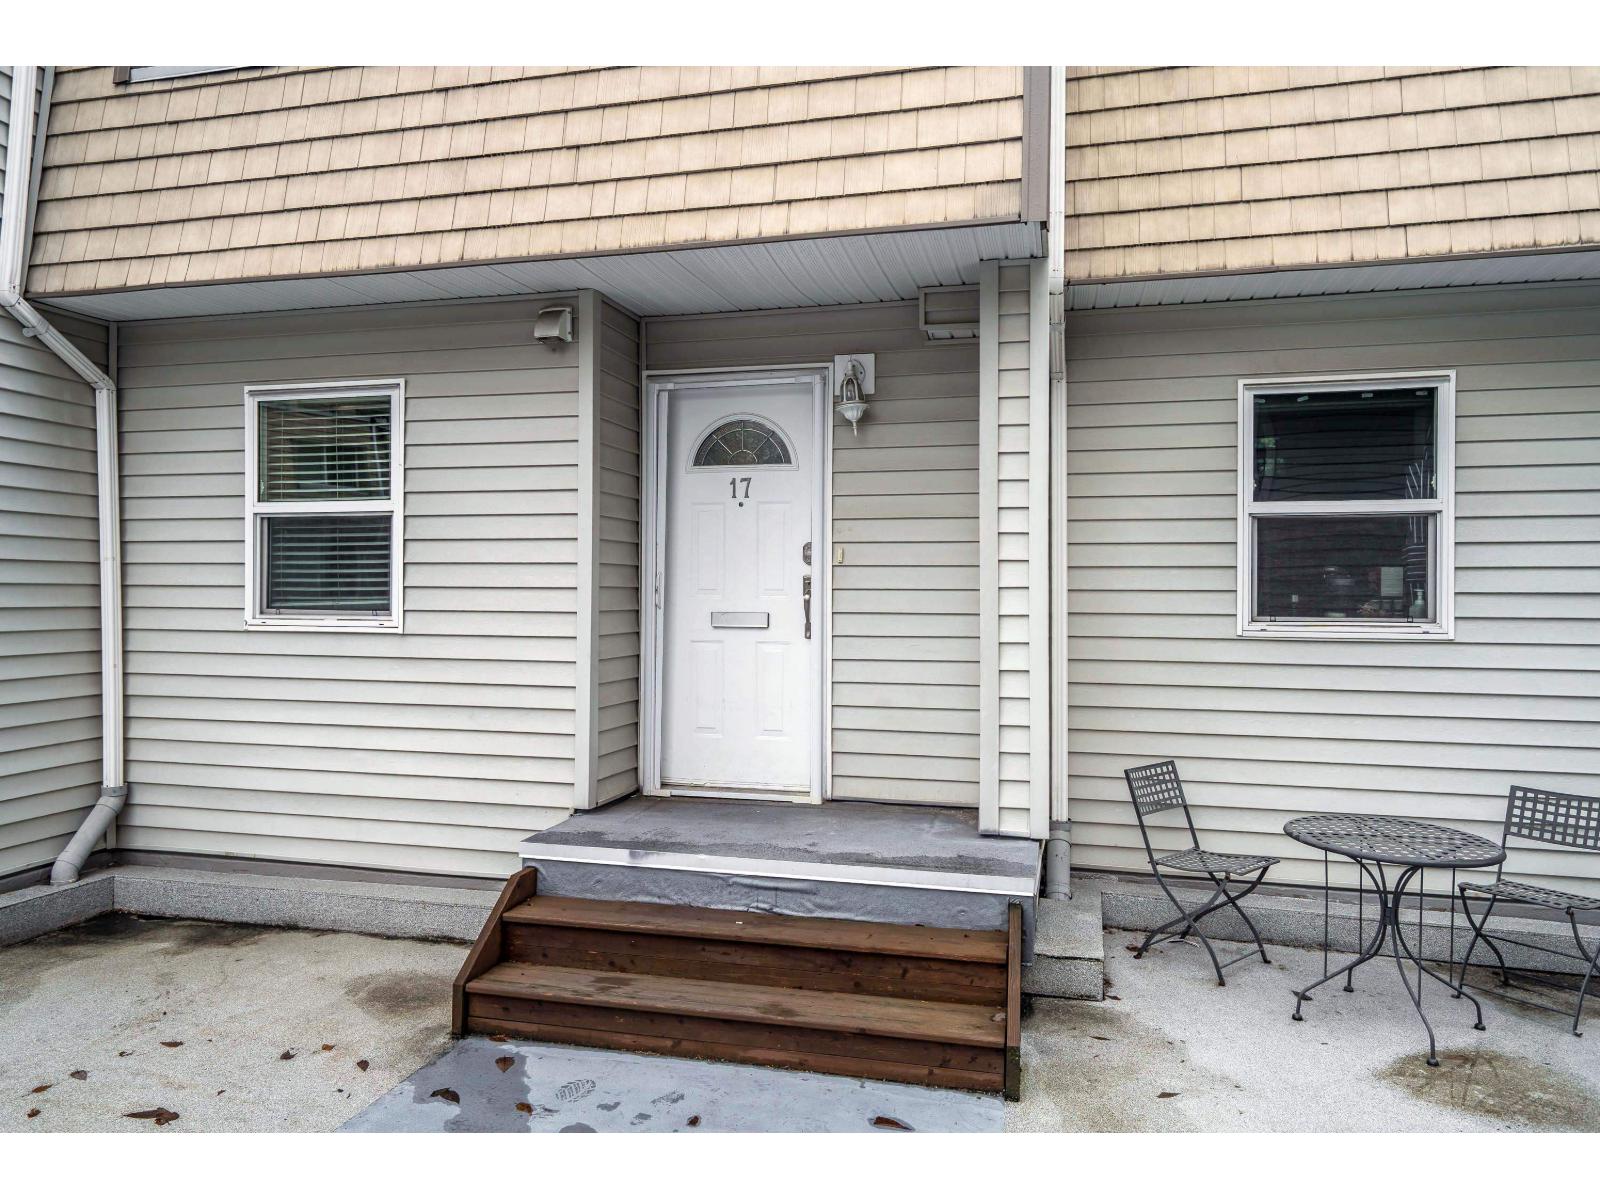
17 33923 E BOURQUIN CRESCENTAbbotsford, BCV2S 1Y2
Mortgage Calculator
Monthly Payment (Est.)
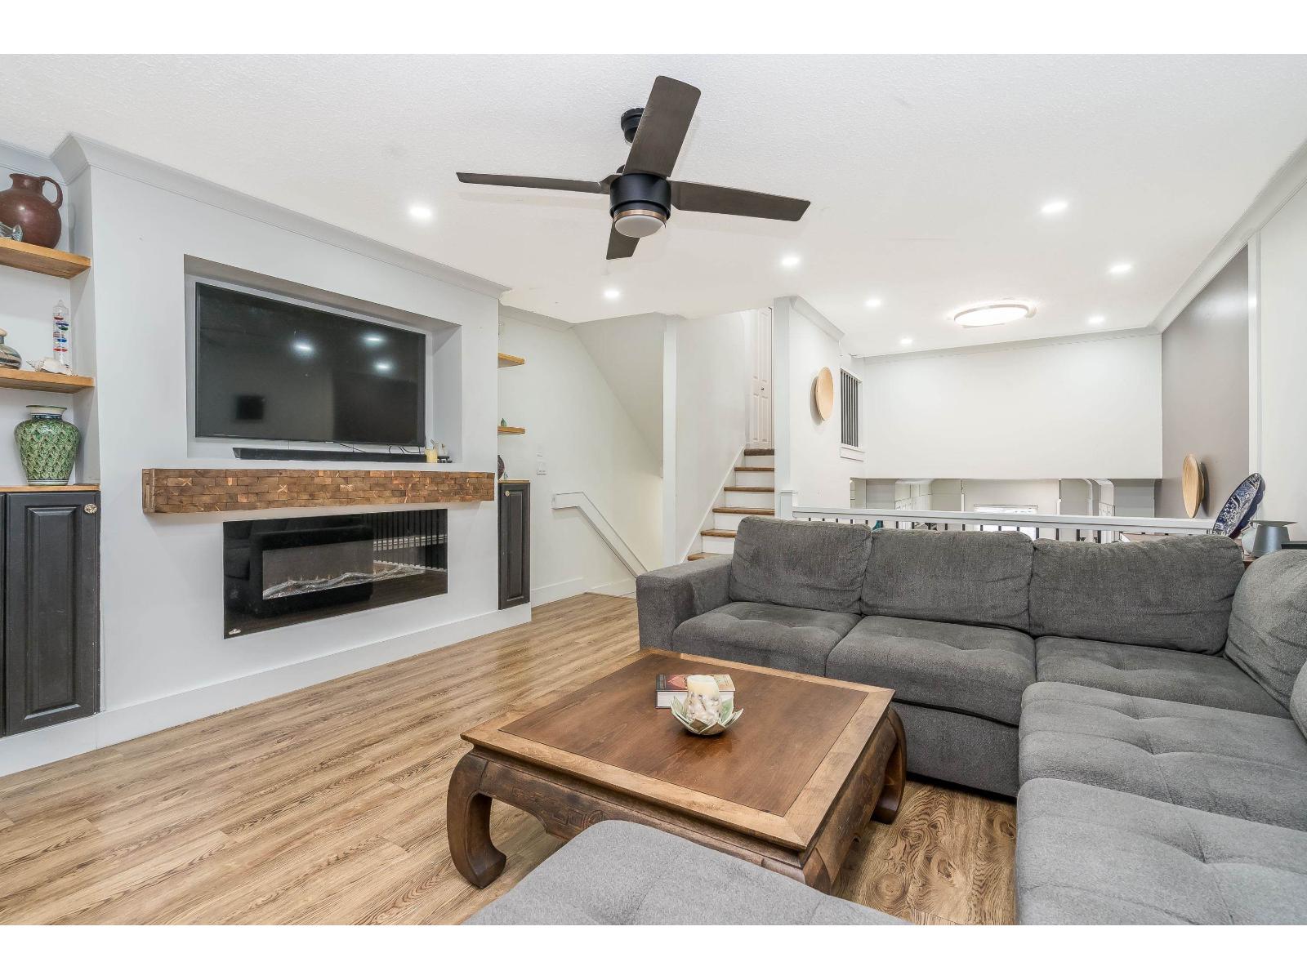
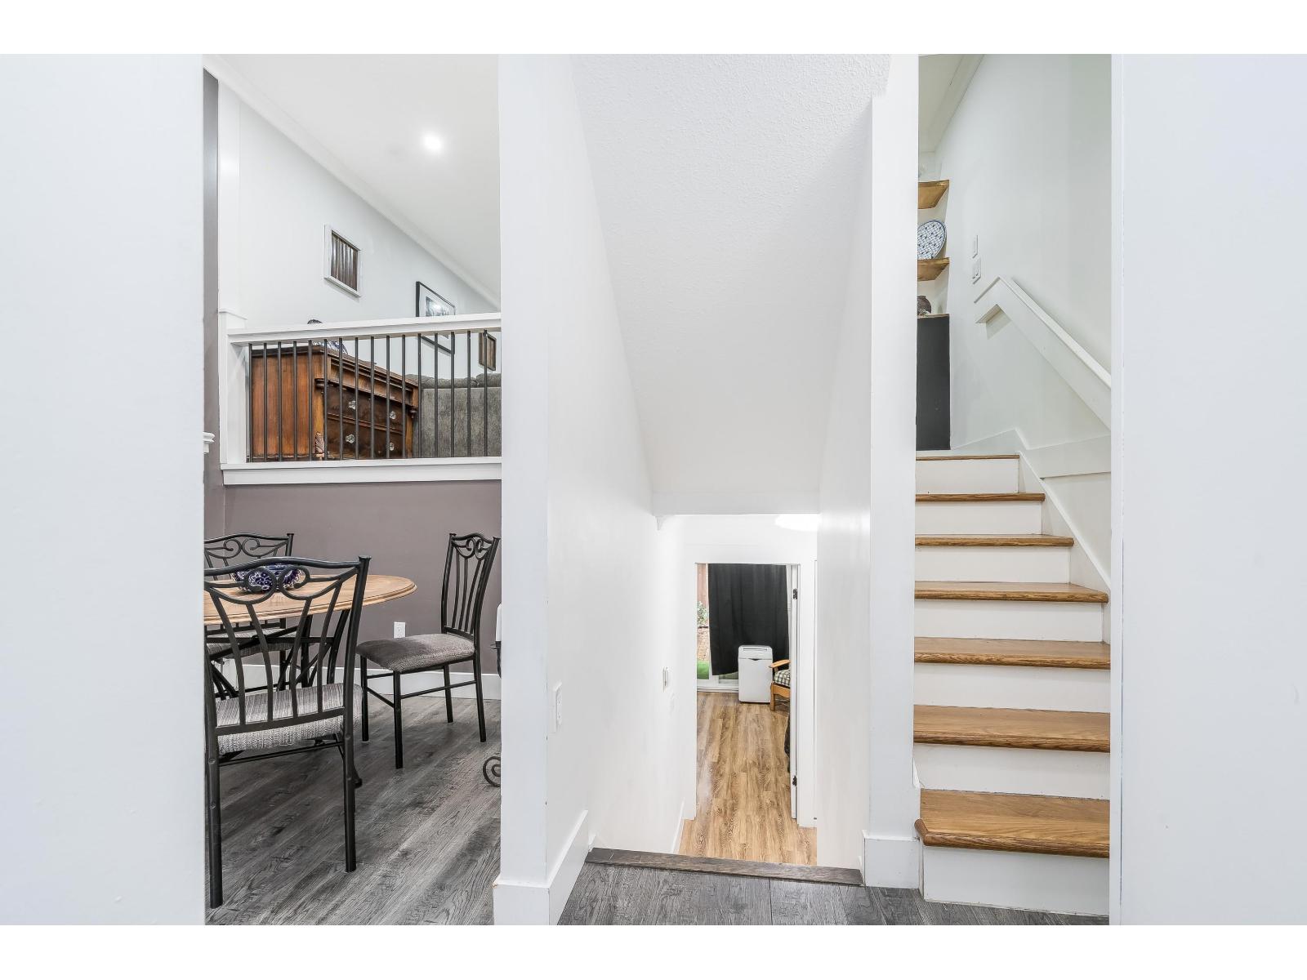
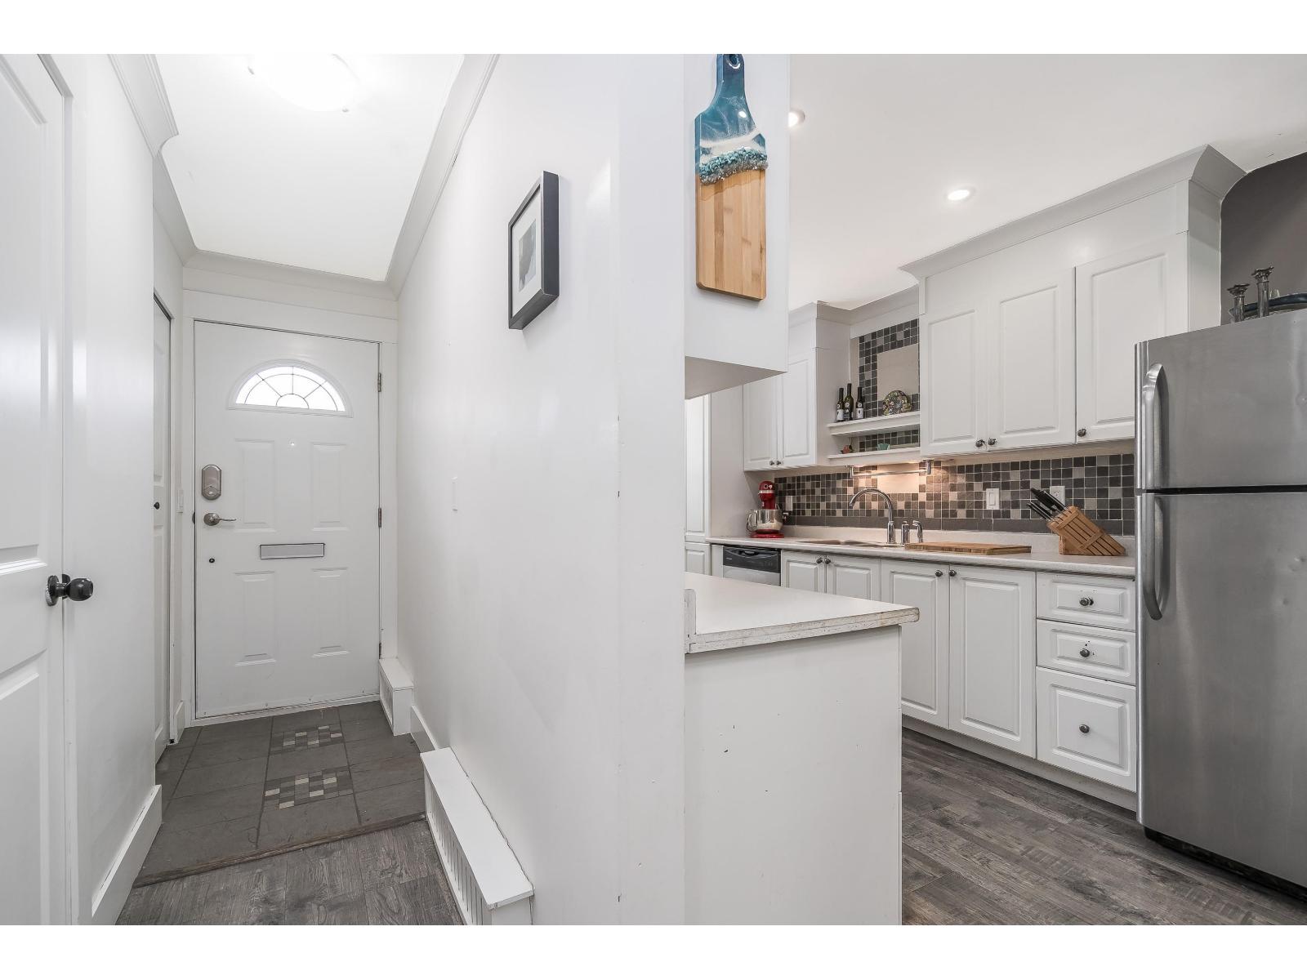
Enter an interest rate to see your estimated monthly payment.Discover comfortable family living in this centrally located, gated & family friendly community.This well maintained 3 bed,3 bath home offers a fantastic layout w/plenty of room for a growing family,inc a versatile rec room perfect for movie nights,a playroom,or home office.Kids will love the freedom to play & enjoy the outdoors,whether in your own private backyard or in the secure community courtyard where neighbours become friends. Beautiful Mill Lake just down the road,parks, recreation,& outdoor adventures are always close at hand.The large primary suite features lots of natural light and an updated 3pc ensuite.Partially renovated and lovingly maintained, this home offers secure undergorund parking right at your doorstep.Located close to all schools, shops and amenties. Priced to sell! (id:31684)
| 8 hours ago | Listing updated with changes from the MLS® | |
| 18 hours ago | Listing first seen on site |


The trademarks MLS®, Multiple Listing Service® and the associated logos are owned by The Canadian Real Estate Association (CREA) and identify the quality of services provided by real estate professionals who are members of CREA. Used under license.
The trademarks REALTOR®, REALTORS®, and the REALTOR® logo are controlled by The Canadian Real Estate Association (CREA) and identify real estate professionals who are members of CREA. These trademarks are owned or controlled by The Canadian Real Estate Association (CREA) and identify real estate professionals who are members of CREA (REALTOR®) and/or the quality of services they provide (MLS®).
This REALTOR.ca listing content is owned and licensed by REALTOR® members of The Canadian Real Estate Association.