

33601 11TH AVENUEMission, BCV2V 6Z2
Mortgage Calculator
Monthly Payment (Est.)
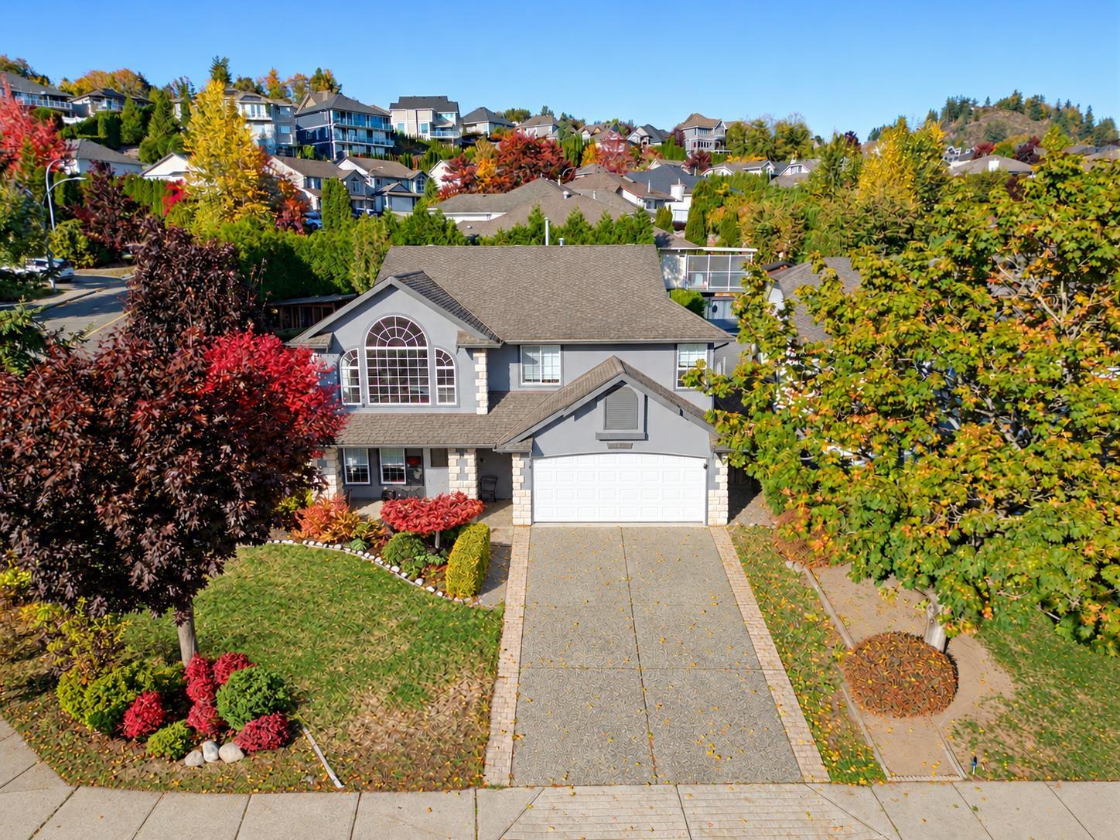
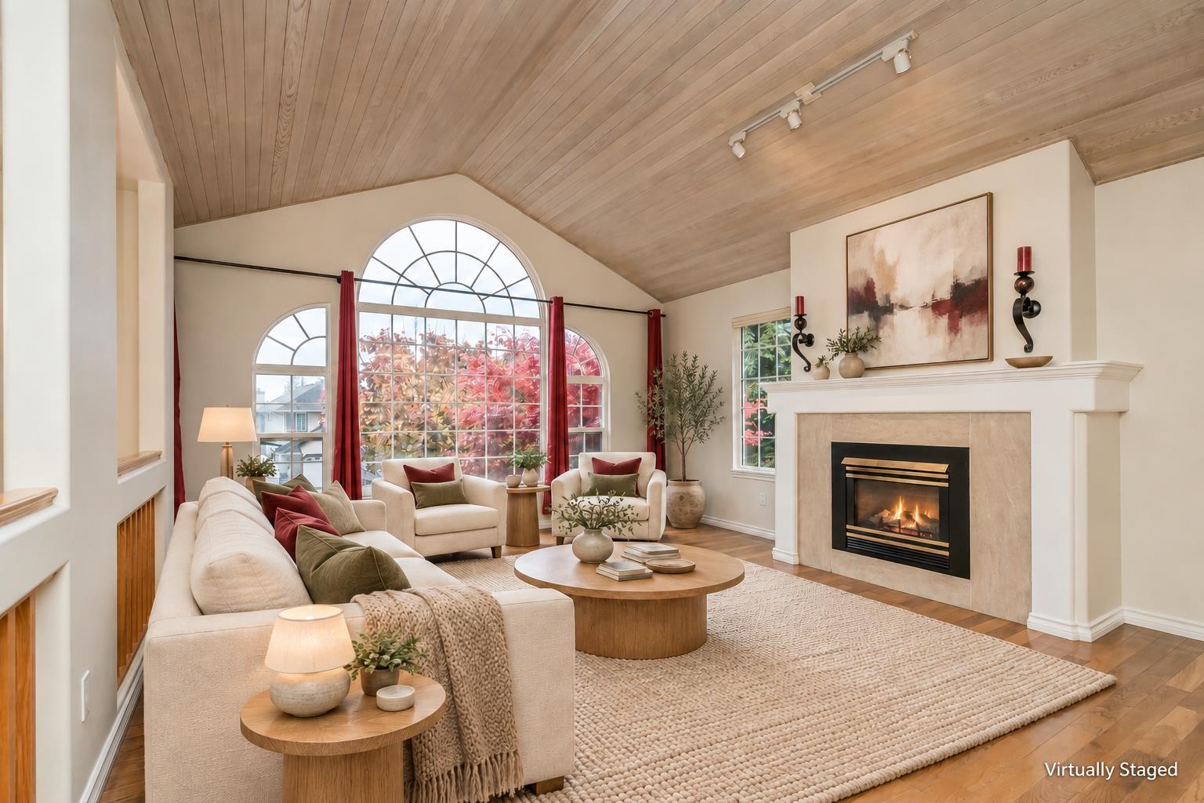
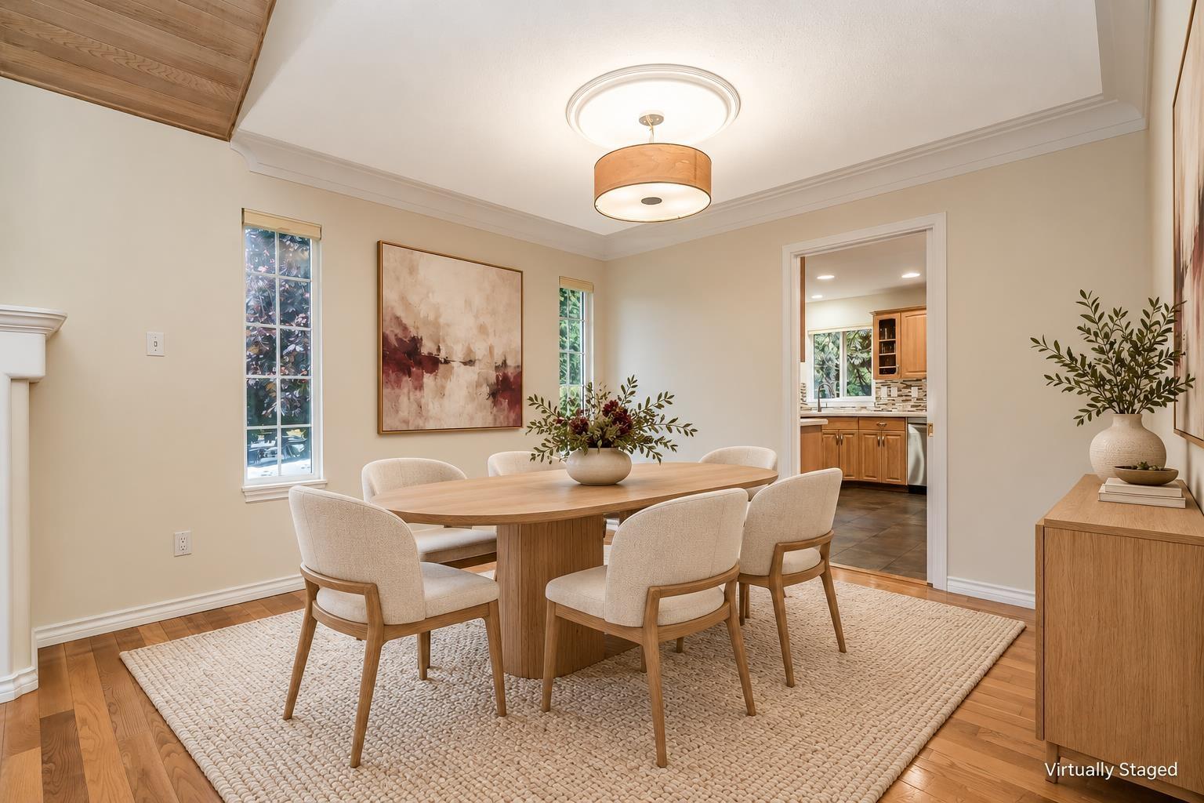
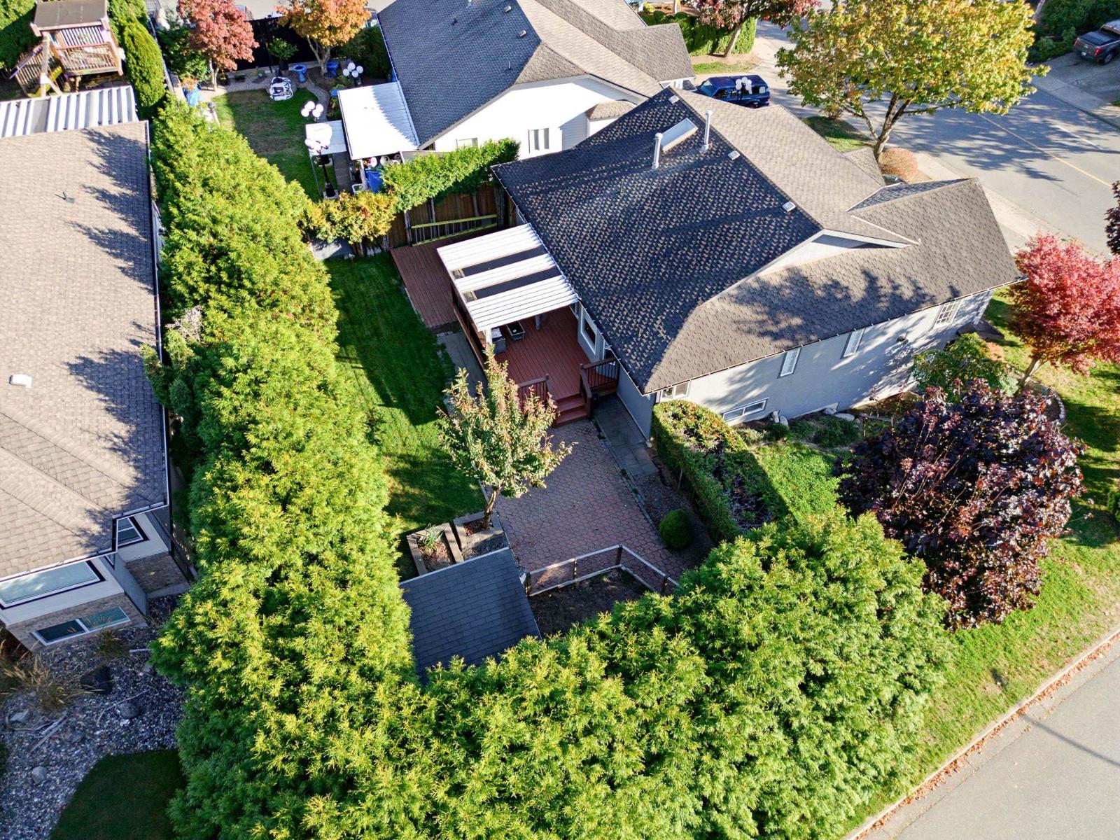
Enter an interest rate to see your estimated monthly payment.Could you find a better location to put down roots and raise your family? Walk to schools, the University, Clarke Theatre and nearby shopping, then come home to your own private retreat. Set on a corner lot in the sought-after College Heights-Heritage Park area, this home combines convenience with the privacy of mature landscaping and a secluded rear yard. The covered deck is ready for morning coffee, summer dinners and unwinding while the kids play. Inside, vaulted ceilings create an airy, welcoming living room, while two gas fireplaces make cooler evenings cozy. Fresh paint and new carpeting provide a fresh start, complemented by Corian kitchen countertops and a double garage with an electric vehicle plug-in. A place to settle in and make memories. Open House Sun Nov 8 1 to 3 pm (id:31684)
| 19 hours ago | Listing updated with changes from the MLS® | |
| 20 hours ago | Status changed to Active | |
| 21 hours ago | Listing first seen on site |


The trademarks MLS®, Multiple Listing Service® and the associated logos are owned by The Canadian Real Estate Association (CREA) and identify the quality of services provided by real estate professionals who are members of CREA. Used under license.
The trademarks REALTOR®, REALTORS®, and the REALTOR® logo are controlled by The Canadian Real Estate Association (CREA) and identify real estate professionals who are members of CREA. These trademarks are owned or controlled by The Canadian Real Estate Association (CREA) and identify real estate professionals who are members of CREA (REALTOR®) and/or the quality of services they provide (MLS®).
This REALTOR.ca listing content is owned and licensed by REALTOR® members of The Canadian Real Estate Association.