

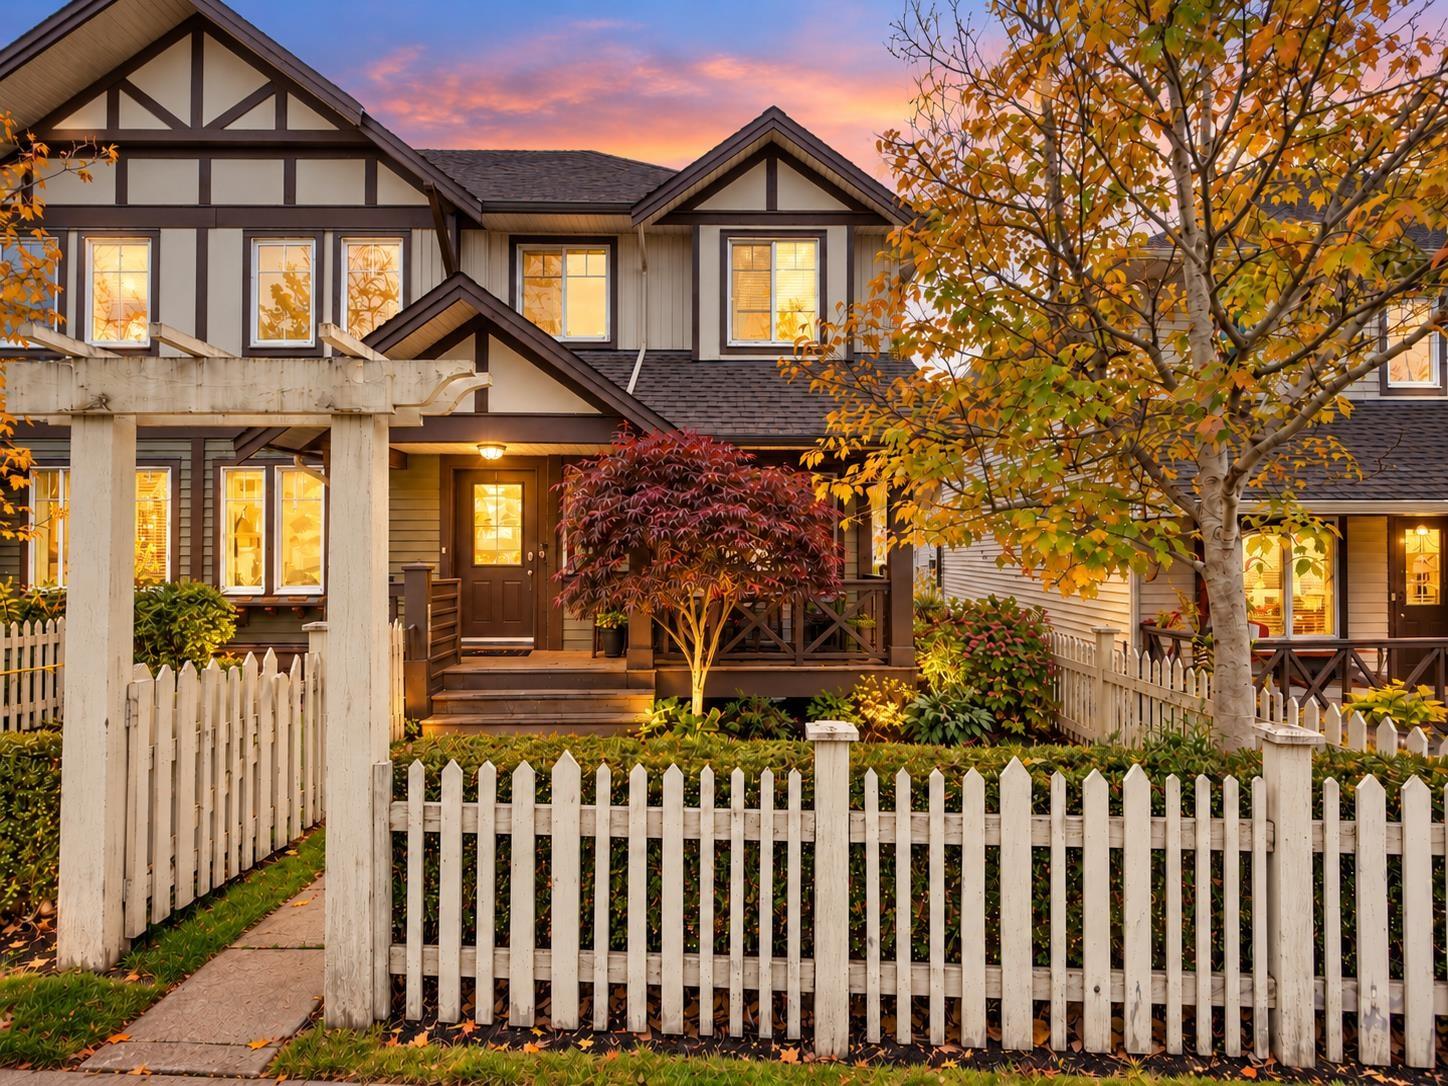
54 4401 BLAUSON BOULEVARDAbbotsford, BCV3G 0A4
Mortgage Calculator
Monthly Payment (Est.)
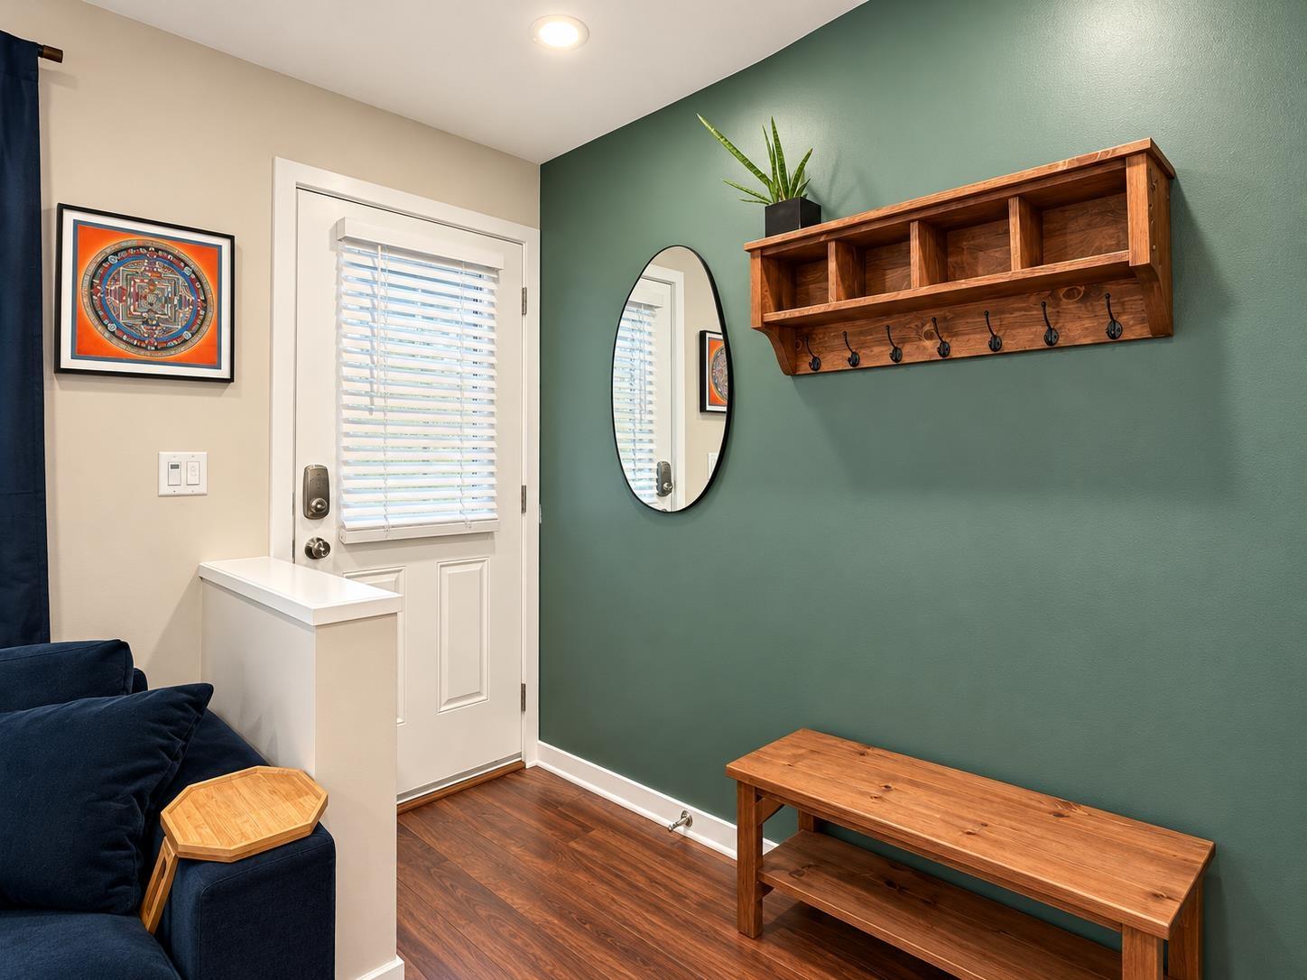
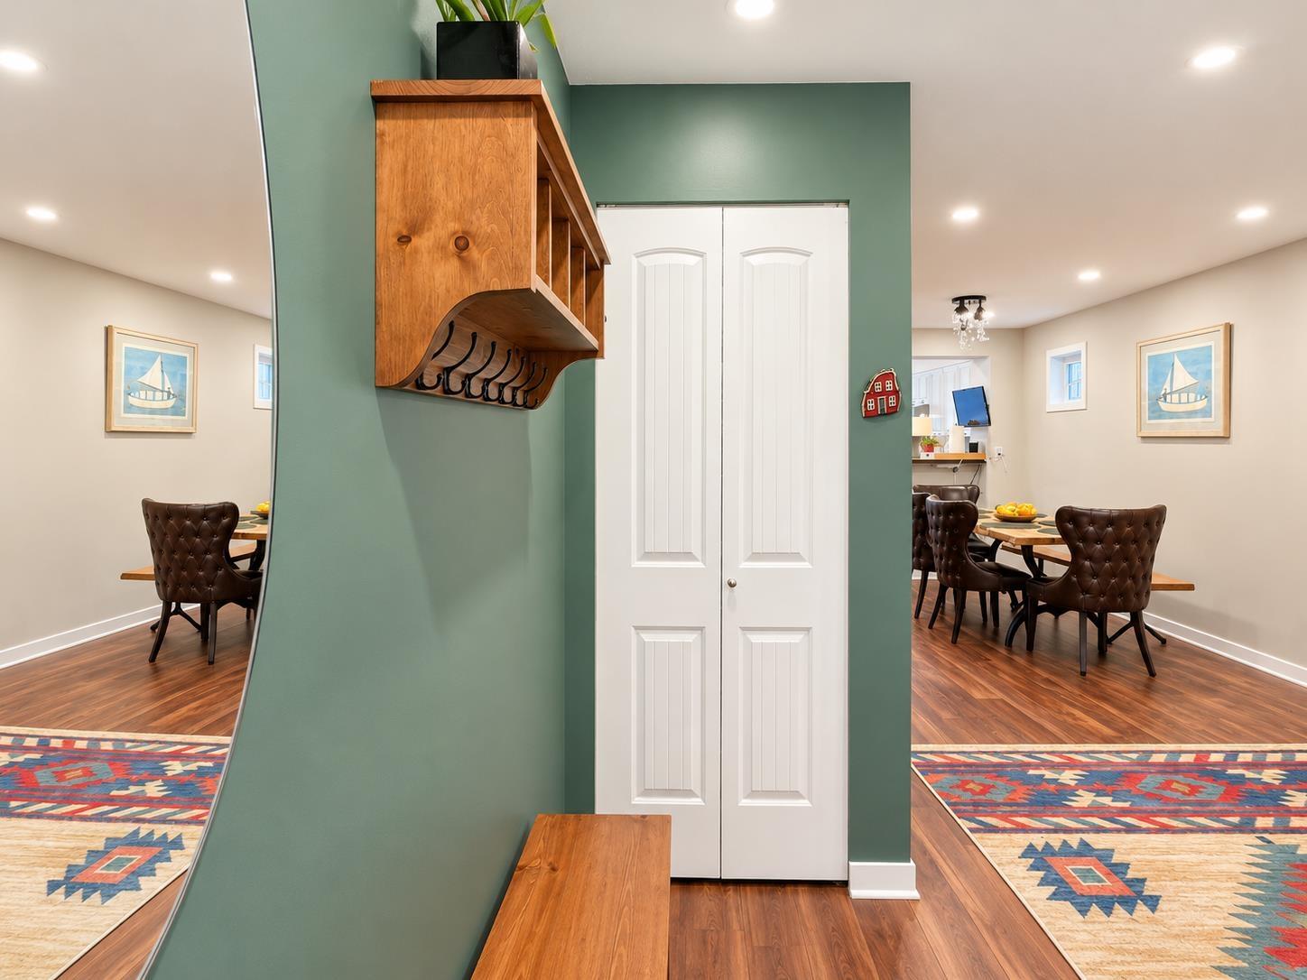
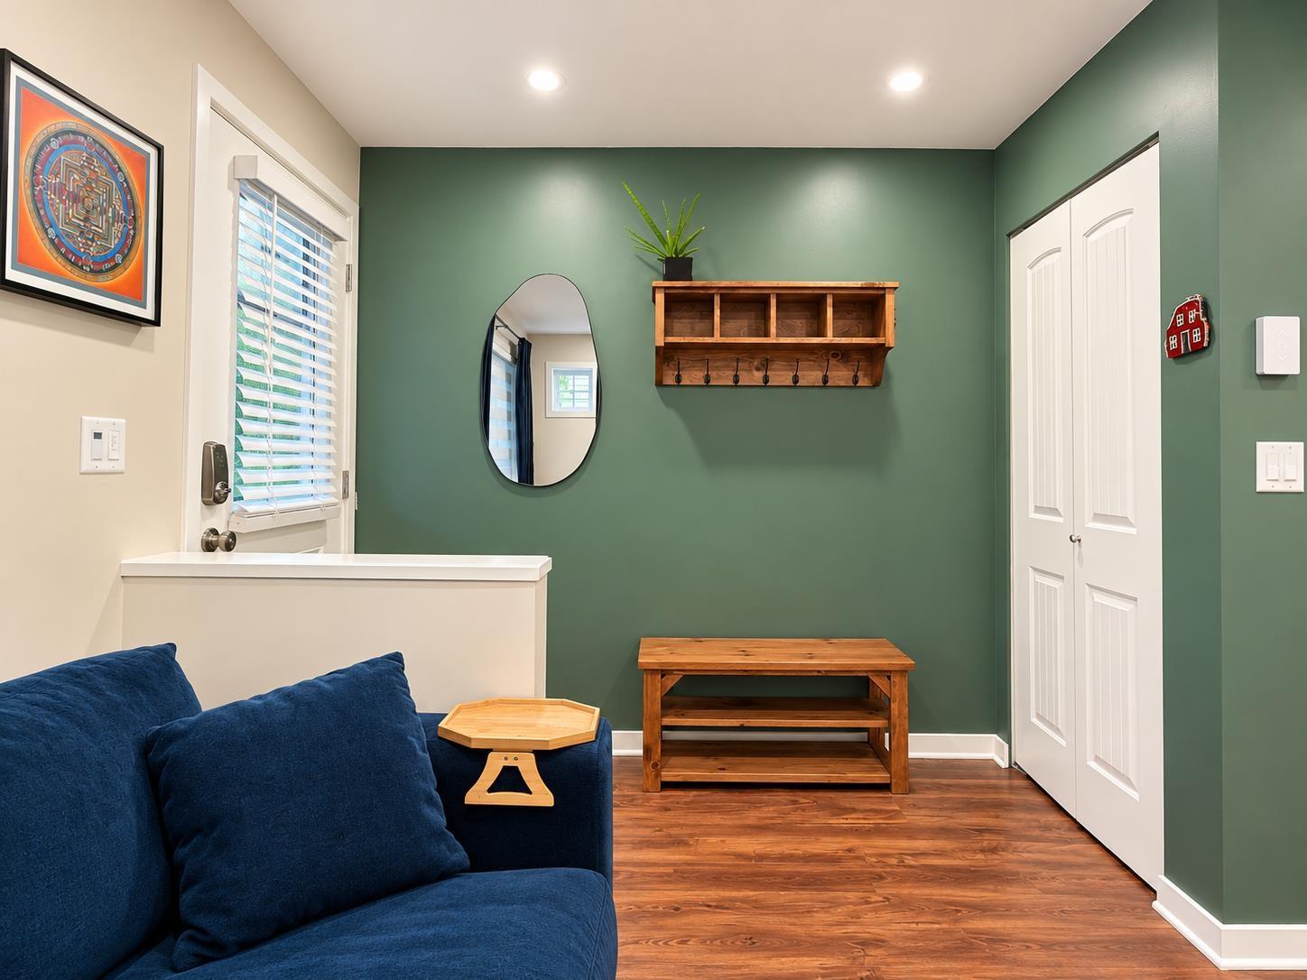
Enter an interest rate to see your estimated monthly payment.BEAUTIFULLY UPDATED 3 BEDROOM, 2 BATHROOM CORNER UNIT at SAGE in East Abbotsford's sought-after AUGUSTON community! Bright, open-concept main floor with stainless steel appliances, a sundeck showcasing MOUNTAIN VIEWS, and a fenced, landscaped yard! Recent upgrades: NEW MAYTAG DISHWASHER (2025), NEW LG STACKED WASHER & DRYER (2025), Mannington luxury vinyl plank on the main floor and new carpet & underlay upstairs (2022), refreshed guest bathroom (2018), fresh interior paint throughout (2025-26) and new blinds & curtains (2026). Tandem double garage (14' x 26) plus one open spot. Enjoy Auguston: a family-friendly community with a playground, daycare across the street, Auguston Traditional Elementary just steps away, parks, trails, and a summer water park! (id:31684)
| 21 hours ago | Listing updated with changes from the MLS® | |
| 24 hours ago | Listing first seen on site |


The trademarks MLS®, Multiple Listing Service® and the associated logos are owned by The Canadian Real Estate Association (CREA) and identify the quality of services provided by real estate professionals who are members of CREA. Used under license.
The trademarks REALTOR®, REALTORS®, and the REALTOR® logo are controlled by The Canadian Real Estate Association (CREA) and identify real estate professionals who are members of CREA. These trademarks are owned or controlled by The Canadian Real Estate Association (CREA) and identify real estate professionals who are members of CREA (REALTOR®) and/or the quality of services they provide (MLS®).
This REALTOR.ca listing content is owned and licensed by REALTOR® members of The Canadian Real Estate Association.