

102 45761 STEVENSON ROAD, Sardis East VedderChilliwack, BCV2R 0Y7
Mortgage Calculator
Monthly Payment (Est.)
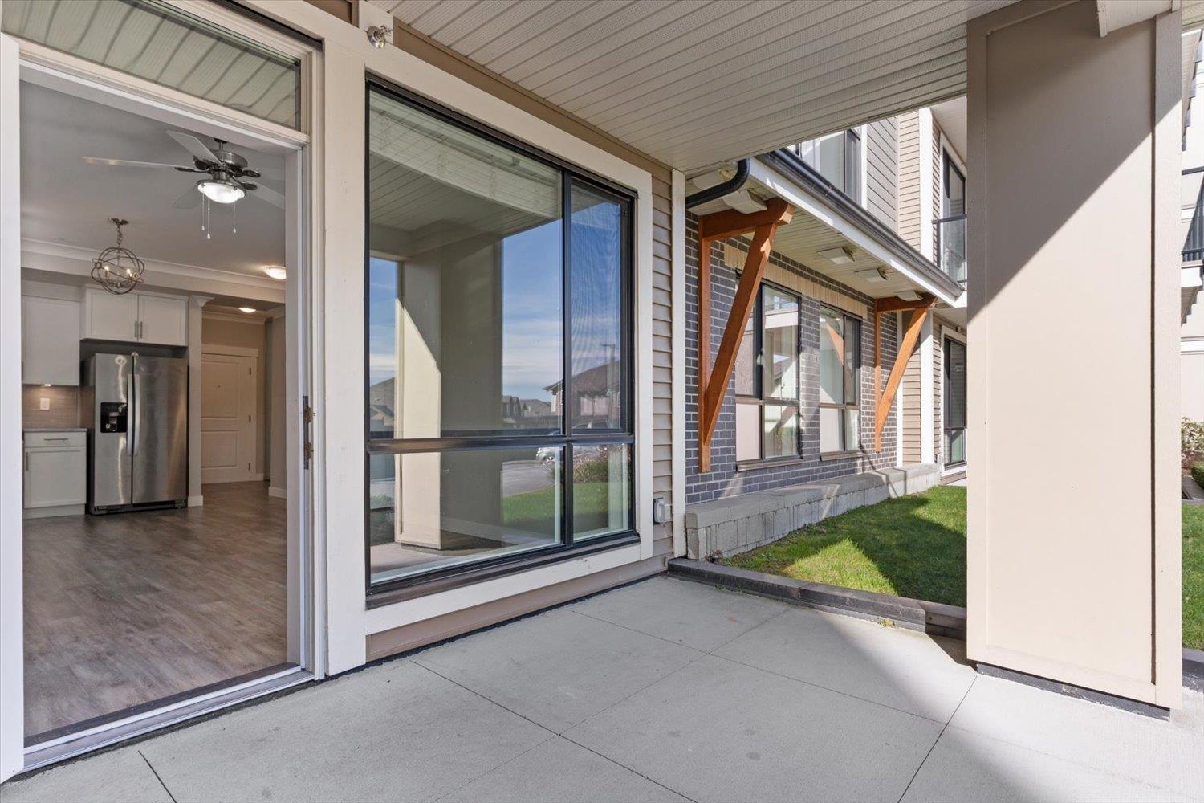
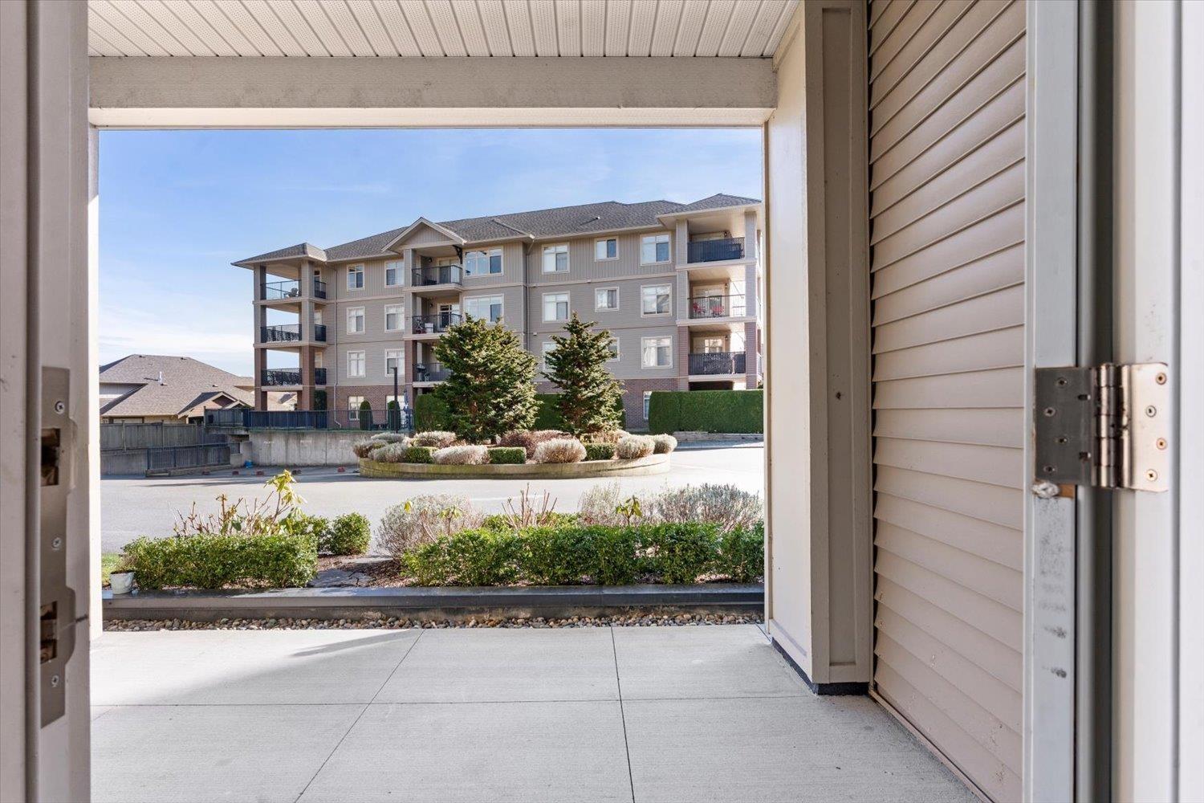
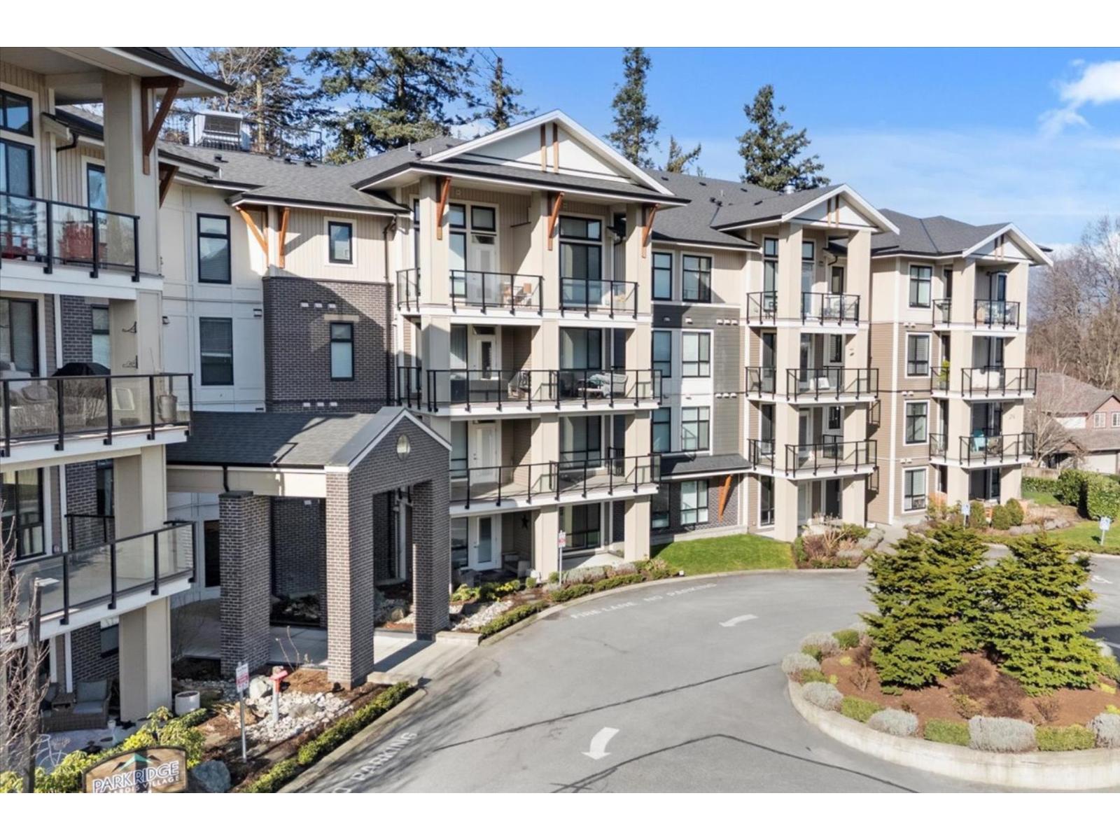
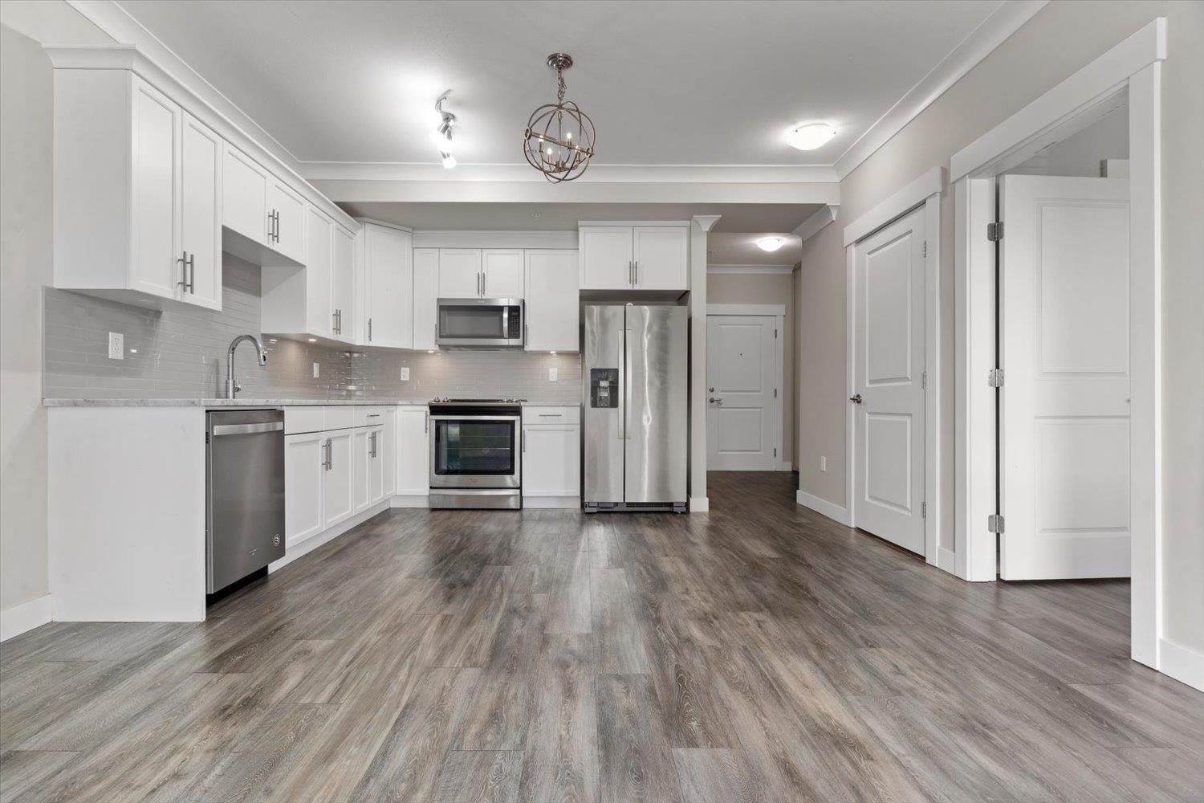
Enter an interest rate to see your estimated monthly payment.Welcome to PARK RIDGE! You will fall in love w/this 700sqft, 1 BED + DEN, 1 BATH ground level walk-in unit that is barely lived in & shows just like brand new! This bright, tasteful home features quartz counters, white maple shaker cabinetry, S/S appliance package, durable vinyl plank flooring, heated bathroom tile & a full tile shower. The separate laundry room offers a side-by-side washer/dryer plus plenty of extra storage. Step outside to the huge covered patio, perfect for capturing the morning sun & offering convenient direct access to the unit. Includes 1 covered parking stall. Park Ridge is a great building to live in, complete w/an exercise room & guest suite. Pets allowed w/restrictions & rentals permitted. All this in an excellent Sardis location close to shopping, restaurants, parks, recreation & everyday amenities. This one is clean, modern, move-in ready & easy to love. Call today for your private tour! * PREC - Personal Real Estate Corporation (id:31684)
| 16 hours ago | Listing updated with changes from the MLS® | |
| 17 hours ago | Status changed to Active | |
| 23 hours ago | Listing first seen on site |


The trademarks MLS®, Multiple Listing Service® and the associated logos are owned by The Canadian Real Estate Association (CREA) and identify the quality of services provided by real estate professionals who are members of CREA. Used under license.
The trademarks REALTOR®, REALTORS®, and the REALTOR® logo are controlled by The Canadian Real Estate Association (CREA) and identify real estate professionals who are members of CREA. These trademarks are owned or controlled by The Canadian Real Estate Association (CREA) and identify real estate professionals who are members of CREA (REALTOR®) and/or the quality of services they provide (MLS®).
This REALTOR.ca listing content is owned and licensed by REALTOR® members of The Canadian Real Estate Association.