

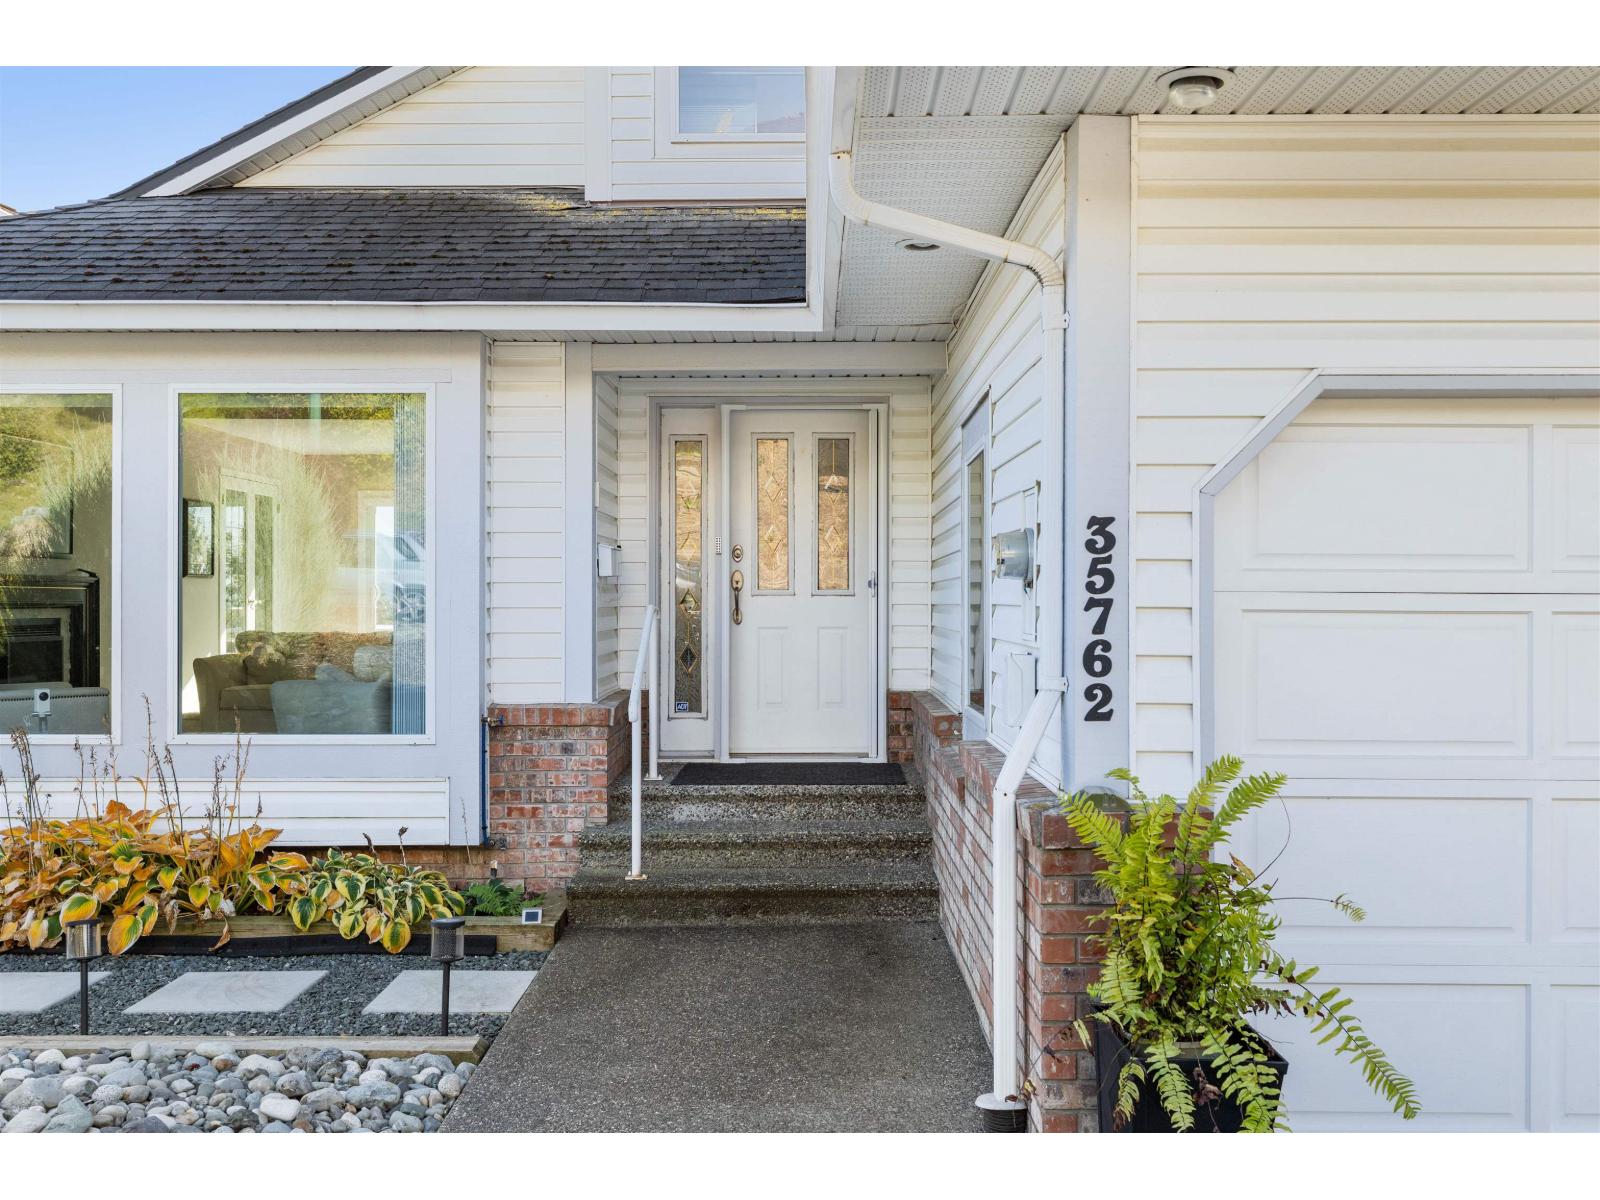
35762 CANTERBURY AVENUEAbbotsford, BCV3G 1G2
Mortgage Calculator
Monthly Payment (Est.)
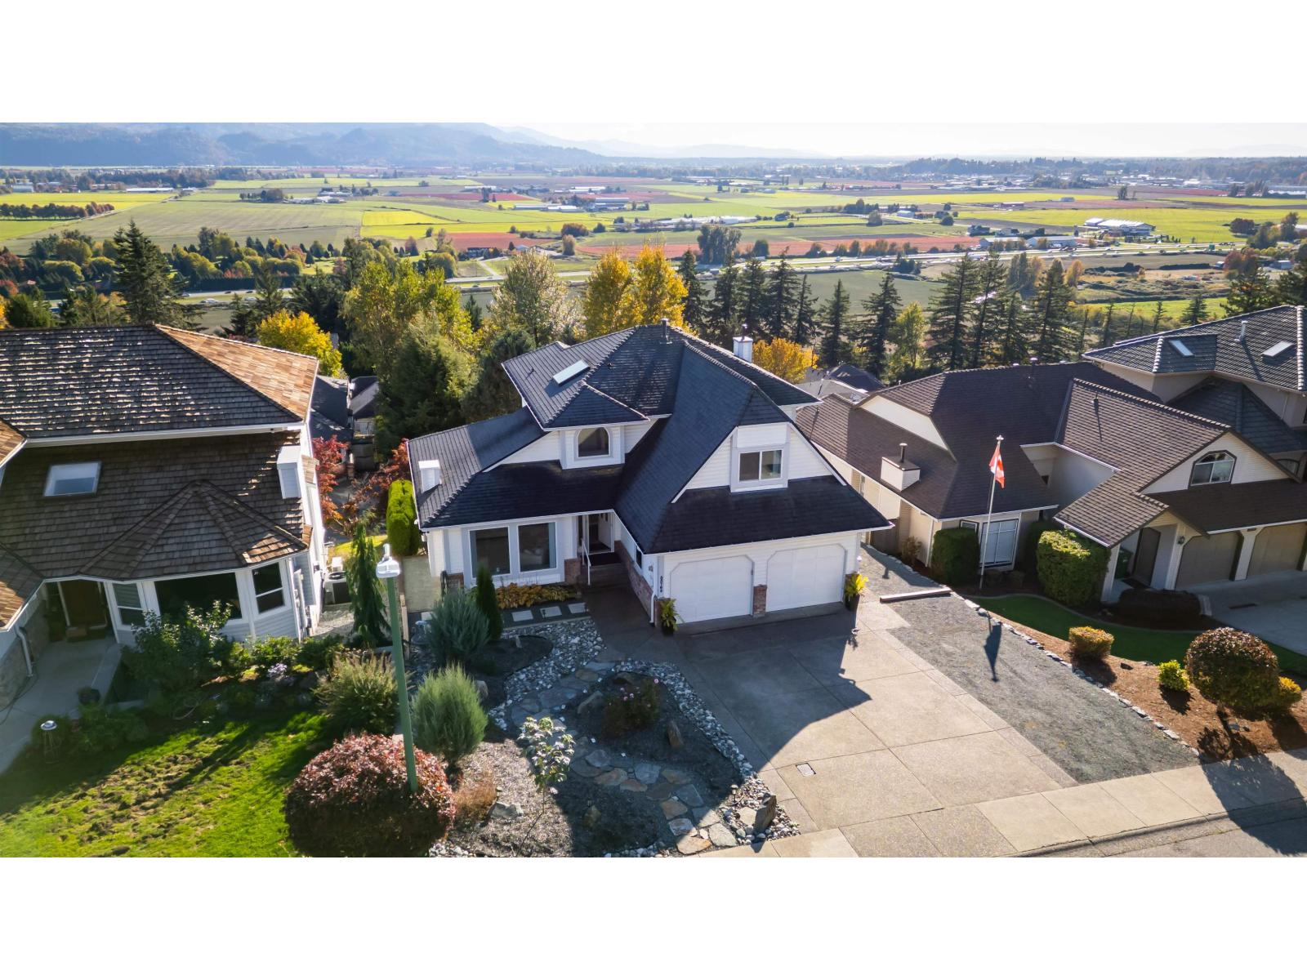
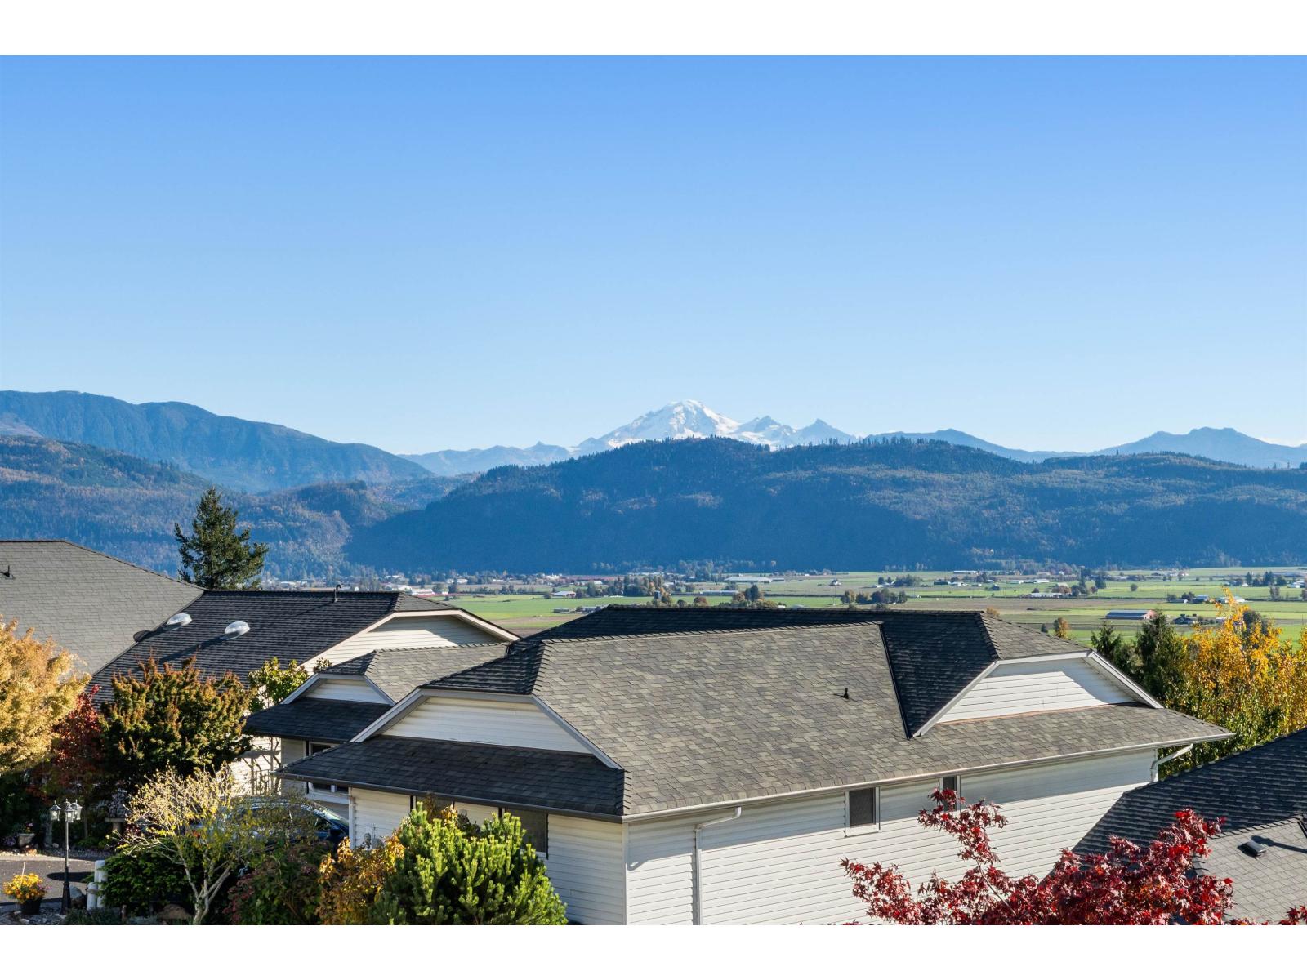
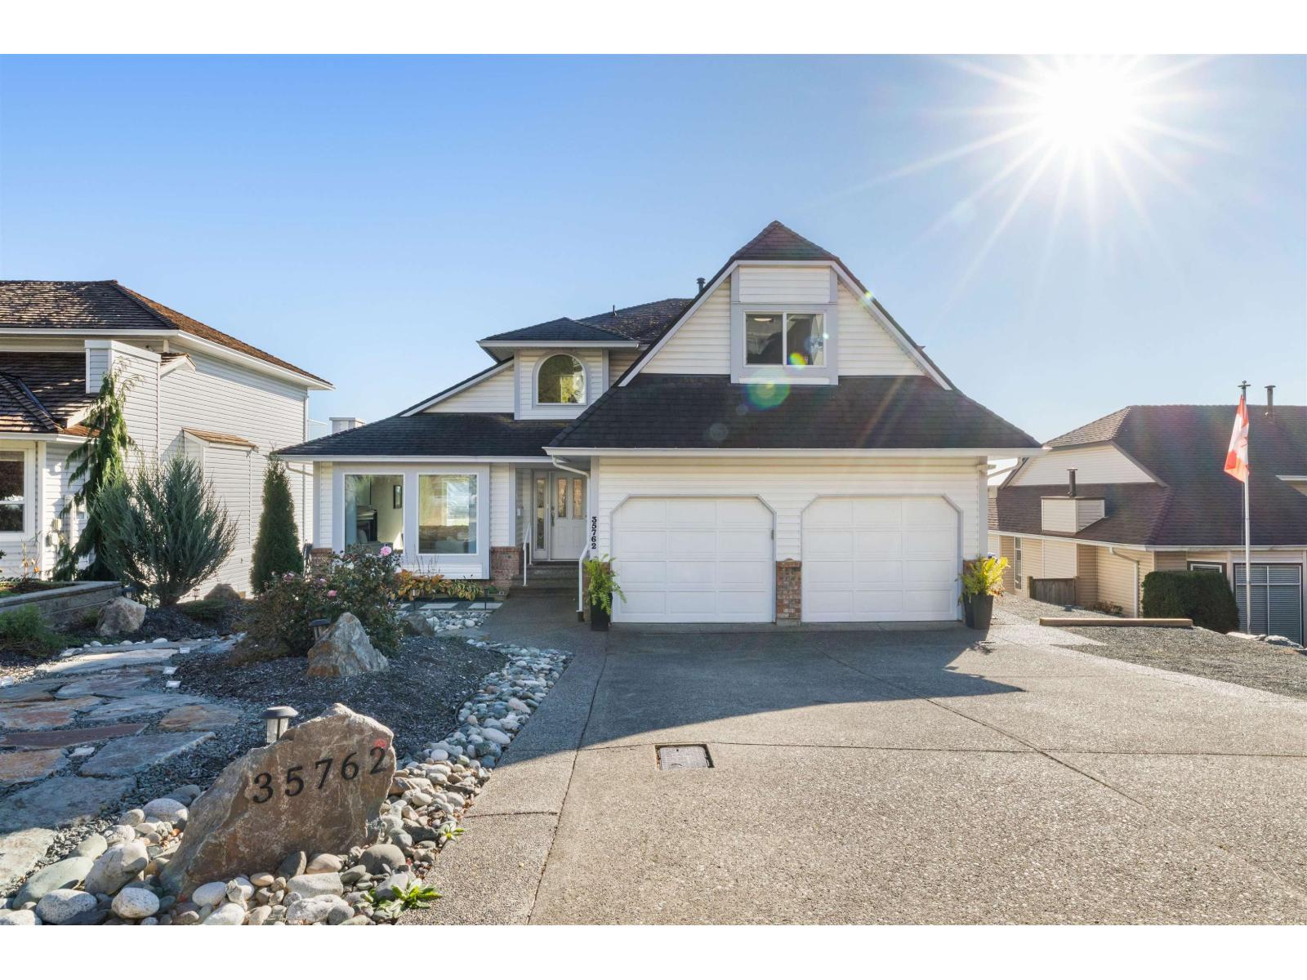
Enter an interest rate to see your estimated monthly payment.Beautiful 3 level home in highly desirable neighbourhood of East Abbotsford with BREATHTAKING VIEWS! This meticulous home is over 3000 sq ft with a BRIGHT, WALK OUT 2 bedroom & den mortgage helper with its own parking space. Step inside this home as pride of ownership is evident with a formal living area & dining room. Loads of windows on back of home to capture the MT BAKER & Farmland views from every spot. Renovated kitchen, white cabinets, stainless steel appliances & quartz countertops. 3 bedrooms upstairs. Large master suite & soaker tub overlooking the Valley. Updated flooring, furnace & air conditionaing. Double car garage & parking for 6 cars! Short walk to parks & Mountain Elementary School. Easy access to Hwy 1! (id:31684)
| 7 hours ago | Listing updated with changes from the MLS® | |
| 19 hours ago | Status changed to Active | |
| 21 hours ago | Listing first seen on site |


The trademarks MLS®, Multiple Listing Service® and the associated logos are owned by The Canadian Real Estate Association (CREA) and identify the quality of services provided by real estate professionals who are members of CREA. Used under license.
The trademarks REALTOR®, REALTORS®, and the REALTOR® logo are controlled by The Canadian Real Estate Association (CREA) and identify real estate professionals who are members of CREA. These trademarks are owned or controlled by The Canadian Real Estate Association (CREA) and identify real estate professionals who are members of CREA (REALTOR®) and/or the quality of services they provide (MLS®).
This REALTOR.ca listing content is owned and licensed by REALTOR® members of The Canadian Real Estate Association.